Reference
Rebar spacing for concrete slabs
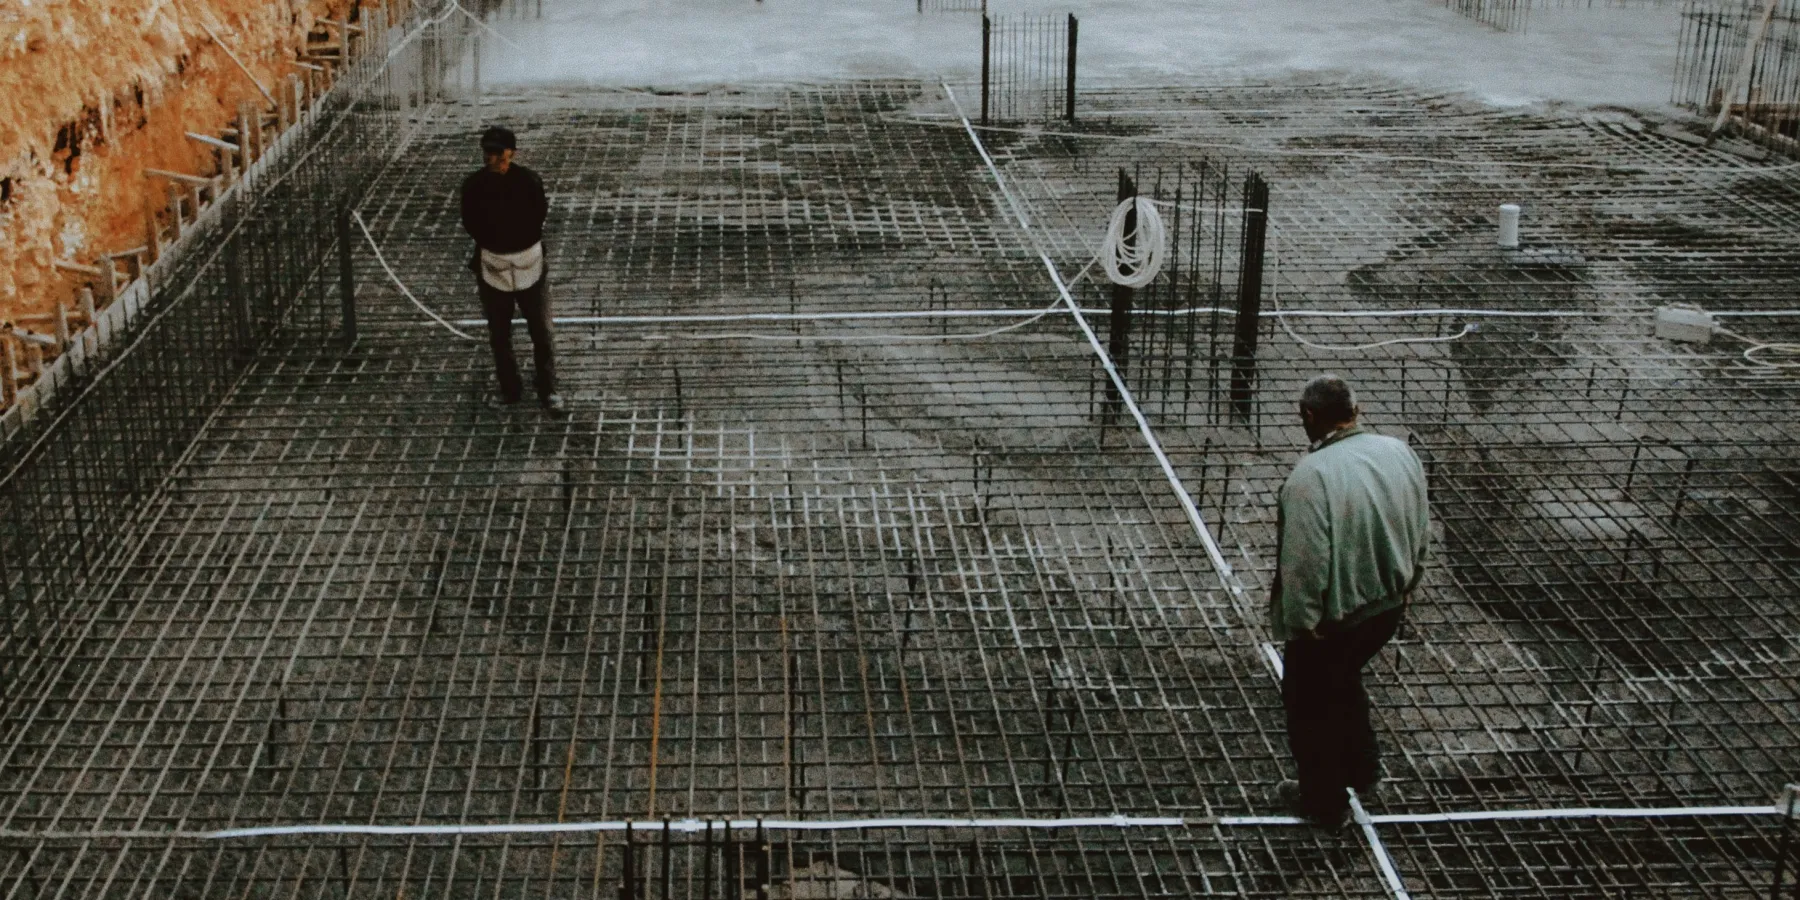
How far apart the bars go, how high they sit and how much concrete covers them — worked out from the code text rather than habit, for the 4, 5 and 6 inch slabs under patios, driveways and garage floors.
What is the rebar spacing for a 4 inch slab? #4 bar at 18 in each way, or #3 at 15 in, set on 2 in chairs, which holds the two-layer grid's mid-height 2½ in up — a little above mid-depth — and its top 1 in below the surface. That is ACI 318's shrinkage-and-temperature steel (0.0018 of the slab's cross-section, no more than 18 in apart), used as a benchmark: the IRC does not require rebar in a slab-on-ground, and only says where it goes if you use it.
Rebar spacing for slab: chart for 4, 5 and 6 inch slabs
Spacing is each way, centre to centre. The steel column is what the 0.0018 ratio asks for in each foot of slab width; the bar columns are the widest spacing that delivers it, rounded down to a whole inch. A thicker slab needs more steel, which tightens a #3 grid — but #4 and #5 stay at 18 in, because ACI 318's shrinkage-and-temperature limit caps the spacing at 18 in, whatever the bar size.
| Slab | Steel for ρ = 0.0018 | #3 bar | #4 bar | #5 bar | Chair (grid mid-height) |
|---|---|---|---|---|---|
| 4 in (102 mm) | 0.086 sq in/ft | 15 in | 18 in* | 18 in* | 2 in (2½ in up) |
| 5 in (127 mm) | 0.108 sq in/ft | 12 in | 18 in* | 18 in* | 2½ in (3 in up) |
| 6 in (152 mm) | 0.130 sq in/ft | 10 in | 18 in | 18 in* | 3 in (3½ in up) |
Spacing each way, on centre: 12 × bar area ÷ (ρ × 12 × slab thickness), rounded down to a whole inch so the grid never carries less steel than the ratio. * Held at the maximum of 18 in (5 × thickness is larger in every row). Chair heights hold a two-layer #4 grid at or above mid-depth, with its mid-height (chair + one bar diameter) between the centre and the upper third of the slab (IRC R506.3.4 in the 2025 CRC; R506.2.4 in earlier IRC editions).
The Concrete Reinforcing Steel Institute's own example for a house slab lands in the same place: "#4 bars at perhaps 18 inches on center, 1 to 1.5 inches down from the top" (Structural Bulletin No. 1). A slab that carries a wall, a column or a designed load is a structural slab, and its spacing comes from the drawings, not from this chart.
Is rebar required in a concrete slab?
Not by the residential code. IRC R506 (as adopted in the 2025 California Residential Code) sets a slab-on-ground at 3½ in minimum and says nothing that makes reinforcement compulsory; its one rule about steel, R506.3.4 in the 2025 CRC (R506.2.4 in earlier IRC editions), starts "where provided". R506.3.3 in the 2025 CRC waives the vapor retarder under driveways, walks and patios. ACI 318, the structural concrete code, excludes slabs-on-ground unless they carry loads from the structure (§1.4.8) and sends readers to ACI 360R for slab design; one- and two-family houses may be designed to ACI 332 instead (§1.4.6).
ACI 302.1R, the guide to floor and slab construction, is blunt about what steel does: reinforcement will not prevent cracking, and the joint spacing, the thickness and the reinforcement are the designer's responsibility (§5.2.9, on slab-on-ground joints).
How do you calculate rebar spacing for a slab?
Formula: steel per foot of width As = 0.0018 × 12 in × slab thickness; spacing = 12 × bar area ÷ As, rounded down to a whole inch and never more than the lesser of 5 × thickness and 18 in. Worked figure, 4 in slab: As = 0.0018 × 12 × 4 = 0.0864 sq in per ft. #3 (0.11 sq in): 12 × 0.11 ÷ 0.0864 = 15.3 → 15 in. #4 (0.20 sq in): 12 × 0.20 ÷ 0.0864 = 27.8, held to 18 in.
- 1. Steel needed — ACI 318 §24.4.3.2 asks for 0.0018 of the gross concrete area. One foot of a 4 in slab is 12 × 4 = 48 sq in, so 0.0864 sq in of steel.
- 2. Spacing that delivers it — a bar every s inches puts 12 ÷ s bars in a foot, so s = 12 × bar area ÷ steel needed.
- 3. Round down — always to the whole inch below, so the grid never carries less steel than the ratio: 15.3 in becomes 15 in.
- 4. Cap it — §24.4.3.3: no more than 5 × thickness or 18 in, whichever is less. For 4 to 6 in slabs 5 × thickness is 20 in or more, so 18 in governs.
The rebar calculator takes a spacing from this chart and counts the bars, laps, ties and pounds of steel for your slab.
How high should rebar sit in a slab?
IRC R506.3.4 in the 2025 CRC (R506.2.4 in earlier IRC editions): where a slab-on-ground is reinforced, the steel is supported so it stays "from the center to the upper one-third of the slab" while the concrete is placed — measured from the bottom, between half and two-thirds of the thickness. A grid tied both ways is two layers of bar, one on the other, so it is 1 in deep in #4. The chair is the lowest whole or half inch that keeps the whole grid at or above mid-depth; the grid's mid-height (chair + one bar diameter) then falls inside the band:
| Slab | Steel allowed (from bottom) | Chair | #4 grid mid-height | Top of grid below surface |
|---|---|---|---|---|
| 4 in | 2–2⅔ in | 2 in | 2½ in | 1 in |
| 5 in | 2½–3⅓ in | 2½ in | 3 in | 1½ in |
| 6 in | 3–4 in | 3 in | 3½ in | 2 in |
In a 4 in slab the top of the grid ends up 1 in below the surface, which matches CRSI's "1 to 1.5 inches down from the top". ACI 302.1R §5.2.4 says to stand the steel on chairs with sand plates, or on precast concrete blocks; welded wire reinforcement should not be placed on the ground and pulled up into the concrete.
Concrete cover for rebar in a slab
| Cover | ACI 318 exposure | Our reading for a slab |
|---|---|---|
| 3 in (76 mm) | Cast against and permanently in contact with ground | The underside of a slab poured straight onto the ground |
| 2 in (51 mm) | Exposed to weather or in contact with ground, #6 bar and larger | Rarely applies: 4 to 6 in slabs use #3 to #5 |
| 1½ in (38 mm) | Exposed to weather or in contact with ground, #5 bar and smaller | A formed slab edge, and the top of an outdoor slab |
| ¾ in (19 mm) | Not exposed to weather or in contact with ground: slabs, joists and walls, #11 bar and smaller | The top of an indoor floor slab |
ACI 318-19 Table 20.5.1.3.1 sets cover by exposure; the last column is our reading of it for a slab, not ACI text. ACI's own examples for the 3 in row are footings, retaining walls, grade beams and caissons (ACI FAQ 903); reading it onto the underside of a slab poured on the ground, a two-layer #4 grid with 3 in below and 1½ in above would need 5½ in of concrete, more than a 4 in slab has. On 2 in chairs it has 2 in under the steel. ACI 318 §1.4.8 keeps slabs-on-ground that carry no load from the structure outside the code, so these figures are a reference; IRC R506's centre-to-upper-third rule is the one that applies.
Rebar or wire mesh?
Welded wire reinforcement is named by wire spacing and W number, and the W number is the wire's area in hundredths of a square inch (WRI WWR-500): W1.4 is 0.014 sq in. Against the 4 in slab's benchmark of 0.0864 sq in per foot:
| Reinforcement | Steel per foot | Ratio in a 4 in slab | Of the benchmark |
|---|---|---|---|
| 6×6-W1.4×W1.4 (old 6×6 10/10) | 0.028 sq in | 0.00058 | 32% |
| 6×6-W2.9×W2.9 (old 6×6 6/6) | 0.058 sq in | 0.00121 | 67% |
| #3 at 18 in (rebar grid) | 0.073 sq in | 0.00153 | 85% |
| #4 at 18 in (rebar grid) | 0.133 sq in | 0.00278 | 154% |
6×6-W1.4×W1.4 (old 6×6 10/10) carries about a third of the shrinkage-and-temperature benchmark for a 4 in slab; the heavier 6×6-W2.9×W2.9 about two-thirds. A #4 grid at 18 in is over it, and matches CRSI's example for a house slab. Mesh still has its place where a designer calls for it — but it goes up on supports too: welded wire reinforcement should not be placed on the ground and pulled up (ACI 302.1R §5.2.4).
Lap length for slab rebar
Where one bar ends and the next carries on, the two overlap and are tied. 40 bar diameters is a common rule of thumb, not a code figure. ACI 318 works lap length out from the bar size, the concrete strength and where the bar is placed; a job with drawings uses the lap they give.
| Bar | Diameter | 40 × diameter |
|---|---|---|
| #3 | 0.375 in | 15 in (381 mm) |
| #4 | 0.500 in | 20 in (508 mm) |
| #5 | 0.625 in | 25 in (635 mm) |
What you'll need to set and tie a slab grid
| Item | What it's for |
|---|---|
| Rebar chairs, 2 in Amazon | Hold a two-layer #4 grid at or just above mid-depth of a 4 in slab (3 in for 6 in) |
| Tie wire, 16 gauge Amazon | A tie at every crossing and lap |
| Rebar tie tool Amazon | Twists each tie tight in one pull |
| Rebar cutter and bender Amazon | Cuts bars to length and bends corner bars |
As an Amazon Associate I earn from qualifying purchases.
Bar diameters, areas and weights to #18 are in rebar sizes and weights; the concrete for the same slab is in the concrete calculator.
Count the bars for your slab →Figures: ACI CODE-318-19 §24.4.3.2 (shrinkage and temperature reinforcement, ratio 0.0018 of the gross concrete area for deformed bars) and §24.4.3.3 (spacing not more than the lesser of 5h and 18 in). ACI 318-19 §1.4.8 says the code does not apply to slabs-on-ground unless the slab transmits vertical or lateral loads from other parts of the structure to the soil, and R1.4.8 points to ACI 360R for slab-on-ground design; §1.4.6 lets one- and two-family dwellings be designed to ACI 332. Used here as a benchmark, not a requirement. IRC R506 as adopted in the 2025 California Residential Code (CRC): R506.1, concrete slab-on-ground floors a minimum of 3½ in thick, designed per R506 or ACI 332; R506.3.4 in the 2025 CRC (R506.2.4 in earlier IRC editions), where provided in slabs on ground, reinforcement is supported to remain in place from the center to the upper one-third of the slab for the duration of the concrete placement; R506.3.3 exception 3 in the 2025 CRC, no vapor retarder is required for driveways, walks, patios and other flatwork not likely to be enclosed and heated later. ACI 302.1R-15, Guide to Concrete Floor and Slab Construction, Chapter 5: §5.2.9 (slab-on-ground joints), reinforcement will not prevent cracking, and joint spacing, slab thickness and reinforcement are the designer's responsibility; §5.2.4, support reinforcement on chairs with sand plates or on precast concrete blocks, and welded wire reinforcement should not be placed on the ground and pulled up into the concrete. CRSI Structural Bulletin No. 1 (August 2003), p. 16, on a residential slab-on-ground: "#4 bars at perhaps 18 inches on center, 1 to 1.5 inches down from the top" (third-party copy: https://files.engineering.com/files/d6cd1ce3-9dcc-4083-94dd-8abb8664dbf7/Concrete_CRSI_rebar.pdf). ACI 318-19 Table 20.5.1.3.1, specified concrete cover for cast-in-place nonprestressed concrete. The 3 in row (concrete cast against and permanently in contact with ground) as ACI FAQ 903 quotes it (https://www.concrete.org/frequentlyaskedquestions.aspx?faqid=903), whose own examples are footings, retaining walls, grade beams and uncased caissons; applying it to the underside of a slab is our reading, not ACI text, as is the whole "our reading for a slab" column. Subject to §1.4.8: a slab-on-ground that carries no load from the structure is outside ACI 318. WRI WWR-500 (2026) §2.1: welded wire reinforcement is designated by wire spacing and the W number, the wire's cross-sectional area in hundredths of a square inch. Tree Island welded wire reinforcement data: 6×6-W1.4×W1.4 is the old 6×6 10/10 gauge sheet, 6×6-W2.9×W2.9 the old 6×6 6/6. Lap length: 40 bar diameters is a common rule of thumb in the trade, not a code figure. ACI 318-19 works lap length out from bar size, concrete strength and bar placement (§25.4.2 development length), with a top-bar factor that lengthens the lap of bars near the top of a deep pour. Bar diameters and areas: ASTM A615 nominal figures, as in the site's rebar size chart (resources/js/calculators/lib/rebar.js).
Good to know
Questions, answered
#4 bar at 18 inches each way, or #3 at 10 inches, on 3 inch chairs. That meets ACI 318's 0.0018 shrinkage-and-temperature ratio; #5 adds steel but stays at 18 inches, the widest spacing ACI 318 allows.
Not if you are working to the ACI 318 benchmark: shrinkage-and-temperature bars go no further apart than 5 times the slab thickness or 18 inches, whichever is less. For 4 to 6 inch slabs that is 18 inches.
The IRC does not require it in a slab-on-ground; it sets a 3½ inch minimum thickness and says where steel goes if it is used. If you reinforce, #4 at 18 inches or #3 at 15 inches matches ACI 318's shrinkage-and-temperature ratio. ACI 302.1R notes that reinforcement does not prevent cracking.
2 inch chairs. A #4 grid tied both ways is two bars deep, so its mid-height sits 2½ inches up and its top 1 inch below the surface — inside the centre-to-upper-third band IRC R506 sets. Use 2½ inches for a 5 inch slab and 3 inches for a 6 inch slab.
Not by steel area. 6×6-W1.4×W1.4 mesh has 0.028 sq in of steel per foot and 6×6-W2.9×W2.9 has 0.058, against 0.0864 for the ACI 318 benchmark in a 4 inch slab; #4 at 18 inches has 0.133.
40 bar diameters is a common rule of thumb, not a code figure: 15 inches for #3, 20 for #4 and 25 for #5. ACI 318 works the lap out from bar size, concrete strength and placement; a designed slab uses the lap on its drawings.
Tools for the job
What makes this job easier
Tools and materials that suit this kind of job. These are affiliate links: if you buy through one, Renovimo may earn a commission at no extra cost to you. It never changes the figures on this page.
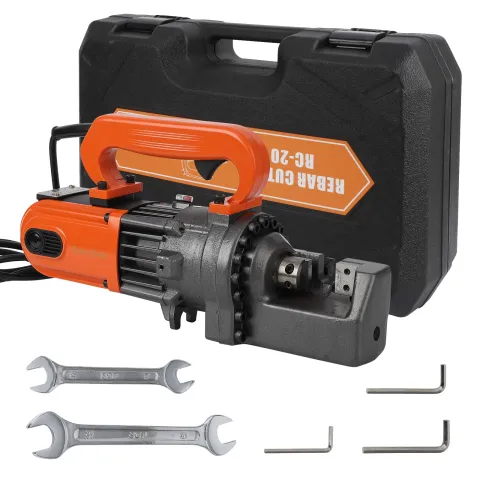 Garvee
Electric rebar cutter, up to #6
Cuts slab and footing bar to length in seconds, with no sparks.
Check price
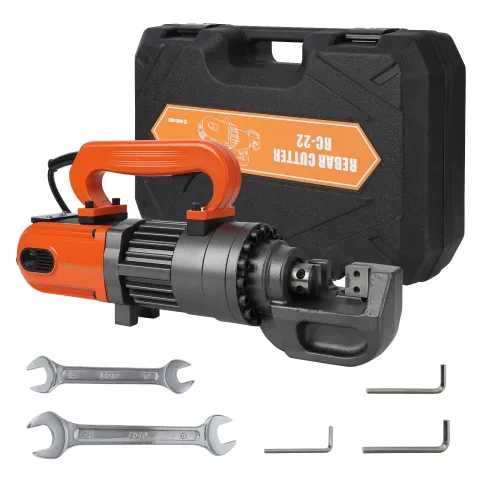 Garvee
Electric rebar cutter, up to #7
The larger cutter, for footing and wall bar up to 7/8 in.
Check price
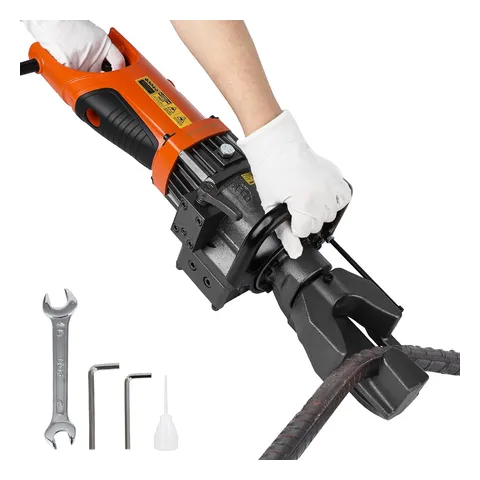 Garvee
Electric rebar bender, up to 5/8 in
Bends corner and hook bars for footings and walls in one stroke.
Check price
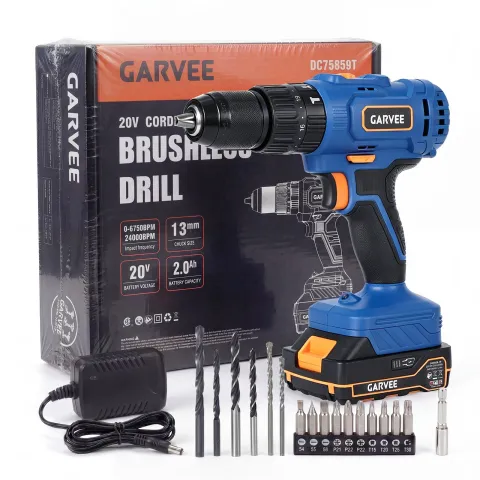 Garvee
20V cordless hammer drill
Drills masonry and concrete for anchors, and drives screws everywhere else.
Check price
 Garvee
Two-wheel wheelbarrow
Stable on two wheels for bagged concrete, block and soil.
Check price
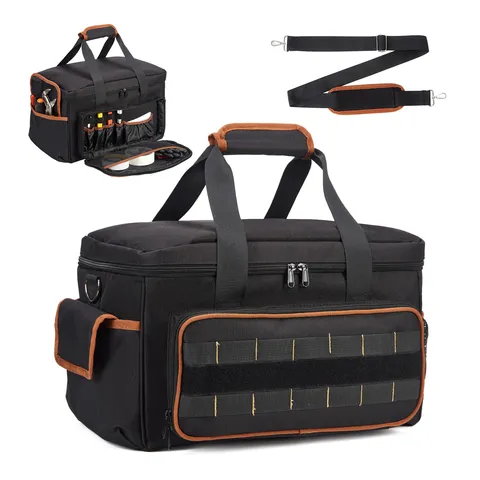 Garvee
Tool bag, 17 in
Keeps the tape, knife, screws and chalk line together on the job.
Check price
Not the tool you were after? Browse the whole range at Garvee — the store these picks come from.