
Reference
Baseboard and crown molding sizes
Trim is named by one number — its height on the wall for baseboard, its width across the back for crown — and sold in a handful of sizes that have been standard for decades. Pick by the height of the ceiling, not by the profile in the store.
What is the standard baseboard size? Standard baseboard width (its height on the wall) is 3¼ in (83 mm), and the thickness is 9/16 in (14 mm) — the colonial profile builders have used for decades. Newer homes with 9 ft ceilings mostly use 5¼ in. Crown molding is most often 3⅝, 4⅝ or 5¼ in across the face, and most trim comes in 8, 12 and 16 ft lengths.
Standard baseboard sizes (floor molding sizes)
Baseboard — also sold as floor molding or base molding — is listed height first, then thickness. Thickness changes less than you would think — almost everything sold is between ½ and ¾ inch — but it decides whether the base sits proud of the door casing or awkwardly in front of it.
| Height | Thickness | Thickness (mm) | Metric | Where you see it |
|---|---|---|---|---|
| 2¼ in | 7/16–½ in | 11–13 mm | 57 × 11–13 mm | Ranch and clamshell base in 1970s–80s houses |
| 3¼ in | 9/16 in | 14 mm | 83 × 14 mm | The builder standard. Colonial and ranch profiles |
| 3½ in | ½–9/16 in | 13–14 mm | 89 × 13–14 mm | Flat, square-edged modern base |
| 4¼ in | 9/16 in | 14 mm | 108 × 14 mm | A step up for 8 ft rooms |
| 5¼ in | 9/16–⅝ in | 14–16 mm | 133 × 14–16 mm | Today's standard in houses with 9 ft ceilings |
| 7¼ in | 9/16–¾ in | 14–19 mm | 184 × 14–19 mm | Tall rooms, older and period homes |
These are the common baseboard sizes, and the standard baseboard dimensions you will find in any home center. Paint-grade MDF and primed finger-jointed pine come in all of these heights; solid oak and poplar are usually stocked only in the smaller ones.
Standard baseboard height by ceiling height
There is no code for it, only proportion. A designer's rule of thumb is about 7 % of the wall height, which on an 8 ft wall is 6¾ in. Treat it as the upper end: most rooms look right somewhat below it, which is where the table puts them.
| Ceiling | Baseboard | Crown |
|---|---|---|
| 8 ft | 3¼ to 5¼ in | 3⅝ to 4⅝ in |
| 9 ft | 5¼ in | 4⅝ to 5¼ in |
| 10 ft | 5¼ to 7¼ in | 5¼ to 7¼ in |
| 12 ft and up | 7¼ in or built up | 7¼ in or built up |
What size nails for baseboard?
The nail has to pass through the base and the drywall behind it and still bite about an inch into the stud. For a 9/16 in base over ½ in drywall that is 9/16 + ½ + 1 ≈ 2 inches, which is why 2 in finish nails are the default.
| Trim | Nail | Into |
|---|---|---|
| Baseboard up to 9/16 in | 15 or 16 gauge finish nail, 2 in Amazon | Studs and the bottom plate |
| Baseboard ⅝–¾ in, or over ⅝ in drywall | 15 or 16 gauge, 2½ in Amazon | Studs and the bottom plate |
| Shoe molding and quarter round | 18 gauge brad, 1¼ in Amazon | The baseboard — never the floor |
| Crown molding | 15 or 16 gauge, 2–2½ in | Top plate, ceiling joists or blocking |
| Joining the miters | 18 or 23 gauge, 1 in Amazon | Through the corner, with glue |
As an Amazon Associate I earn from qualifying purchases.
Shoe molding goes into the base rather than the floor so that a wood or laminate floor can still move underneath it. Nail baseboard in pairs — one low into the plate, one higher into the stud — at every stud, usually 16 in on center.
Crown molding sizes and dimensions
Crown is sold by the width across its back, but what you see in the room is how far it drops down the wall and reaches across the ceiling. Those two depend on the spring angle — the angle the crown's back makes with the wall. At 38° the crown stands upright and shows more on the wall; at 45° it splits the corner evenly. Most US crown is sprung at 38°, sold as "52/38".
| Crown | Metric | Drop at 38° | Reach at 38° | Drop / reach at 45° |
|---|---|---|---|---|
| 2¼ in | 57 mm | 1¾ in | 1⅜ in | 1⅝ in |
| 3⅝ in | 92 mm | 2⅞ in | 2¼ in | 2⅝ in |
| 4⅝ in | 117 mm | 3⅝ in | 2⅞ in | 3¼ in |
| 5¼ in | 133 mm | 4⅛ in | 3¼ in | 3¾ in |
| 6 in | 152 mm | 4¾ in | 3¾ in | 4¼ in |
| 7¼ in | 184 mm | 5¾ in | 4½ in | 5⅛ in |
Drop and reach are worked out from the face width and rounded to the nearest eighth, so a 4⅝ in crown at 38° lands about 3⅝ in down the wall and 2⅞ in out across the ceiling. Store names round these off: a "2 inch crown moulding" is really 2¼ in and usually sold as cove, a "6 inch crown molding" is anything from 5¼ to 6⅝ in across the face, and a "7 inch crown molding" is the 7¼ in size. Crown wider than 7¼ in is mostly built up from two pieces with a backer board.
Crown molding size for an 8 foot ceiling
3⅝ to 4⅝ inches. Anything wider starts to lower the ceiling visually, and an 8 ft room has little wall to spare above the door casing — the crown's drop and the top of the casing should not meet. At 9 ft go to 4⅝ or 5¼ in; at 10 ft, 5¼ in and up.
Shoe molding, quarter round and stock lengths
| Molding | Size | Use |
|---|---|---|
| Shoe molding | ½ × ¾ in | The smallest floor trim. Hides the expansion gap; slimmer than quarter round |
| Quarter round | ¾ × ¾ in | The same job, rounder and bulkier |
| Door and window casing | 2¼ to 3½ in | Usually about ⅛ in thicker than the baseboard, so the base butts into it |
Home Depot and Lowe's stock trim in 8, 12 and 16 ft lengths; some yards add 10 ft, 14 ft is usually a special order, and door casing is often sold in 7 ft pieces cut for one leg. Longer sticks mean fewer joints on a long wall, and a joint on a painted wall is the first thing anyone notices. Add 10 % for miters on baseboard and 15 % on crown, where every outside corner eats a few inches.
The baseboard trim calculator turns a room into stock lengths of each molding, with the miter and bevel settings for crown.
Work out your trim →Laying a new floor first? Laminate flooring thickness covers the expansion gap the shoe molding has to hide.
Figures: sizes as stocked by US home centers and lumber yards; profiles vary by mill, so the exact height and thickness are printed on the stick. Drop and reach calculated from the face width and spring angle.
Good to know
Questions, answered
Standard baseboard is 9/16 in thick (14 mm). Almost everything sold is between ½ and ¾ in, and the thickness is printed on the stick alongside its height.
The standard baseboard width, meaning its height up the wall, is 3¼ in (83 mm) in most US homes. Houses with 9 ft ceilings mostly use 5¼ in (133 mm).
Tools for the job
What makes this job easier
Tools and materials that suit this kind of job. These are affiliate links: if you buy through one, Renovimo may earn a commission at no extra cost to you. It never changes the figures on this page.
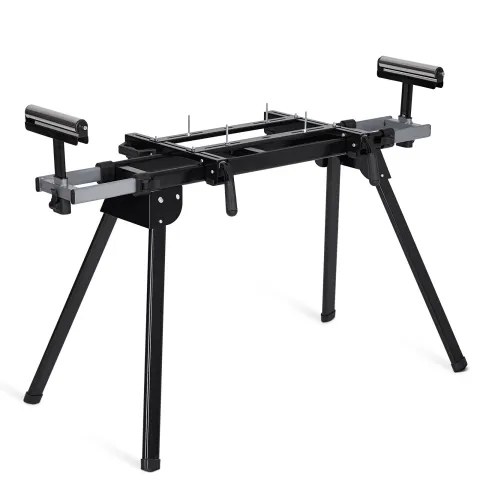 Garvee
Miter saw stand
Supports long trim, planks and boards at cutting height.
Check price
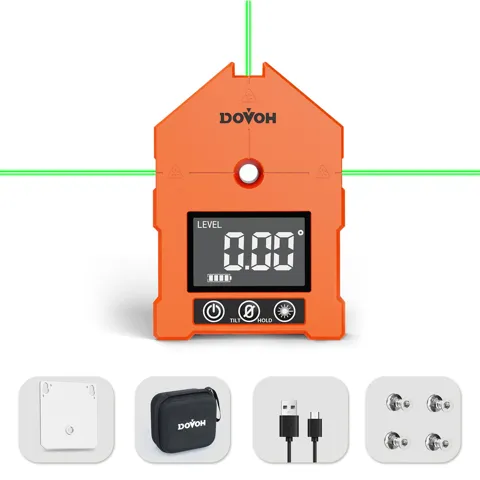 Dovoh
Digital angle finder
Reads the real corner angle — few are 90° — so you can halve it for a tight miter.
Check price
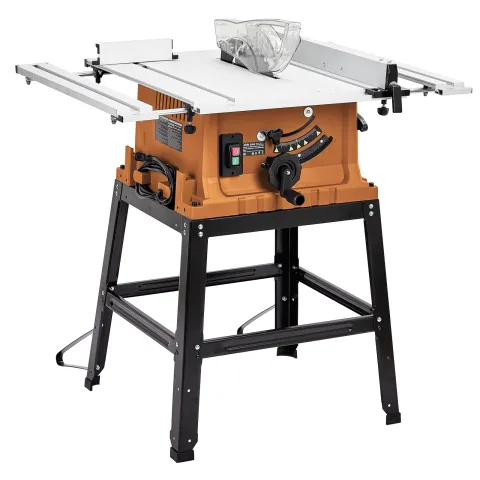 Garvee
10 in table saw
Rips boards, treads and flooring to width.
Check price
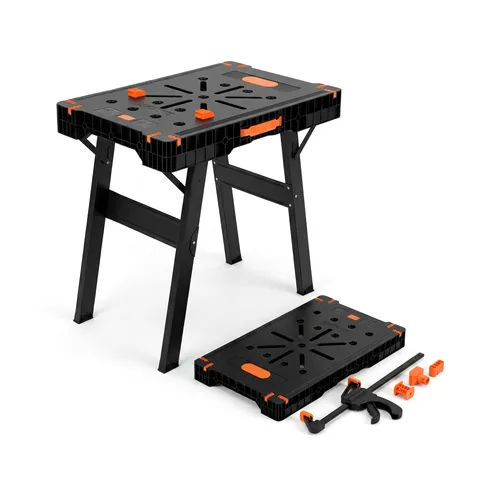 Garvee
Folding work table and sawhorse
Holds boards, trim and sheets at cutting height; folds flat after.
Check price
 Garvee
Retractable air hose reel, 65 ft
Keeps the nailer line off the roof and out from underfoot.
Check price
 Garvee
Tool bag, 17 in
Keeps the tape, knife, screws and chalk line together on the job.
Check price
Not the tool you were after? Browse the whole range at Garvee or Dovoh — the stores these picks come from.