Reference
Door rough opening sizes
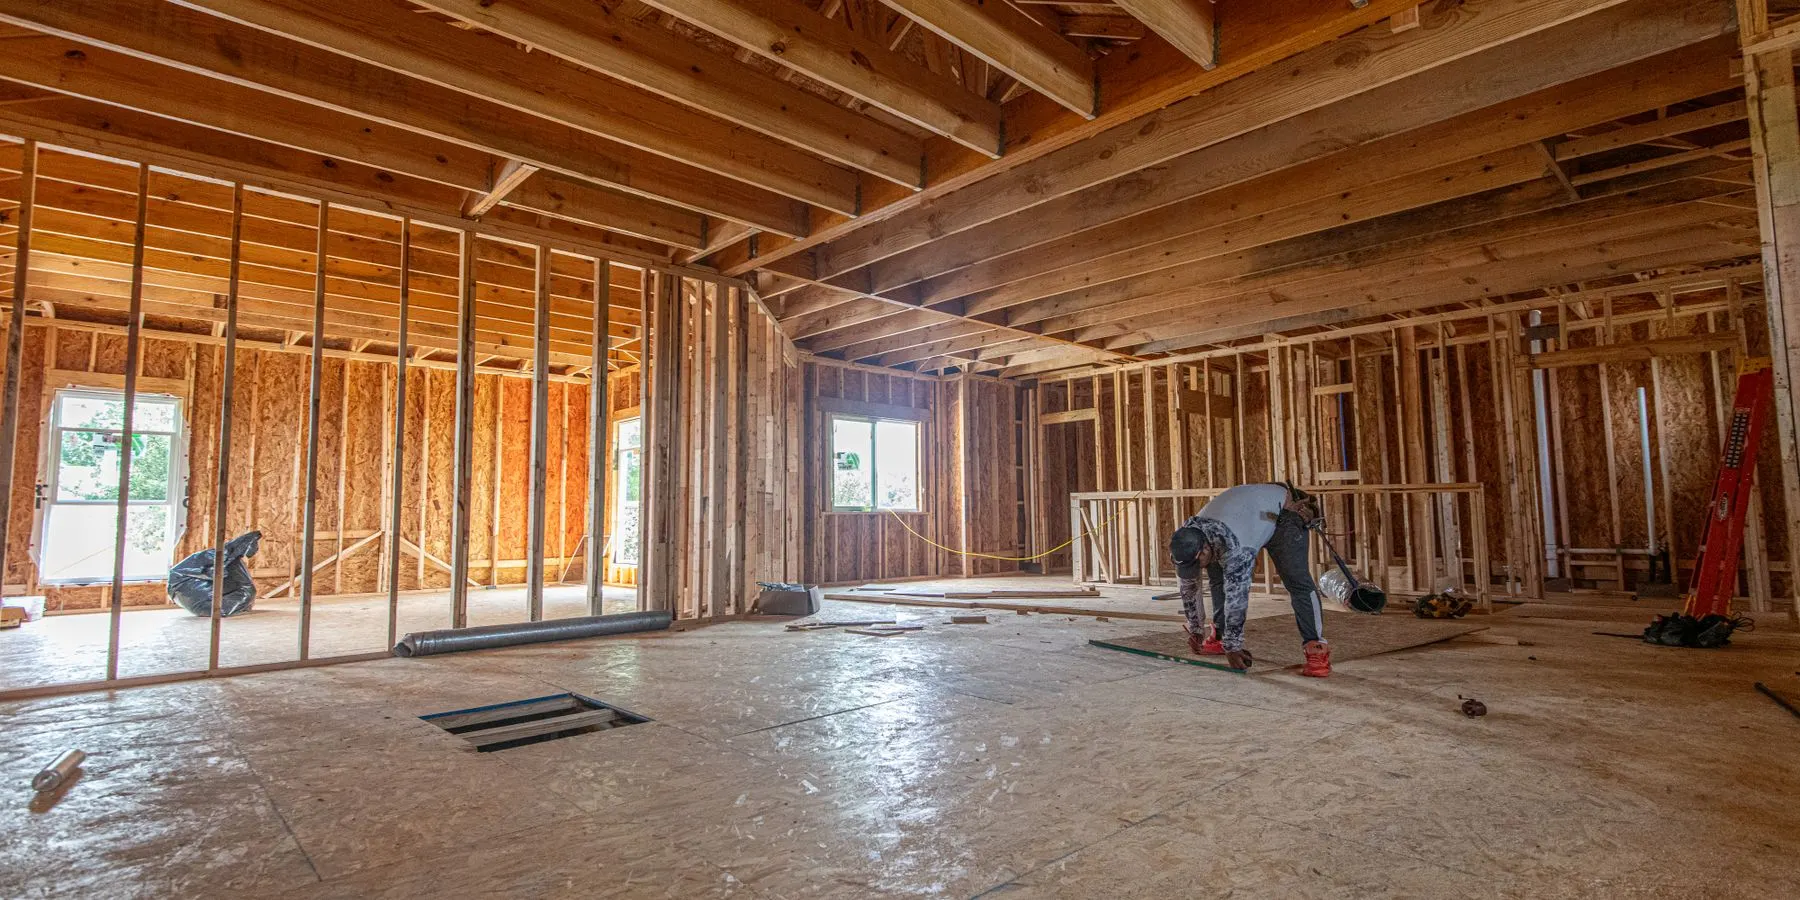
The rough opening is the hole in the framing — stud to stud and subfloor to header — that a prehung door slides into. It is always bigger than the door: on an interior door the frame adds about ¾ in a side, and the rest is room to shim the frame plumb.
What is the rough opening for a 36 inch door? Frame a standard 36 × 80 in prehung interior door at 38 × 82½ in (965 × 2,096 mm): the door width plus 2 in and the height plus 2½ in. A 32 in door takes 34 × 82½ in and a 30 in door 32 × 82½ in. Exterior prehung units need about ½ in more width.
Door rough opening size chart
For a single prehung interior door, add 2 in to the door width and 2½ in to the height. Doors are named by the slab, not the frame: a "36 inch door" or a "3/0" is a 36 in slab in a frame about 37½ in wide. The 80 in column covers almost every house; the 96 in column is for 8 ft doors.
| Door | Rough opening, 80 in door | mm | Rough opening, 96 in door |
|---|---|---|---|
| 24 in (2/0) | 26 × 82½ in | 660 × 2,096 | 26 × 98½ in |
| 28 in (2/4) | 30 × 82½ in | 762 × 2,096 | 30 × 98½ in |
| 30 in (2/6) | 32 × 82½ in | 813 × 2,096 | 32 × 98½ in |
| 32 in (2/8) | 34 × 82½ in | 864 × 2,096 | 34 × 98½ in |
| 36 in (3/0) | 38 × 82½ in | 965 × 2,096 | 38 × 98½ in |
The height is measured from the top of the subfloor. If the finished floor will build up more than usual — tile on a mortar bed, or hardwood over a new underlayment — add the extra, or the frame will not fit under the header without cutting down the jambs and the door.
How do you calculate the rough opening for a door?
Formula: rough opening width = door width + 2 in; rough opening height = door height + 2½ in. Worked figure: a 32 × 80 in door → 32 + 2 = 34 in wide, 80 + 2½ = 82½ in high.
The 2 in and 2½ in rule leaves the frame about ½ in smaller than the opening — roughly ¼ in of shim space each side — which is the clearance door makers' instructions ask for. Check the rough opening listed for the door you bought before framing: makers' figures differ from this rule by ¼ in or so either way. In a stud wall the opening is framed with a king stud and a jack stud each side and a header on top; the wall framing calculator sizes the header and counts the studs for each opening.
What you'll need to hang a prehung door
| Item | What it's for |
|---|---|
| Shims Amazon | In the ¼ in each side, behind the hinges and the strike |
| Level, 6 ft Amazon | Plumbs the hinge jamb the full height of the door |
| Finish nails, 2½ in Amazon | Through the jamb and shims into the jack studs |
| Low-expansion foam Amazon | Exterior doors: seals the gap round the frame |
As an Amazon Associate I earn from qualifying purchases.
Exterior door rough opening
An exterior prehung door has a thicker frame and a sill, so allow about 2½ in over the door width instead of 2 in. Height is the same 2½ in over the door, measured from the subfloor the sill sits on. Makers' figures vary by ¼ in or so — use the rough opening printed for the unit.
| Exterior door | Rough opening | mm |
|---|---|---|
| 32 × 80 in | 34½ × 82½ in | 876 × 2,096 |
| 32 × 96 in | 34½ × 98½ in | 876 × 2,502 |
| 36 × 80 in | 38½ × 82½ in | 978 × 2,096 |
| 36 × 96 in | 38½ × 98½ in | 978 × 2,502 |
Double door rough opening
For a pair of doors — French doors between rooms, or double closet doors — add both leaves together, then add 2 in to the width and 2½ in to the height. Treat this as the minimum: some prehung pairs list an opening ¼ to ⅝ in wider, and a pair with an astragal (the strip where the doors meet) needs more — check the unit's listed rough opening.
| Pair of doors | Total width | Rough opening | mm |
|---|---|---|---|
| 2 × 24 in | 48 in | 50 × 82½ in | 1,270 × 2,096 |
| 2 × 30 in | 60 in | 62 × 82½ in | 1,575 × 2,096 |
| 2 × 32 in | 64 in | 66 × 82½ in | 1,676 × 2,096 |
| 2 × 36 in | 72 in | 74 × 82½ in | 1,880 × 2,096 |
Pocket door rough opening
A pocket door slides into the wall beside the opening, so the framing has to hold the door twice over: width = 2 × door width + 1 in, height = door height + 4½ in for the track and header, per the frame maker's instructions. The pocket leaves no room for pipes or wiring in that stretch of wall, and in a bearing wall the header has to span the whole rough opening.
| Pocket door | Rough opening | mm |
|---|---|---|
| 24 × 80 in | 49 × 84½ in | 1,245 × 2,146 |
| 28 × 80 in | 57 × 84½ in | 1,448 × 2,146 |
| 30 × 80 in | 61 × 84½ in | 1,549 × 2,146 |
| 32 × 80 in | 65 × 84½ in | 1,651 × 2,146 |
| 36 × 80 in | 73 × 84½ in | 1,854 × 2,146 |
Not sure which door to frame for? The standard door sizes chart lists widths by room, heights, thicknesses and jamb widths.
Frame the wall →Figures: Door widths and heights: residential door retailer size guides (Doornmore, doors.com: interior widths 24, 28, 30, 32 and 36 in; bedroom 30–36, bathroom 28–32, closet 24–30 in), Rustica (18 and 20 in doors for linen closets and pantries), JELD-WEN molded and flush interior door specifications (widths 16–36 in, heights 80, 84 and 96 in) and Today's Homeowner (heights 78 in / 6-6 and 80 in / 6-8). Thickness: Masonite interior door data sheets and Rustica (1-3/8 in for most stock interior doors, hollow-core and solid-core; 1-3/4 in common for exterior doors), Doornmore (1-3/4 in for interior doors over 36 in wide or 90 in tall) and the Home Depot exterior door buying guide (entry doors 1-3/4 in). Rough openings: interior prehung door width + 2 in and height + 2-1/2 in (Today's Homeowner; JELD-WEN JII109 prehung instructions call for a frame 1/2 in smaller than the rough opening in width and height; JELD-WEN prehung unit sizes put the frame at about door + 1-9/16 in); exterior prehung door rough openings 34-1/2 and 38-1/2 in wide by 82-1/2 and 98-1/2 in high, which vary by unit (Masonite, How to measure for exterior doors); pocket door frame width = 2 x door width + 1 in, height = door height + 4-1/2 in (Johnson Hardware 1500 Series pocket door frame instructions); double doors = both leaves + 2 in, height + 2-1/2 in (Today's Homeowner). Jamb widths 4-9/16 in for 2x4 walls and 6-9/16 in for 2x6 walls (Masonite; Today's Homeowner). Code: IRC 2021 R311.2 (one side-hinged egress door, 32 in clear width with the door open 90 degrees, 78 in clear height; a 36 in door is needed to reach 32 in clear) and R311.6 (hallways at least 3 ft wide); ADA 2010 Standards 404.2.3 (32 in clear width for an accessible door). Local codes vary.
Good to know
Questions, answered
34 × 82½ in for a 32 × 80 in prehung interior door. An exterior 32 in door takes about 34½ × 82½ in.
32 × 82½ in: the door width plus 2 in and the height plus 2½ in.
Yes. Framers measure height from the top of the subfloor to the underside of the header. If the finished floor will be unusually thick, such as tile on a mortar bed, add the extra build-up.
About 2 in wider and 2½ in taller for an interior prehung door. On an interior door the frame adds about ¾ in a side, and the remaining ½ in or so is shim space.
Twice the door width plus 1 in, by the door height plus 4½ in. A 30 in pocket door needs 61 × 84½ in.
Tools for the job
What makes this job easier
Tools and materials that suit this kind of job. These are affiliate links: if you buy through one, Renovimo may earn a commission at no extra cost to you. It never changes the figures on this page.
 Dovoh
360° laser level with plumb dots
Drops a plumb dot from the top plate line to the floor, so the bottom plate lands right under it and the wall stands plumb.
Check price
 Garvee
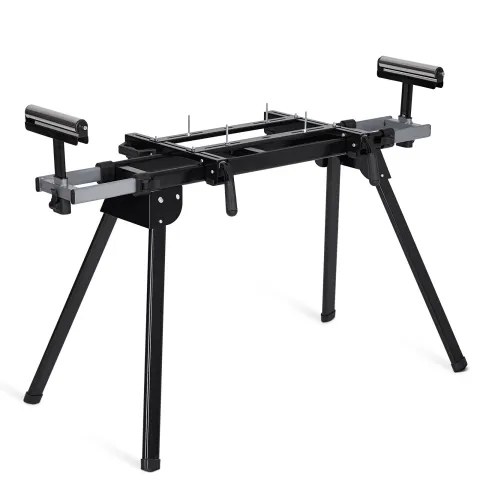
Miter saw stand
Holds 16 ft plate boards and header stock level at the saw for square cuts to length.
Check price
 Garvee
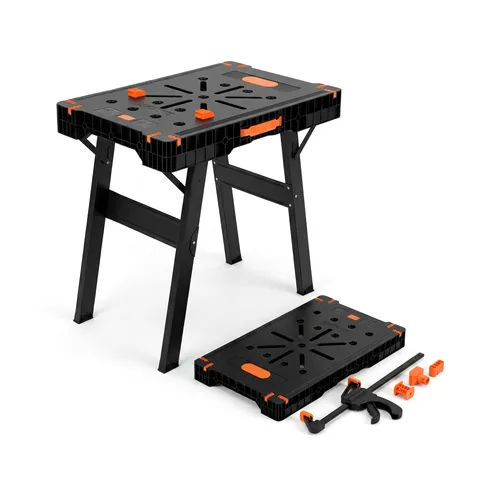
Folding work table and sawhorse
A cutting station for jack studs, cripples and header plies beside the wall you are framing.
Check price
 Garvee
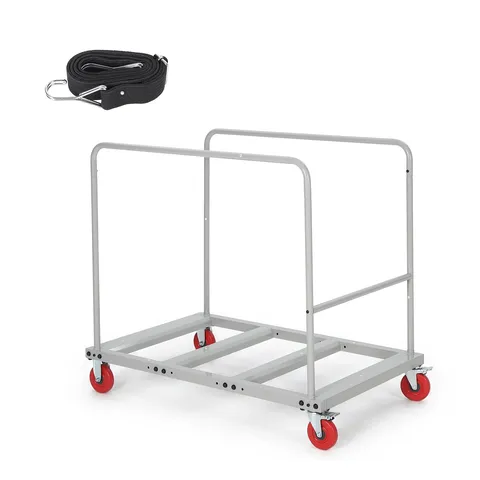
Collapsible material cart, 1800 lb
Moves a lift of studs and 16 ft plates from the drive to the room in one trip.
Check price
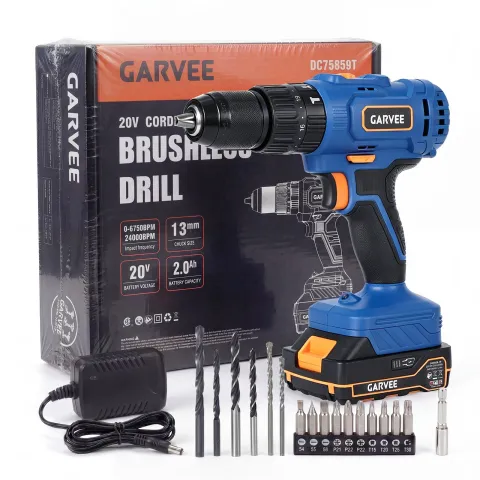 Garvee
20V cordless hammer drill
Drills the holes for anchors through a pressure-treated plate into a concrete slab.
Check price
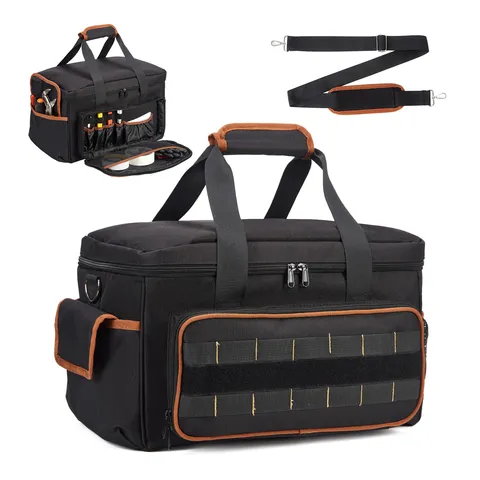 Garvee
Tool bag, 17 in
Keeps the tape, speed square, pencil, chalk line and a pocket of 16d nails on you while you lay out the plates.
Check price
Not the tool you were after? Browse the whole range at Dovoh or Garvee — the stores these picks come from.