Reference
Kitchen countertop and cabinet dimensions
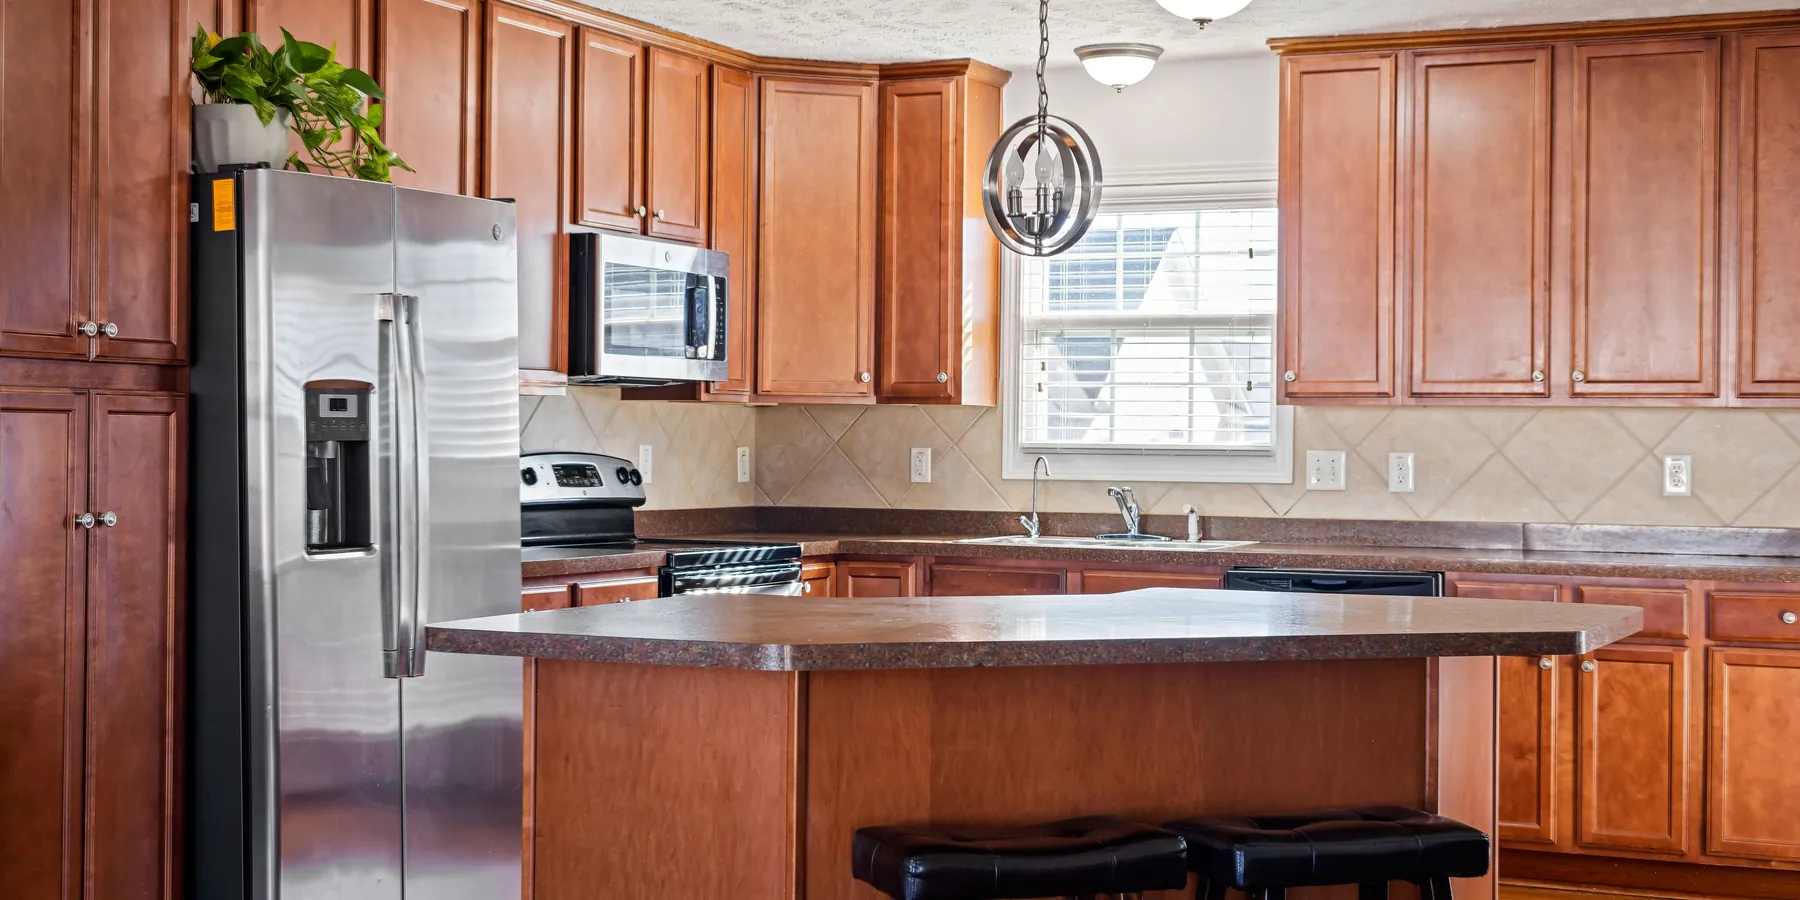
Stock kitchen cabinets are built to a handful of sizes, and the countertop, the gap under the uppers and the room around an island all follow from them. Every height here is measured from the finished floor.
What is the standard countertop height? 36 in (914 mm) from the floor to the top of the counter: a 34½ in base cabinet plus a 1½ in countertop. Bar-height counters are 42 in (1,067 mm) and table height is 30 in (762 mm). A standard counter is 25½ in (648 mm) deep.
Standard countertop height: kitchen, bar and island
The countertop height comes from the cabinet under it. Base cabinets are made 34½ in tall so that a 1½ in top lands at 36 in; a thinner top lands a little lower. An island is usually the same 36 in, or up to 42 in where it is built for bar-style seating.
| Surface | Height | Metric | Knee space per seat |
|---|---|---|---|
| Kitchen counter or island | 36 in | 914 mm | 24 × 15 in deep (610 mm × 381 mm) |
| Bar counter | 42 in | 1,067 mm | 24 × 12 in deep (610 mm × 305 mm) |
| Table or desk height | 30 in | 762 mm | 24 × 18 in deep (610 mm × 457 mm) |
For a kitchen planned around a seated cook or a wheelchair user, the NKBA access standard suggests two work-counter heights: one 28–36 in and one 36–45 in above the floor.
Kitchen counter depth and overhang
The standard countertop depth is 25½ in: a 24 in cabinet box plus a 1½ in countertop overhang at the front that covers the doors and drawer fronts. Where people sit at the counter, the overhang becomes knee space, and it gets shallower as the counter gets taller.
| Part | Size | Metric |
|---|---|---|
| Base cabinet box | 24 in | 610 mm |
| Front overhang | + 1½ in | 38 mm |
| Countertop depth | = 25½ in | 648 mm |
| Seating overhang, 30 in high counter | 18 in | 457 mm |
| Seating overhang, 36 in high counter | 15 in | 381 mm |
| Seating overhang, 42 in high counter | 12 in | 305 mm |
| Support bracket reach | to within 3–4 in of the edge | 76 mm–102 mm |
| Bracket spacing | 16 in (24 in light duty) | 406 mm (610 mm) |
| End brackets, in from each end | 4 in | 102 mm |
A stone top over knee space may need support: check the unsupported-overhang limit for your slab with your fabricator. Where brackets go in, the count for a run is 2 + ⌈(length − 8) ÷ 16⌉ in inches, so a 72 in long top takes 6.
Base cabinet height and depth
| Cabinet | Height | Depth | Widths |
|---|---|---|---|
| Base cabinet | 34½ in (876 mm) | 24 in (610 mm) | 9–42 in, every 3 in |
| Wall (upper) cabinet | 30, 36 and 42 in | 12 in (305 mm) | — |
| Short wall cabinet | 12, 15, 18, 21 and 24 in | 12 in, or 24 in (610 mm) over a fridge | — |
| Tall (pantry) cabinet | 84, 90 and 96 in (2,134 mm, 2,286 mm and 2,438 mm) | 24 in (610 mm) | — |
The 34½ in base height includes a 4½ in toe kick, and the 24 in depth is the box without its doors. Base widths run 9, 12, 15, 18, 21, 24, 27, 30, 33, 36, 39 and 42 in, so a run of cabinets is planned in 3 in steps with a filler strip at the wall. The short wall cabinets go over a range hood or a refrigerator.
How high should upper cabinets be above the counter?
Formula: bottom of the uppers = countertop height + 18 in; top of the uppers = bottom + cabinet height. Worked figure: 36 + 18 = 54 in (4 ft 6 in, 1,372 mm) from the floor to the bottom of the cabinets, and with 30 in uppers 54 + 30 = 84 in (7 ft) to the top — the height of the shortest stock pantry cabinet, so the two line up.
| Upper cabinet | Gap over a 36 in counter | Bottom from floor | Top from floor |
|---|---|---|---|
| 30 in tall | 18 in | 54 in (1,372 mm) | 84 in (7 ft, 2,134 mm) |
| 30 in tall | 15 in (NKBA least clearance) | 51 in (1,295 mm) | 81 in (6 ft 9 in, 2,057 mm) |
| 36 in tall | 18 in | 54 in (1,372 mm) | 90 in (7 ft 6 in, 2,286 mm) |
| 36 in tall | 15 in (NKBA least clearance) | 51 in (1,295 mm) | 87 in (7 ft 3 in, 2,210 mm) |
| 42 in tall | 18 in | 54 in (1,372 mm) | 96 in (8 ft, 2,438 mm) |
| 42 in tall | 15 in (NKBA least clearance) | 51 in (1,295 mm) | 93 in (7 ft 9 in, 2,362 mm) |
The standard upper cabinet height is 54 in to the bottom, 18 in over the counter. The NKBA counts a stretch of counter as usable work space only with at least 15 in clear above it, so that is the least gap worth planning. 42 in uppers at the standard gap reach 96 in, which is the full height of an 8 ft ceiling and leaves no room for crown molding.
Over a range the rule is different: the IRC (M1901.1 and G2447.5) requires 30 in from the cooking surface to combustible material or a metal cabinet above it, or 24 in with an approved range hood. That puts the cabinet over a 36 in range at 66 in (1,676 mm), unless the range maker's or the hood or microwave maker's instructions say otherwise — gas ranges often need 36 in to combustibles.
The gap between the counter and the uppers is the backsplash. At 18 in high, every foot of counter run is 1½ sq ft of wall: a 10 ft run is 15 sq ft before the outlets and the window. The tile calculator turns that into tiles, boxes, thinset and grout.
Kitchen island dimensions and clearances
An island's size follows its seats: 24 in (610 mm) of length per stool, and at 36 in high a 15 in knee space past the cabinets. Over 24 in base cabinets with the usual 1½ in on the work side, that makes a planning figure of 24 + 1½ + 15 = 40½ in (1,029 mm) for the island top; one cabinet maker lists 39 in as its standard island top. The room around it matters as much as the island:
| Clearance | At least | Measured |
|---|---|---|
| Work aisle, one cook | 42 in (1,067 mm) | Counter edge to counter edge or appliance |
| Work aisle, two or more cooks | 48 in (1,219 mm) | Same |
| Walkway, no work done there | 36 in (914 mm) | Island to wall or furniture |
| Behind stools, nobody passes | 32 in (813 mm) | Counter edge to wall |
| Behind stools, to edge past | 36 in (914 mm) | Same |
| Behind stools, to walk past | 44 in (1,118 mm) | Same |
| Countertop behind an island cooktop | 9 in (229 mm) | Back of the cooking surface to the edge |
Island size by number of seats
Length is seats × 24 in. Whatever its length, an island with stools on one side needs 42 + 40½ + 44 = 10 ft 6½ in from the face of the perimeter counter to the wall behind the stools: a 42 in work aisle, the island and a 44 in walk-past. Add the 25½ in perimeter counter and the room is 152 in (12 ft 8 in) wall to wall.
| Seats | Island top | Metric | Overhang brackets |
|---|---|---|---|
| 2 | 48 × 40½ in | 1,219 mm × 1,029 mm | 5 brackets at 16 in |
| 3 | 72 × 40½ in | 1,829 mm × 1,029 mm | 6 brackets at 16 in |
| 4 | 96 × 40½ in | 2,438 mm × 1,029 mm | 8 brackets at 16 in |
What you'll need to set cabinets and a countertop
| Item | What it's for |
|---|---|
| Tape measure, 25 ft Amazon | The 34½ in base line, the 54 in upper line and the aisles |
| Box level, 48 in Amazon | Levelling a run of base cabinets and the line for the uppers |
| Composite shims Amazon | Taking up an uneven floor or wall behind the cabinets |
| Face frame clamps Amazon | Holding neighbouring cabinets flush while you screw them together |
| Hidden countertop support brackets Amazon | Carrying a stone top over the 15 in knee space |
As an Amazon Associate I earn from qualifying purchases.
Work out the backsplash tile →Figures: NKBA, Kitchen Planning Guidelines with Access Standards (2015 IRC code references; https://kb.nkba.org/uploads/2022/05/Kitchen-Planning-Guidelines.pdf): Guideline 6 work aisle at least 42 in for one cook and 48 in for multiple cooks; Guideline 7 walkway at least 36 in; Guideline 8 seating clearance 32 in to a wall where no traffic passes, 36 in to edge past and 44 in to walk past a seated diner; Guideline 9 knee space 24 in wide per diner, 18 in deep at 30 in high tables and counters, 15 in deep at 36 in high counters and 12 in deep at 42 in high counters; Guideline 17 island or peninsula countertop at least 9 in behind a cooking surface at the same height; Guideline 18 vertical clearance above a cooktop or range of not less than 30 in to combustible material and metal cabinets, 24 in permitted with an approved range hood or other approved noncombustible materials (IRC M1901.1, IRC G2447.5); Guideline 25 countertop frontage 24 in deep with at least 15 in of clearance above to count as usable work space; Access Standard work counters 28 to 36 in and 36 to 45 in high. MSI Surfaces, The Best Heights for Granite Countertops (https://msisurfaces.com/blogs/post/2019/12/20/the-best-heights-for-granite-countertops.aspx: kitchen countertop 36 in from the floor, cabinets built 34-1/2 in high, countertops typically 1-1/2 in thick, bar height 42 in). Caesarstone, Standard Counter Height: Finding the Right Fit for You (https://www.caesarstone.ca/latest-news/interior-design-articles/kitchen-design/standard-counter-height-finding-the-right-fit-for-you/: 36 in standard; 34.5 in base cabinets plus a 1.5 in countertop) and What is the Standard Depth of Kitchen Countertops? (https://www.caesarstoneus.com/?p=42400: 25.5 in depth, 1.5 in front overhang over 24 in cabinets). Kitchen Cabinet Distributors, Product Specification Guide (https://res.cloudinary.com/hdi/image/upload/v1723484864/Suppliers/Kitchen_Cabinet_Distributors/Documents/KCD_Product_Specification_Guide.pdf: standard base cabinets 24 in deep and 34.5 in high, B09 to B42 in 3 in steps; standard wall cabinets 12 in deep in 30, 36 and 42 in heights, short wall cabinets 12, 15, 18, 21 and 24 in high, refrigerator wall cabinets 24 in deep; pantry cabinets 84, 90 and 96 in high, 24 in deep). Decor Cabinets, Designer Reference Guide (https://academy.decorcabinets.com/decor-manuals/designer-reference-guide-decor/: toe kick 4-1/2 in high, included in the base height; wall cabinets 54 in above the finished floor and 18 in above the countertop; wall cabinet above a range with a standard hood 66 in above the floor; gas ranges often need 36 in above the cooking surface to combustible material; standard island countertop depth 39 in) and Cabinet Installation Guide (May 2022, https://academy.decorcabinets.com/wp-content/uploads/2024/08/Installation-Guide_Decor.pdf: base cabinets 34.5 in from the high point of the floor; bottom of wall cabinets typically 54 in from the high point of the floor). Iron Supports, Bracket Selection Guide (https://cdn.shopify.com/s/files/1/2000/1163/files/s1-iron-supports-hidden-granite-countertop-flat-bracket-size-and-quantity-guide.pdf: brackets reach within 3 to 4 in of the countertop edge, spaced 16 in for standard support or 24 in for lighter duty, end brackets 4 to 6 in in from each end).
Good to know
Questions, answered
36 in (914 mm) from the floor: a 34½ in base cabinet plus a 1½ in countertop.
42 in, with 12 in of knee space per stool. A counter-height island is 36 in, with 15 in of knee space.
25½ in (648 mm): a 24 in base cabinet plus a 1½ in front overhang.
18 in is standard, which puts the bottom of the uppers 54 in from the floor over a 36 in counter. The NKBA counts a counter as usable work space only with at least 15 in clear above it.
At least 42 in on a working side for one cook, 48 in for two or more, 36 in on a walkway side, and 44 in behind stools if people walk past them.
Tools for the job
What makes this job easier
Tools and materials that suit this kind of job. These are affiliate links: if you buy through one, Renovimo may earn a commission at no extra cost to you. It never changes the figures on this page.
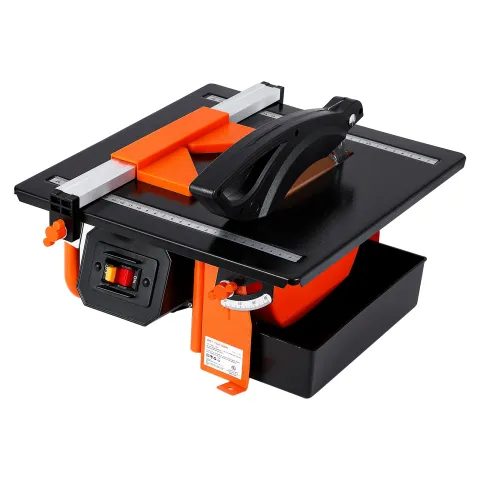 Garvee
7 in wet tile saw
Clean cuts in porcelain and ceramic, including notches around pipes.
Check price
 VEVOR
Tile leveling clips, 1/16 in, 2,200 pcs
Pulls neighbouring tile edges flush while the thinset cures, so large-format tile has no lippage.
Check price
 Dovoh
4 × 360° floor laser level
Lines on the floor and all four walls at once: square layout lines and a level reference around the room.
Check price
 GRABO
GRABO tile vibration add-on
Clips on to a GRABO lifter and vibrates big tiles into the thinset, pushing out air so they bed fully with no hollow spots.
Check price
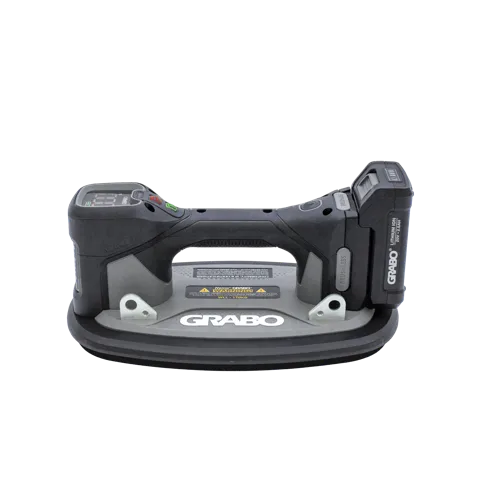 GRABO
GRABO Pro vacuum lifter
Picks up large-format tile, pavers and slabs by suction and sets them down flat, without fingers under the edge.
Check price
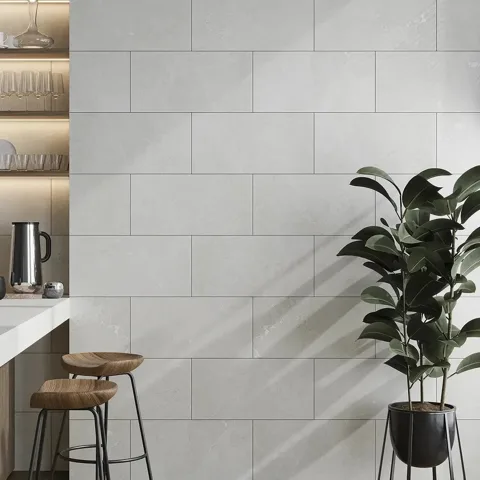 Tile Club
Hoover White Marble porcelain tile, 12 × 24 in
Marble look without the sealing: a porcelain 12 × 24 that works on floors and walls alike.
Check price
Not the tool you were after? Browse the whole range at Garvee, VEVOR, Dovoh, GRABO or Tile Club — the stores these picks come from.