Deck weight and footings
Deck load calculator
Enter the size of the deck, how it is held up and how many posts carry each beam. You get the design load, the weight on every post and the footing that spreads it over the soil, drawn in 3D with its footings below ground.
Enter the deckCheck before you build. This page follows IRC 2021 section R507 and AWC DCA 6 for a deck under a uniform load: 40 psf live (or your ground snow load, if heavier) plus 10 psf dead, on soil that bears 1 500 psf unless you know better. The IRC footing table runs to 70 psf of ground snow; a hot tub, a heavier dead load or more snow than that needs an engineer. Local code and your own soil can call for larger footings, and the building department has the final say.
Optional
What will it cost?
Every material the calculator worked out gets its own price. Each field starts at a typical US figure so you have something to work from — change any of them to what your own supplier charges.
These prices are approximate. They are national US retail figures, and what you actually pay varies with your region, your supplier, the season and how much you buy at once. Treat them as a starting point, not a quote — always price the job from your own supplier's current figures before you order.
Your prices
More in this series
The rest of the deck
A deck is boards, frame, stairs, railing and finish. The sizes you have entered here carry across to the rest.
- Deck Material Calculator Deck boards by length, joists, beam, posts, hangers and screws or hidden clips
- Deck Stair Stringer Calculator Stringers, treads, risers and the cut that keeps every step even
- Deck Stain Calculator Gallons of stain for the deck floor and every face of the railing
- Deck Railing and Post Spacing Calculator Railing posts, balusters under the 4 in rule, rails, brackets and screws
- Deck Footing Sizes and Spacing Form tube sizes, pad size by load and soil, and frost depth
- Deck Joist and Beam Span Tables Joist spans by species, size and spacing, beam spans, cantilevers and ledger fasteners
- Deck Board Sizes and Lengths Nominal and actual decking sizes, stock lengths, coverage and joist spacing
- Lumber Actual Sizes and Weights Nominal vs actual dimensions, standard lengths, and what a 2x4, 2x6 or sheet of plywood weighs
Tools for the job
What makes this job easier
Tools and materials that suit this kind of job. These are affiliate links: if you buy through one, Renovimo may earn a commission at no extra cost to you. It never changes the figures on this page.
 Garvee
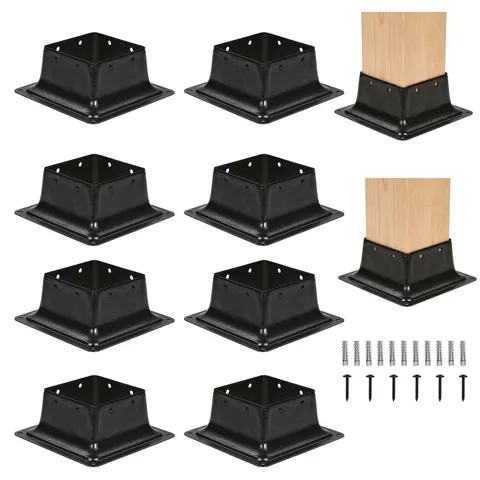
4 × 4 post base brackets, 8-pack
Holds each post on its footing clear of standing water; the load on the post goes into the concrete, not into the end grain.
Check price
 Dovoh
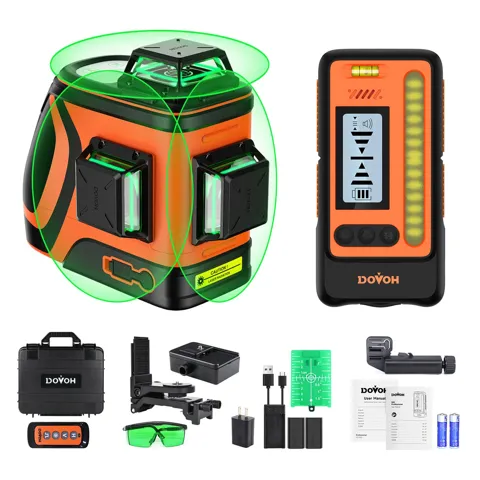
Outdoor laser level with receiver
Sets every footing top and post cut at one height across the deck, so the beam lands level.
Check price
 Garvee
Two-wheel wheelbarrow
Carries 80 lb concrete bags and form tubes to the holes; a deck footing set is several hundred pounds of mix.
Check price
 Garvee
20V cordless hammer drill
Drills the anchor holes for the post bases and the ledger fasteners into the house rim.
Check price
 Garvee
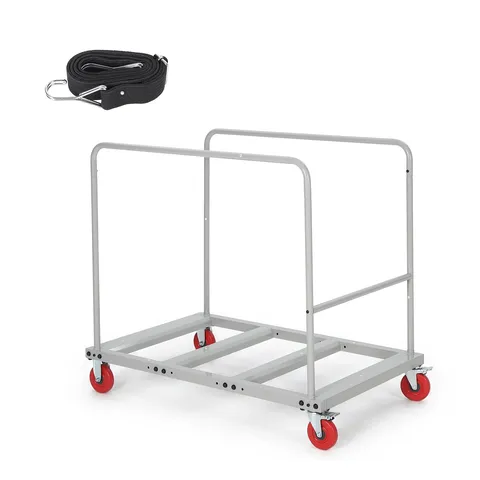
Collapsible material cart, 1800 lb
Moves beam lumber and 6 × 6 posts from the drive to the build site; a 12 ft double 2 × 10 beam is heavy.
Check price
 Garvee
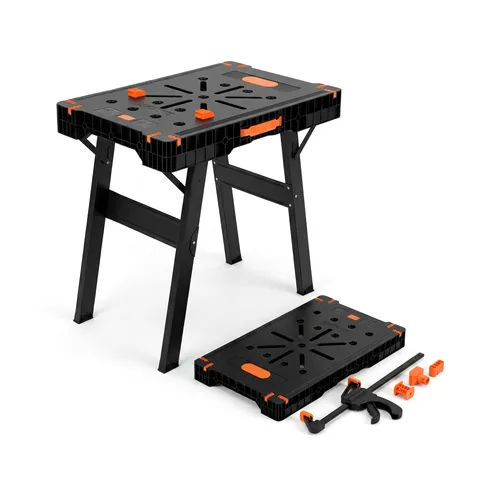
Folding work table and sawhorse
Holds the beam plies at cutting height while you crown, trim and nail them together.
Check price
Not the tool you were after? Browse the whole range at Garvee or Dovoh — the stores these picks come from.
Based on your result
What you'll need
Quantities update after every calculation. They cover the support structure under the deck: the footings, posts and beam. Joists, boards and railing are counted in the deck material calculator.
- Posts
- Pressure-treated, ground-contact; the smallest size AWC DCA 6 allows at your height
- Calculate above
- Beam lumber
- The built-up beam IRC Table R507.5(1) gives for your post spacing, crowned and nailed together
- —
- Ready-mix concrete
- Whole 80 lb bags for every footing, 10 percent extra
- —
- Form tubes
- Cardboard tubes: full depth for a straight footing, from pad to grade for a pier
- —
- Post bases Amazon
- One standoff base cast into each footing
- As many as footings
As an Amazon Associate I earn from qualifying purchases.
The maths
How this deck load calculator works
A deck is held up by its beams, the beams by posts and the posts by footings, so the load is followed down that chain. Each beam carries the strip of deck that rests on it, split evenly between its posts; each footing then has to spread its post's load over enough soil.
overhang ≤ (depth − overhang) ÷ 4, so ≤ depth ÷ 5
beam load = ((depth − overhang) ÷ 2 + overhang) × design psf
post spacing = width ÷ (posts − 1)
middle post = beam load × spacing × 1.25 (continuous beam) + ½ hot tub
end post = beam load × spacing ÷ 2 + ½ hot tub
footing area = post load ÷ soil bearing
diameter = √(4 × area ÷ π) × 12 in, then the next tube
square pad = √area × 12 in; thickness ≥ (side − 5.5) ÷ 2, 6 in least
The beam comes from IRC Table R507.5(1), read at the actual joist span as the deck material calculator reads it; the post size from AWC DCA 6 Appendix B Tables B1 and B2. Live and dead loads are the code's: deck joist and beam spans uses the same 40 + 10 psf, and deck footing sizes and spacing shows the footing table for other soils.
- 01
Start from the design load
A deck is designed for 40 psf of live load (people and furniture) or the ground snow load, whichever is greater, plus 10 psf of dead load (its own weight): 50 psf over the whole surface in most places (IRC R507.1).
- 02
Give each beam its strip
Joists span from the ledger (or the other beam) to the outer beam, so each end carries half the joist span. An overhang past the outer beam adds to that beam: the strip is half the span plus the overhang. With 2 ft of overhang on a 12 ft deck the span is 10 ft and the strip 7 ft, not 6. The overhang may be at most a quarter of the span behind it, 2.4 ft on a 12 ft deck.
- 03
Divide the beam among its posts
A middle post carries the beam over one post spacing. A beam in one piece over three or more posts bends like a continuous beam and pushes more onto its middle posts, so AWC DCA 6 multiplies their share by 1.25. An end post carries half a spacing.
- 04
Turn the post load into a footing
Soil can only be loaded so far. At 1 500 psf, a 3 000 lb middle post needs 2.0 sq ft of footing: a circle 19.2 in across, so a 20 in tube, or a pad 17 in square and 6 in thick. Sand at 2 000 psf brings it to 18 in.
- 05
Add the hot tub and see the difference
A hot tub is a point load, not a deck load. As a rough share, a 4-person tub of 4 060 lb puts 2 030 lb on each of the two posts nearest it, which takes the middle footing from 20 in to about 25 in, past the largest tube. That is why it needs an engineer.
- 06
Count the concrete
A straight footing is a cylinder, π × radius² × depth; a pad footing is the pad plus a 12 in pier up to grade, which on the 16 × 12 ft example takes 40 percent less. Add 10 percent extra and divide by the 0.6 cu ft one 80 lb bag makes.
Weight capacity
How much weight can a deck hold?
A deck built to the International Residential Code (IRC R507) and the American Wood Council's DCA 6 is designed for 40 psf live load plus 10 psf dead load, 50 psf in all. A 16 × 12 ft deck is 192 sq ft, so it is designed for 7 680 lb of people and furniture on top of its own 1 920 lb: 9 600 lb in total. At 175 lb an adult, the live part is the weight of about 44 people spread evenly across the boards.
That is a design figure with a safety margin, not a measured limit, and it assumes a sound deck. A rotted joist, a ledger held on with nails or a post sitting in a puddle can fail well below it, and a load concentrated in one place, such as a crowd at the rail, matters more than the average. Where the ground snow load is higher than 40 psf, the deck is designed for the snow instead (IRC R507.1): enter it in the calculator. The IRC footing table, R507.3.1, goes up to 70 psf of ground snow, and its post table, R507.4, does the same; the 2021 beam span table used here is the 40 psf one, and the code prints separate beam tables, R507.5(2) to (4), for heavier snow.
A hot tub is not a deck load
A filled hot tub weighs from about 1 960 lb for two people (an American Whirlpool 101 at 1 610 lb wet plus two bathers) to 4 060 lb for a 4-seat Hot Spring Triumph and 4 715 lb for a 6-seat Relay, both counted with a 175 lb adult in every seat. A 4-seat tub standing on a circle 6.5 ft across puts about 122 psf on the boards, more than twice what a deck is designed for, and all of it on a few joists. Most hot tubs belong on a concrete slab; on a deck they need engineered framing and footings, so use the calculator only to see how fast the numbers grow.
What this calculator does not check
It sizes the footings, picks the beam for the post spacing and the post for the height. It does not check the joists: that is a separate table, in deck joist and beam spans, and the lumber for them is counted by the deck material calculator. Unknown soil is taken at 1 500 psf, the lowest value in IRC Table R401.4.1, which is the one for clay and silt. Sand bears 2 000 psf and gravel 3 000 psf there; the 2 500 psf column is AWC DCA 6's and needs your building department's agreement. Soft or filled ground bears less than 1 500 psf and needs a soils report. It does not check lateral bracing, ledger fasteners or guards. Footing depth is set by the frost line: see deck footing sizes and spacing, then use the concrete footing calculator to price a pour of any shape.
Sources: IRC 2021 R507.1 and AWC DCA 6 (2015) for the 40 psf live and 10 psf dead deck load and the snow rule; IRC Table R507.3.1 and DCA 6 Table B3 (with its 1.25 continuous-beam note) for footings; DCA 6 Commentary Figure C12 for pad thickness; IRC Table R507.5(1) for the beam; DCA 6 Tables B1 and B2 for posts; IRC R507.6 and DCA 6 Table 2 note 3 for the overhang limit; IRC Table R401.4.1 for presumptive soil bearing; hot tub weights from the manufacturers' spec sheets (American Whirlpool 101 as listed by Leisure Time; Hot Spring Triumph and Relay).
Worked example
Footings for a 16 × 12 ft deck
- 1. Design load — 16 × 12 × (40 + 10) = 9 600 lb
- 2. Beam load — (12 ÷ 2) × 50 = 300 lb per foot of beam
- 3. Three posts — 16 ÷ 2 = 8 ft apart; the one-piece beam puts 300 × 8 × 1.25 = 3 000 lb on the middle post and 300 × 4 = 1 200 lb on each end post
- 4. Footing area — 3 000 ÷ 1 500 = 2.0 sq ft, a circle 19.2 in across: a 20 in footing, or a pad 17 in square and 6 in thick; the end posts need 0.8 sq ft, a 14 in tube
- 5. Beam and posts — at a 12 ft joist span two southern pine 2 × 10s reach only 7 ft 4 in, so the beam is two 2 × 12s, good for 8 ft 7 in; at 4 ft high a 4 × 4 is allowed (DCA 6 Table B2: 10 ft)
- 6. Concrete — π × (10 in)² × 42 in = 7.6 cu ft in the middle footing and 3.7 cu ft in each end one; 28 bags of 80 lb with 10 percent extra, or 17 bags as pads with 12 in piers
Add a fourth post to the beam and the spacing drops to 5.3 ft, the middle posts to 2 000 lb and their footings to 16 in (15.6 in needed): more holes, smaller each. Splice the beam over the middle post instead of running it in one piece and that post carries 2 400 lb, an 18 in footing.
Good to know
Deck load questions, answered
A deck built to code is designed for 40 psf of live load plus 10 psf of its own weight, 50 psf in all (IRC R507, AWC DCA 6). A 12 × 16 ft deck is therefore designed for 9 600 lb in total, of which 7 680 lb is people and furniture. It is a design load, not a breaking point, and it assumes sound framing.
Dead load is the weight of the deck itself: boards, joists, beams and railings, taken as 10 psf. Live load is everything that comes and goes, people, furniture and planters, taken as 40 psf. Snow counts as live load where it is heavier than 40 psf.
Take the strip of deck the beam carries, half the joist span for a beam at the outer edge, multiply by 50 psf to get pounds per foot of beam, and multiply by the distance between posts. A 16 × 12 ft attached deck on three posts puts 2 400 lb on the middle post, and 3 000 lb when the beam runs in one piece over it, because AWC DCA 6 adds 25 percent at the middle post of a continuous beam.
Divide the load on the post by the soil bearing. At the code default of 1 500 psf, a 3 000 lb middle post needs 2.0 sq ft, a circle 19.2 in across, so a 20 in tube or a 17 in square pad 6 in thick. Sand at 2 000 psf needs less, soft soil more, and your building department may set the minimum.
Not an ordinary one. A filled hot tub weighs 1 960 to 4 715 lb with its bathers, about 120 psf under a 4-person tub, against a deck design load of 50 psf; IRC R507 and AWC DCA 6 do not cover it. It takes engineered framing and footings, and many people put the tub on a concrete slab beside the deck instead.
On paper, about one adult of 175 lb for every 4.4 sq ft, which is 44 people on a 192 sq ft deck. In practice, a crowd packs the rail and the stairs, which are the weakest parts, so the number that is safe depends on the ledger, the rail and the condition of the wood.
No. Each of its two beams carries half the joist span, the same strip as the one beam of an attached deck, so the load per post is the same. A freestanding deck just has twice the posts and footings, and needs bracing against sway. With an overhang, this calculator takes it past one beam and sizes both beams for that heavier side.
Not always. AWC DCA 6 Table B2 lets a southern pine 4 × 4 carry a middle post with 60 sq ft of deck to 10 ft, and IRC Table R507.4 gives similar heights. Corner posts, where diagonal braces push sideways, drop to a few feet, and a three-ply beam needs a 6 × 6 to bear on. Many builders and some towns use 6 × 6 throughout.