Engineering calculator
Ship ladder calculator
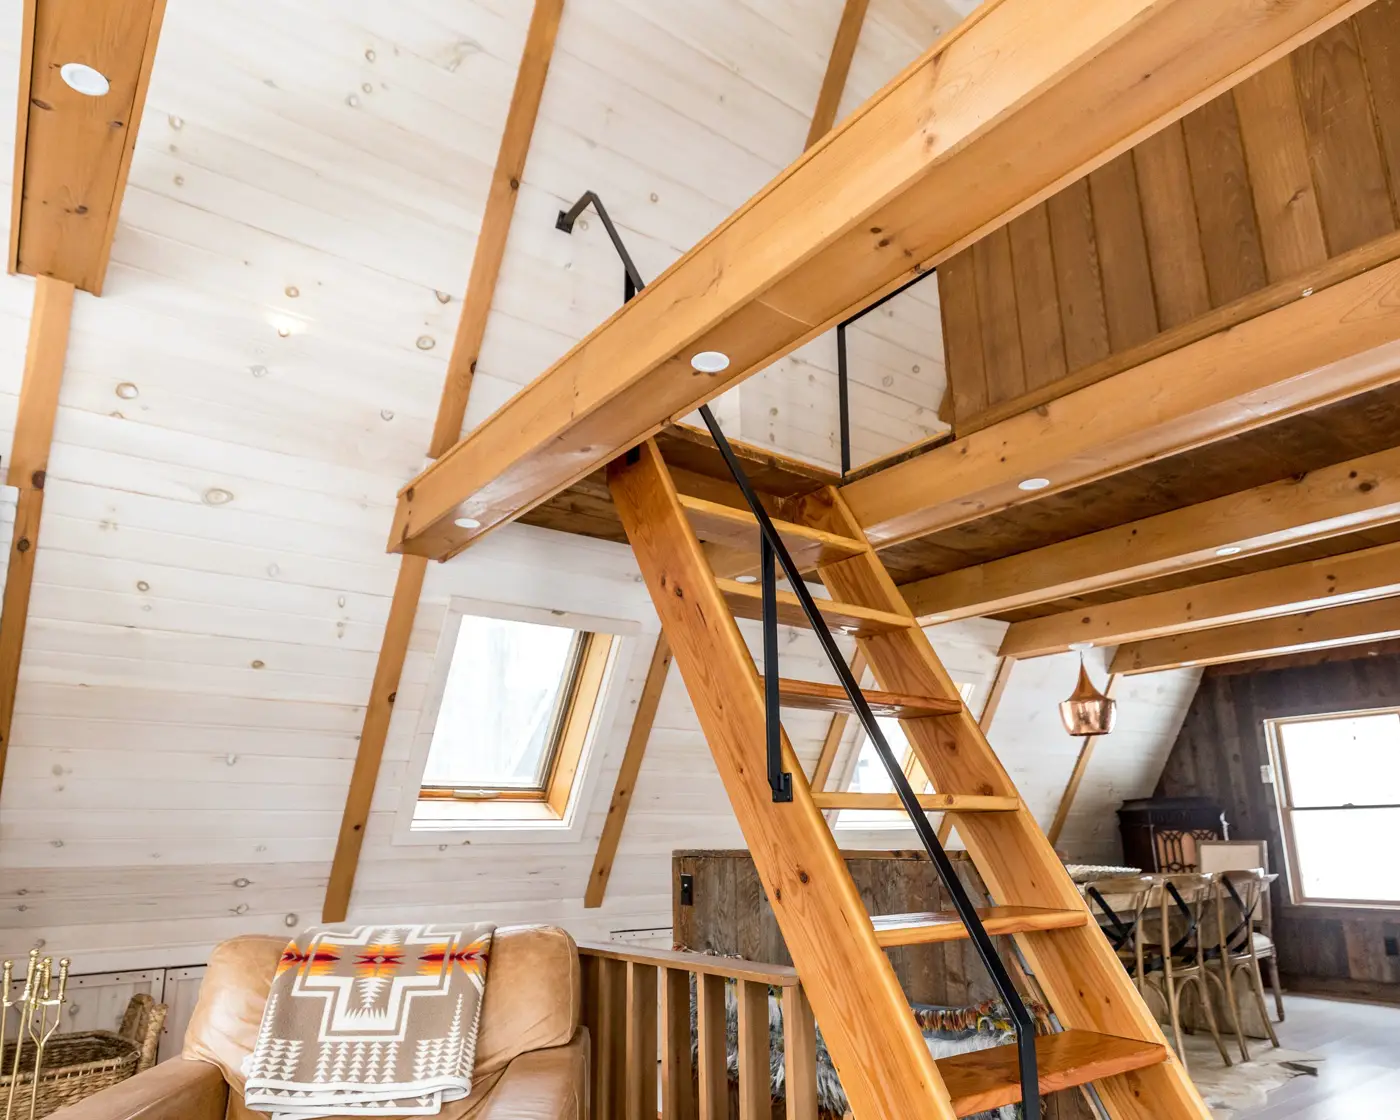
A ship's ladder is a stair steep enough to climb facing it, with real treads instead of rungs — ship ladder stairs, in a loft or a boat. The IRC lets its treads be as little as 5 in apart, nosing to nosing, with risers up to 9½ in and a handrail on both sides. A 9 ft rise at 60° takes 12 risers of 9 in and 11 treads 5 3/16 in apart, and runs 4 ft 9 3/16 in where a straight stair needs 11 ft 8 in. Enter yours, or switch to an alternating tread stair, for the layout, the stringers and the ladder in 3D.
Enter your riseMore in this series
Other stair layouts
A straight flight is the simplest stair to lay out and the base the turning layouts build on.
- Stair Calculator Risers, treads, stringer layout, floor opening and code checks, drawn to scale and in 3D
- L-Shaped Stair Calculator Two flights and a landing: risers, treads, stringers, landing size and the L footprint, drawn in plan and 3D
- U-Shaped Stair Calculator Two parallel flights and a half-turn landing: risers, treads, stringers, landing size and the U footprint, drawn in plan and 3D
- Winder Stair Calculator Winder treads in a 90° or 180° turn: walkline and narrow-end depths, a cutting template for each winder, stringers and the footprint, drawn in plan and 3D
- Spiral Staircase Calculator Risers, tread angle and turn, walkline depth, clear width, headroom and the well opening for any diameter, with a tread template, drawn in plan and 3D
Tools for the job
What makes this job easier
Tools and materials that suit this kind of job. These are affiliate links: if you buy through one, Renovimo may earn a commission at no extra cost to you. It never changes the figures on this page.
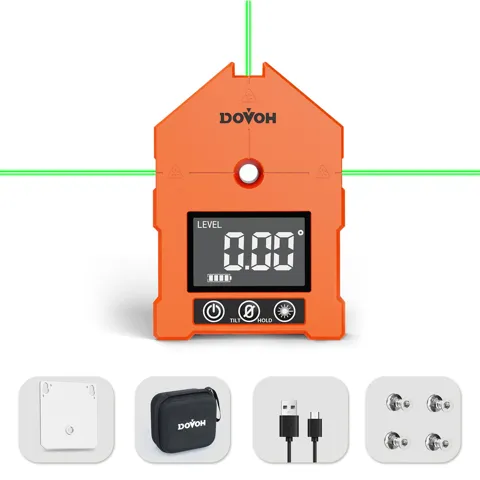 Dovoh
Digital angle finder
Reads the angle the ladder stands at against the header, so the stringers are cut to the angle you designed.
Check price
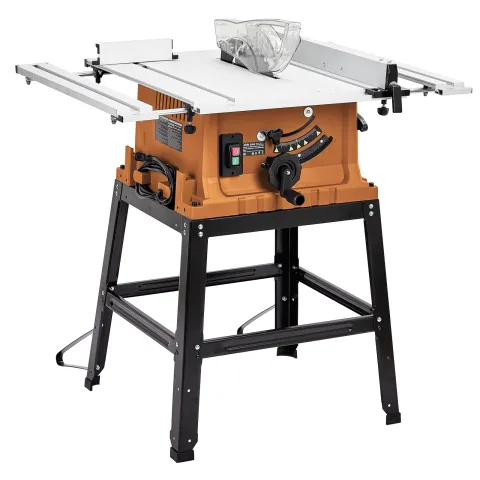 Garvee
10 in table saw
Cuts the tread dados in the stringers with a dado stack, and rips the treads to width.
Check price
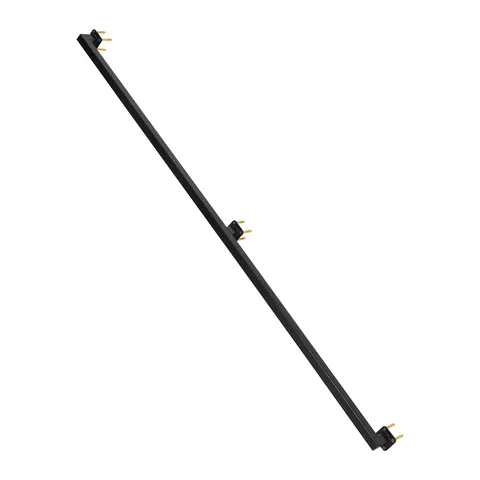 Garvee
Stair handrail, 6 ft
A graspable rail for each side of the ladder, 30 to 34 in above the nosings.
Check price
 Garvee
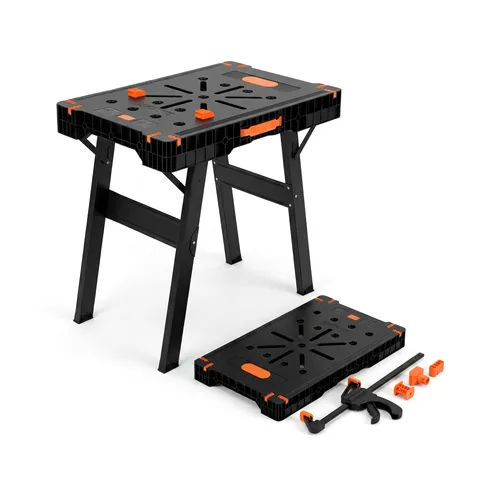
Folding work table and sawhorse
A long, steady bench for laying out the stringer and routing its dados.
Check price
 Garvee
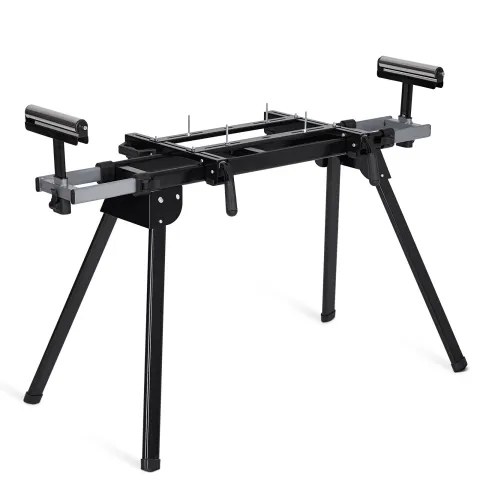
Miter saw stand
Holds a 12 ft stringer level while you make the level and plumb cuts at each end.
Check price
 Garvee
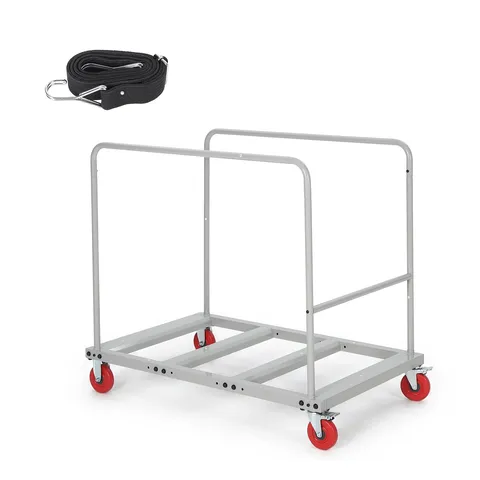
Collapsible material cart, 1800 lb
Moves the stringers and treads to the loft opening in one trip.
Check price
Not the tool you were after? Browse the whole range at Dovoh or Garvee — the stores these picks come from.
Based on your result
What you'll need
Lay out one stringer from the drawing, cut the dados, then use it as the pattern for the other — on an alternating stair, the mirror image with the other half of the treads. Glue and screw the treads in, stand the ladder against the header and fix both ends before the handrails go on.
- Stringers
- Uncut boards, dadoed for the treads
- Calculate above
- Treads
- Full width, or half treads in turn
- Calculate above
- Structural screws, 3 in Amazon
- Through each stringer into every tread end
- Calculate above
- Top and foot fixings Amazon
- Angle brackets into the header and the floor
- Calculate above
- Handrails Amazon
- Both sides, 30–34 in above the nosings
- Calculate above
- Handrail brackets Amazon
- Near each end and about every 4 ft
- Calculate above
As an Amazon Associate I earn from qualifying purchases.
The maths
How this ship ladder calculator works
A steep stair is laid out from its angle: the riser sets the height of each step, and the angle sets how far forward the next tread is. Because the treads overlap, the board is deeper than the step, and what hangs in front is the nosing.
treads = risers − 1 (the upper floor is the top step)
going = riser ÷ tan(angle), nosing to nosing
nosing = tread board depth − going
run = treads × going
tread spacing on the stringer = riser ÷ sin(angle)
- 01
Divide the rise
The total rise over the riser you would like, rounded to whole steps, with one more step while a riser is over 9½ in. A 9 ft rise at 9 in takes 12 risers: 11 treads and the upper floor.
- 02
Set the angle
The IRC sets no angle for a ship's ladder, and 50–70° for an alternating tread stair, but both need 5 in between adjacent nosings: with 9 in risers neither can be steeper than about 61°, and 62.2° even at the 9½ in limit.
- 03
Check the tread
The tread plus its nosing must be at least 8½ in deep: a 2 × 10, at 9¼ in, does it at any angle; a 2 × 8 is too shallow. On an alternating stair each half tread must be at least 7 in wide.
- 04
Fix both ends
The stringers stand on the floor with a level cut and bear against the header with a plumb cut, each end fastened with an angle bracket. A steep ladder is pushed and pulled sideways as you climb, so the fixings matter more than on a stair.
- 05
Rails on both sides
Both types need a handrail each side, 30 to 34 in above the nosings, with at least 20 in clear between them. On a steep stair the rails are what you hold all the way up.
Good to know
Ship ladder code, angle and dimensions, and alternating tread stairs
IRC 2021 R311.7.12: treads at least 5 in deep, nosing to nosing; the tread plus its nosing at least 8½ in; risers no more than 9½ in; handrails on both sides, 30 to 34 in above the nosings, with at least 20 in clear between them. It is not a means of egress on its own, except as the only way up to a small loft (see below).
The IRC sets no angle for a ship's ladder, but its tread rule does: with 5 in between nosings and risers of 9½ in at most, it cannot be steeper than 62.2°, and with 9 in risers about 61°. Most are built between 55 and 60°. Anything steeper is a ladder, not a stair.
An alternating tread stair: half-width treads, left and right in turn, so each foot has its own tread (R311.7.11). Each half tread must be at least 7 in wide, 5 in deep nosing to nosing from the one beside it and 8½ in deep with its projection, with risers no more than 9½ in, 20 in clear between the handrails and an angle of 50 to 70°. With 5 in treads and 9½ in risers the IRC version cannot actually pass 62.2°; the 70° figure comes from industrial stairs.
As a second way up, anywhere. As the only way up, since the 2018 IRC (and in 2021), only to a loft, mezzanine or similar area of 200 sq ft or less that is not the only way to a kitchen or bathroom. A bedroom over that size needs a code stair. The same rules apply to an alternating tread stair; check which edition your area has adopted.
For a 9 ft rise at 60°: 4 ft 9 3/16 in of run, about 5 ft 8 in from the foot of the stringers to the header, and 2 ft 1 in across. A straight stair with 10 in treads needs 11 ft 8 in. An alternating tread stair at the same angle takes the same run; its gain is a deeper place to put each foot.
Two 2 × 12 stringers and 2 × 10 treads set ¾ in into dados, or on cleats, is the usual build: the 9¼ in tread meets the 8½ in tread-plus-nosing rule. The 9 ft example needs 12 ft stringers. An alternating stair adds a third stringer down the middle.
Long enough that you keep 6 ft 8 in of headroom above the nosings as you climb. Because the ladder is steep, that is short: about 4 ft 8 in for the 9 ft example at 60°, and the calculator gives yours. The width is the ladder plus its handrails.
A spiral needs a 5 ft square well but is a full stair that may be the main way up; a ship's ladder fits in about 2 ft by 6 ft but can be the only way up only to a loft of 200 sq ft or less without its own kitchen or bath. For anything bigger it can only be a second way up.