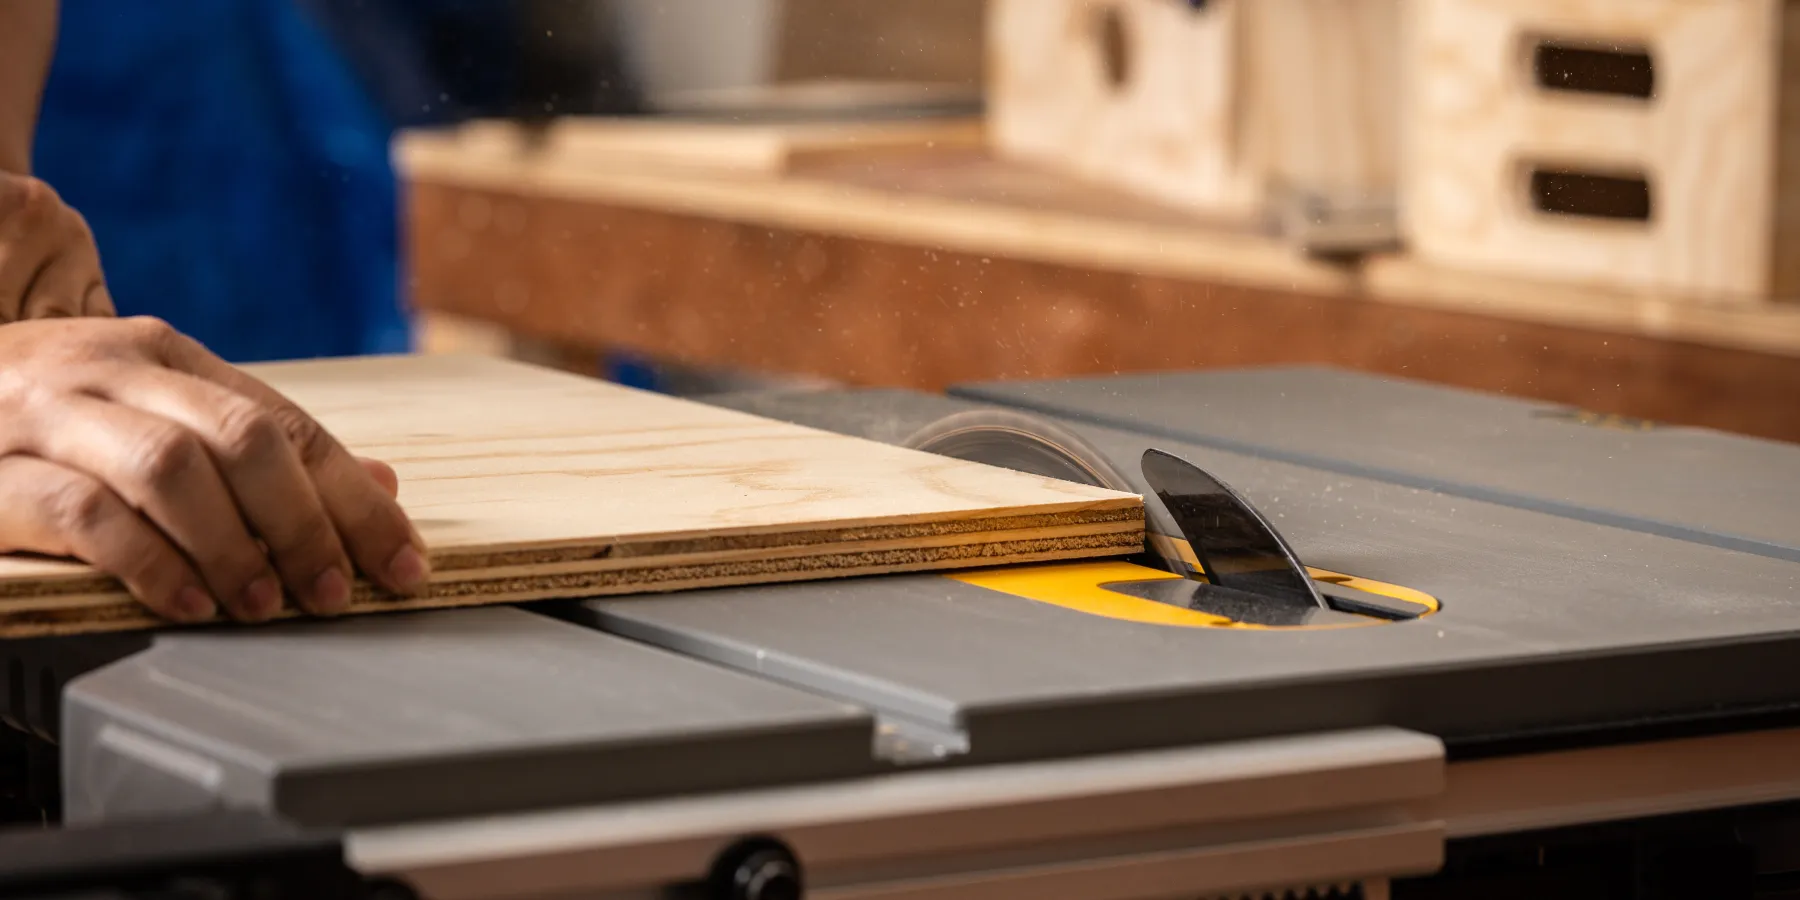
Reference
Plywood and OSB thickness
What the fraction on a sheet of plywood or OSB really measures, how to read the stamp, what the span rating means, and which thickness the residential code asks for on a roof, a wall and a floor.
How thick is ¾ inch plywood actually? It depends on the Performance Category on the stamp. Often, sheets sold as ¾ in are 23/32 CAT: 0.688–0.750 in thick, labeled 0.703 in (17.9 mm). A true 3/4 CAT sheet is 0.719–0.781 in, labeled 0.734 in (18.6 mm), and sanded 3/4 plywood is 0.734–0.766 in (PS 1-22 Table 10; PS 2-18 Table D1). The two are separate, overlapping categories, so measure or read the stamp rather than trust the bin label.
Plywood thickness chart: nominal vs actual
Structural plywood (PS 1) and OSB (PS 2) are sold by Performance Category, the fraction that used to be the nominal thickness. The standard allows a range around it: ± 1/32 in for unsanded panels up to 13/16 Category and ± 5% above, and ± 1/64 in for sanded plywood up to 3/4 Category and ± 3% above. The label column is the decimal thickness PS 2 recommends printing on the panel; a maker may print any value inside the range.
| Performance Category | Metric (soft / Canadian) | Unsanded plywood & OSB | Sanded plywood | Recommended label |
|---|---|---|---|---|
| 1/4 CAT | 6.4 mm | 0.219–0.281 in | 0.234–0.266 in | 0.225 in (5.7 mm) |
| 3/8 CAT | 9.5 mm / 9.5 mm | 0.344–0.406 in | 0.359–0.391 in | 0.354 in (9.0 mm) |
| 7/16 CAT | 11.1 mm / 11 mm | 0.406–0.469 in | 0.422–0.453 in | 0.418 in (10.6 mm) |
| 15/32 CAT | 11.9 mm / 12 mm | 0.438–0.500 in | 0.453–0.484 in | 0.451 in (11.5 mm) |
| 1/2 CAT | 12.7 mm / 12.5 mm | 0.469–0.531 in | 0.484–0.516 in | 0.483 in (12.3 mm) |
| 19/32 CAT | 15.1 mm / 15 mm | 0.563–0.625 in | 0.578–0.609 in | 0.578 in (14.7 mm) |
| 5/8 CAT | 15.9 mm / 15.5 mm | 0.594–0.656 in | 0.609–0.641 in | 0.609 in (15.5 mm) |
| 23/32 CAT | 18.3 mm / 18 mm | 0.688–0.750 in | 0.703–0.734 in | 0.703 in (17.9 mm) |
| 3/4 CAT | 19.1 mm / 18.5 mm | 0.719–0.781 in | 0.734–0.766 in | 0.734 in (18.6 mm) |
| 7/8 CAT | 22.2 mm / 22 mm | 0.831–0.919 in (PS 1 Table 10: 0.831–0.916 in) | 0.849–0.901 in | 0.849 in (21.6 mm) |
| 1 CAT | 25.4 mm / 25 mm | 0.950–1.050 in | 0.970–1.030 in | 0.970 in (24.6 mm) |
| 1-1/8 CAT | 28.6 mm / 28.5 mm | 1.069–1.181 in | 1.091–1.159 in | 1.091 in (27.7 mm) |
Ranges from PS 1-22 Table 10 and PS 2-18 Table 1; labels from PS 2-18 Table D1; metric from APA E30X Table 8. For 7/8 the two standards differ: PS 2 (and the ± 5% rule) gives 0.919 in as the maximum, PS 1 Table 10 prints 0.916 in.
The ½ in pair works the same way. 15/32 CAT is 0.438–0.500 in (label 0.451 in) and 1/2 CAT is 0.469–0.531 in (label 0.483 in); both carry the 32/16 span rating. The tables are for construction plywood and OSB. Hardwood and cabinet plywood is made to its own standard (ANSI/HPVA HP-1) and is not covered here. Lumber is sized differently again; see lumber actual sizes and weights.
OSB thickness
OSB is certified to PS 2, the performance standard for wood structural panels, which uses the same Performance Categories and the same unsanded ranges as the chart above (PS 2-18 Table 1). There is no sanded OSB grade in PS 2, so the sanded column is plywood only. APA lists the common categories for Rated Sheathing, made as OSB or plywood, as 3/8, 7/16, 15/32, 1/2, 19/32, 5/8, 23/32 and 3/4 (E30X Table 2). The four you meet most often:
- 7/16 OSB — 0.406–0.469 in, labeled 0.418 in (10.6 mm)
- 15/32 OSB — 0.438–0.500 in, labeled 0.451 in (11.5 mm)
- 19/32 OSB — 0.563–0.625 in, labeled 0.578 in (14.7 mm)
- 23/32 OSB — 0.688–0.750 in, labeled 0.703 in (17.9 mm)
OSB is a little heavier than plywood of the same category: 1.4 psf against 1.3 for 7/16, 2.4 against 2.2 for 23/32 (D510F Table 13).
How thick is ¾ plywood actually?
Formula: Performance Category ± 1/32 in (± 5% above 13/16 Category) = the thickness the panel may measure; the decimal on the stamp is the labeled thickness inside that range, generally at or near the bottom of it (APA D510F §2.1.4). Worked figure, a stamp reading 23/32 CAT, 0.703 IN.: 23/32 = 0.719 in; ± 1/32 (0.031) gives 0.688–0.750 in; 0.703 in = 17.9 mm, 0.047 in (about 3/64) under a full 3/4 in.
Reading the stamp takes four steps:
- 1. Find the category — "PERF CAT", "CAT" or "Category" after a fraction, e.g. 23/32 CAT (PS 2-18 §8.3). This is the size the building code means: "The Performance Category value shall be used as the 'nominal panel thickness'" (IRC R503.2.1).
- 2. Find the decimal — the thickness in thousandths of an inch, e.g. 0.703 IN. APA's typical mark on a sanded A-A panel reads "APA A-A G-1 EXT 0.734 IN. … PS 1-19 3/4 CAT" (E30X Table 3).
- 3. Read the span rating — two numbers like 48/24, or one like 24 oc on Sturd-I-Floor. That is support spacing, not thickness; see below.
- 4. Measure if it matters — PS 2 sets the micrometer anvil 3/4 to 1 in from the edge, mid-length on each side, and averages the four readings (§5.2.1.2). Panels swell and shrink with moisture, so a wet sheet on site can read above its label.
Why the odd fractions? Until 2008 panels were labeled by nominal thickness alone. Packaging and labeling law, which follows the National Conference on Weights and Measures, requires dimensional labeling that did not fit the ± tolerances of PS 1 and PS 2, so panels now carry both the Performance Category the codes are written around and a decimal thickness (APA D510F §2.1.4; E30X).
Span ratings: what 24/16 and 48/24 mean
A span rating is the largest center-to-center spacing of supports, in inches, the panel should go over with its long side across them. On Rated Sheathing the first number is roof rafters or trusses and the second is floor joists: a 32/16 panel can sheathe a roof on supports up to 32 in apart or a subfloor on joists up to 16 in (E30X, "Span Ratings"). Sturd-I-Floor, the single-layer subfloor, carries one number for joist spacing.
| Span rating | Panel | Usual category | Supports up to |
|---|---|---|---|
| Wall-24 | Rated Sheathing (wall) | 3/8 | studs 24 in |
| 24/0 | Rated Sheathing | 3/8 | roof 24 in · not for floors |
| 24/16 | Rated Sheathing | 7/16 | roof 24 in · floor 16 in |
| 32/16 | Rated Sheathing | 15/32 or 1/2 | roof 32 in · floor 16 in |
| 40/20 | Rated Sheathing | 19/32 or 5/8 | roof 40 in · floor 20 in |
| 48/24 | Rated Sheathing | 23/32 or 3/4 | roof 48 in · floor 24 in |
| 16 oc | Sturd-I-Floor | 19/32 or 5/8 | floor joists 16 in |
| 20 oc | Sturd-I-Floor | 19/32 or 5/8 | floor joists 20 in |
| 24 oc | Sturd-I-Floor | 23/32 or 3/4 | floor joists 24 in |
| 32 oc | Sturd-I-Floor | 7/8 | floor joists 32 in |
| 48 oc | Sturd-I-Floor | 1-1/8 | floor joists 48 in |
Span ratings come from strength and stiffness tests, not thickness, so "the same span rating may appear on panels of different Performance Categories", and the same category can carry different ratings (E30X Table 2, note b). APA's D510F Table 12 lists 24/0, for example, on 3/8, 7/16, 15/32 and 1/2 panels. The category column is the usual one.
What thickness for roof, wall and floor sheathing?
The residential code reads the span rating and the category together. Roof spans from the 2021 IRC (as adopted in the 2021 Seattle Residential Code), Table R503.2.1.1(1), which R803.2.2 also applies to roof sheathing. "Edge support" means blocking, panel edge clips (H-clips) or tongue-and-groove edges (footnote d):
| Span rating | Category | Roof, with edge support | Roof, without | Subfloor |
|---|---|---|---|---|
| 24/0 | 3/8 | 24 in | 20 in | not for floors |
| 24/16 | 7/16 | 24 in | 24 in | 16 in |
| 32/16 | 15/32 or 1/2 | 32 in | 28 in | 16 in |
| 40/20 | 19/32 or 5/8 | 40 in | 32 in | 20 in |
| 48/24 | 23/32 or 3/4 | 48 in | 36 in | 24 in |
| 16 oc | 19/32 or 5/8 | 24 in | 24 in | 16 in |
| 20 oc | 19/32 or 5/8 | 32 in | 32 in | 20 in |
| 24 oc | 23/32 or 3/4 | 48 in | 36 in | 24 in |
| 32 oc | 7/8 | 48 in | 40 in | 32 in |
| 48 oc | 1-3/32 or 1-1/8 | 60 in | 48 in | 48 in |
The "oc" rows are single-floor (combination subfloor-underlayment) panels.
- Roof on rafters or trusses at 24 in: 7/16 OSB or plywood (24/16) spans 24 in without clips. 3/8 (24/0) needs edge support past 20 in, unless the 24/0 panel is 15/32 or 1/2, which footnote g allows to 24 in without it. At 16 in, 3/8 (24/0) is within its 20 in span without clips.
- Walls: R604.2 sends wall sheathing to Table R602.3(3): 3/8 (24/0) on studs up to 16 in, nailed with 6d common (2 × 0.113 in); 7/16 (24/16) on studs at 16 or 24 in, nailed with 8d common (2½ × 0.131 in), within that table's wind-speed limits. Braced wall panels by Method WSP are 3/8 in minimum (Table R602.10.4).
- Floors: a single-layer subfloor on joists at 16 in is 19/32 or 5/8 (16 oc); at 24 in, 23/32 or 3/4 (24 oc). As a subfloor under a separate underlayment, 7/16 (24/16) spans 16 in joists and 23/32 or 3/4 (48/24) spans 24 in. Footnote k: unsupported single-floor edges "shall have tongue-and-groove joints or shall be supported by blocking unless nominal 1/4-inch-thick wood panel-type underlayment, fiber-cement underlayment with end and edge joints offset not less than 2 inches or 3/4-inch wood finish flooring is installed at right angles to the supports".
The gable roof calculator counts the 4 × 8 sheathing sheets for a roof, as do the hip and shed roof calculators; the wall framing calculator sets out the studs the wall sheathing nails to.
Plywood and OSB sheet sizes
"Standard panel dimensions are 4 feet by 8 feet, although some mills also produce larger or smaller panels" (E30X). Longer sheets save a row of joints on a 9 or 10 ft wall.
| Sheet | Metric soft conversion | Canadian sheet |
|---|---|---|
| 4 × 8 ft | 1220 × 2440 mm | 1200 × 2400 mm |
| 4 × 9 ft | 1220 × 2740 mm | 1200 × 2700 mm |
| 4 × 10 ft | 1220 × 3050 mm | 1200 × 3000 mm |
Length and width are allowed ± 1/16 in under PS 2 (§5.2.1.1). PS 1 plywood may be up to 1/16 in short and never over, or up to 1/8 in short when it is marked "sized for spacing" (§5.10.1). APA recommends a 1/8 in gap at panel ends and edges, so the sheets have room to swell.
Plywood and OSB weight per sheet
APA gives an approximate weight per square foot for working out dead loads; a 4 × 8 sheet is that × 32 sq ft. A 23/32 OSB sheet is about 77 lb, a 23/32 plywood sheet about 70 lb.
| Category | Plywood | 4 × 8 plywood | OSB | 4 × 8 OSB |
|---|---|---|---|---|
| 3/8 CAT | 1.1 psf | 35 lb | 1.2 psf | 38 lb |
| 7/16 CAT | 1.3 psf | 42 lb | 1.4 psf | 45 lb |
| 15/32 CAT | 1.4 psf | 45 lb | 1.5 psf | 48 lb |
| 1/2 CAT | 1.5 psf | 48 lb | 1.7 psf | 54 lb |
| 19/32 CAT | 1.8 psf | 58 lb | 2.0 psf | 64 lb |
| 5/8 CAT | 1.9 psf | 61 lb | 2.1 psf | 67 lb |
| 23/32 CAT | 2.2 psf | 70 lb | 2.4 psf | 77 lb |
| 3/4 CAT | 2.3 psf | 74 lb | 2.5 psf | 80 lb |
| 7/8 CAT | 2.6 psf | 83 lb | 2.9 psf | 93 lb |
| 1 CAT | 3.0 psf | 96 lb | 3.3 psf | 106 lb |
| 1-1/8 CAT | 3.4 psf | 109 lb | 3.7 psf | 118 lb |
Sanded plywood, from APA's older Plywood Design Specification (Y510, 1997): 1/4 in 0.8 psf (26 lb a sheet), 3/8 in 1.1 psf (35 lb a sheet), 1/2 in 1.5 psf (48 lb a sheet), 5/8 in 1.8 psf (58 lb a sheet), 23/32 in 2.1 psf (67 lb a sheet), 3/4 in 2.2 psf (70 lb a sheet). Moisture moves all of these; they are planning figures.
What you'll need to check and hang sheathing
| Item | What it's for |
|---|---|
| Digital caliper Amazon | Reading a sheet's real thickness near the edge, the way PS 2 measures it, to tell 23/32 from 3/4 |
| Panel edge clips (H-clips) Amazon | Edge support between rafters where the table needs it, e.g. 3/8 sheathing at 24 in; buy them sized to the panel |
| Circular saw plywood blade Amazon | Fine-tooth blade for clean cuts across veneer and OSB strands |
| 8d ring-shank nails Amazon | Subfloor and roof sheathing to framing; for wall sheathing check the shank is 0.131 in, the 8d common Table R602.3(3) names (8d ring-shank comes in 0.120 or 0.131 in, E30X Table 6) |
| Subfloor construction adhesive Amazon | A bead on every joist under a single-layer subfloor |
As an Amazon Associate I earn from qualifying purchases.
Count the sheathing for a roof →Figures: Performance Categories and thickness ranges: U.S. Department of Commerce Voluntary Product Standard PS 1-22, Structural Plywood, Table 10 (the same figures as PS 1-19), and PS 2-18, Performance Standard for Wood Structural Panels, §5.2.1.2 and Table 1; recommended thickness labels: PS 2-18 Appendix D, Table D1. Metric soft conversions and Canadian sizes: APA Engineered Wood Construction Guide (Form E30X, 2019), Table 8. Labeling: PS 2-18 §8.3; APA Panel Design Specification (Form D510F, 2020) §2.1.4; APA E30X, “Thickness Designation and Performance Category” and Table 3 (typical trademarks); 2021 IRC R503.2.1 (as adopted in the 2021 Seattle Residential Code). Span ratings: APA E30X, “Span Ratings” and Table 2 (note b); APA D510F Table 12. Code spans: 2021 IRC (as adopted in the 2021 Seattle Residential Code) Table R503.2.1.1(1) with footnotes d and g, R803.2.2 (roof sheathing), R604.2 and Table R602.3(3) (wall sheathing), Table R602.10.4 (Method WSP bracing). Sizes: APA E30X Table 7 and “Grade Availability”; size tolerances PS 1-22 §5.10.1 and PS 2-18 §5.2.1.1; 1/8 in spacing at panel ends and edges: APA E30X installation recommendations. Weights: APA Panel Design Specification (Form D510F, 2020) Table 13, approximate weight in psf for plywood and OSB; sanded plywood: APA Plywood Design Specification (Form Y510, 1997) Table 1. A 4 × 8 sheet is the psf figure × 32 sq ft, rounded to the pound.
Good to know
Questions, answered
A 1/2 CAT sheet is 0.469–0.531 in thick, labeled about 0.483 in (12.3 mm); sanded 1/2 plywood is 0.484–0.516 in. The 15/32 CAT sheathing sold beside it is 0.438–0.500 in, labeled 0.451 in (11.5 mm). Both are rated 32/16.
0.406–0.469 in, labeled about 0.418 in (10.6 mm) under PS 2. It is usually rated 24/16 and weighs about 45 lb a 4 × 8 sheet.
7/16 (24/16) works on rafters or trusses at 24 in: the IRC table spans it 24 in without edge support. 3/8 (24/0) spans 20 in without clips and 24 in with them. 15/32 or 1/2 (32/16) spans 28 in without and 32 in with edge support.
For a single-layer subfloor, 19/32 or 5/8 (16 oc) on joists at 16 in and 23/32 or 3/4 (24 oc) at 24 in, per IRC Table R503.2.1.1(1). Under a separate underlayment, 7/16 (24/16) spans joists at 16 in and 23/32 or 3/4 (48/24) spans 24 in.
The fraction is a Performance Category, not a measurement. Until 2008 panels were labeled by nominal thickness with a ± tolerance; state labeling law, based on the National Conference on Weights and Measures, did not fit that tolerance, so panels now carry the category and a decimal "generally at or near the lower thickness tolerance" (APA D510F §2.1.4). A 23/32 CAT sheet labeled 0.703 in is within its 0.688–0.750 in range.
Tools for the job
What makes this job easier
Tools and materials that suit this kind of job. These are affiliate links: if you buy through one, Renovimo may earn a commission at no extra cost to you. It never changes the figures on this page.
 VEVOR
Coil roofing nailer
Sets 3/4 to 1-3/4 in roofing nails through shingles and sheathing — far faster, and more consistent, than a hammer.
Check price
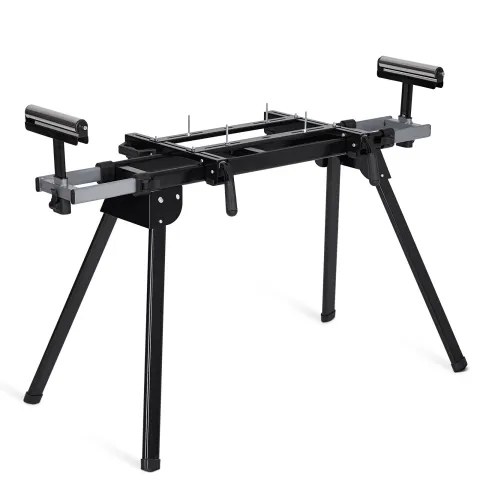 Garvee
Miter saw stand
Supports long trim, planks and boards at cutting height.
Check price
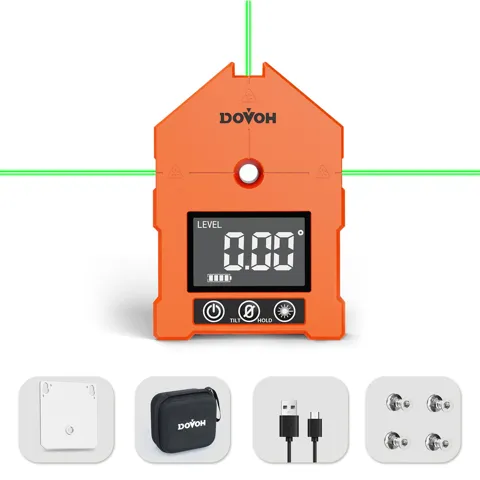 Dovoh
Digital angle finder
Reads the real corner angle — few are 90° — so you can halve it for a tight miter.
Check price
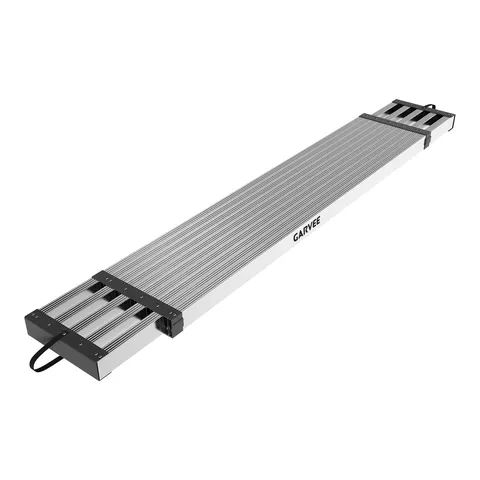 Garvee
Telescoping scaffold plank, 69–112 in
Spans two ladders for ceilings, crown and the top of the wall.
Check price
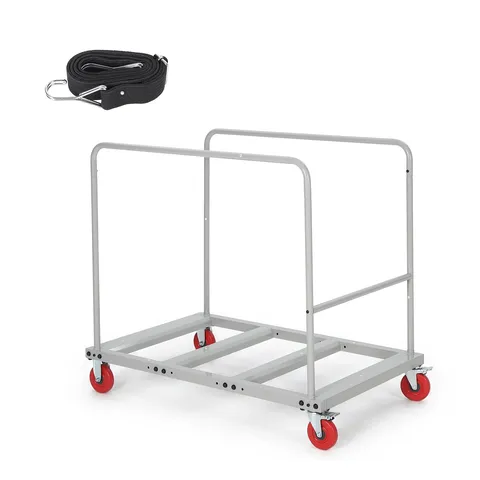 Garvee
Collapsible material cart, 1800 lb
Carries a lift of lumber or a stack of sheets from the truck to the job.
Check price
 Garvee
Retractable air hose reel, 65 ft
Keeps the nailer line off the roof and out from underfoot.
Check price
Not the tool you were after? Browse the whole range at VEVOR, Garvee or Dovoh — the stores these picks come from.