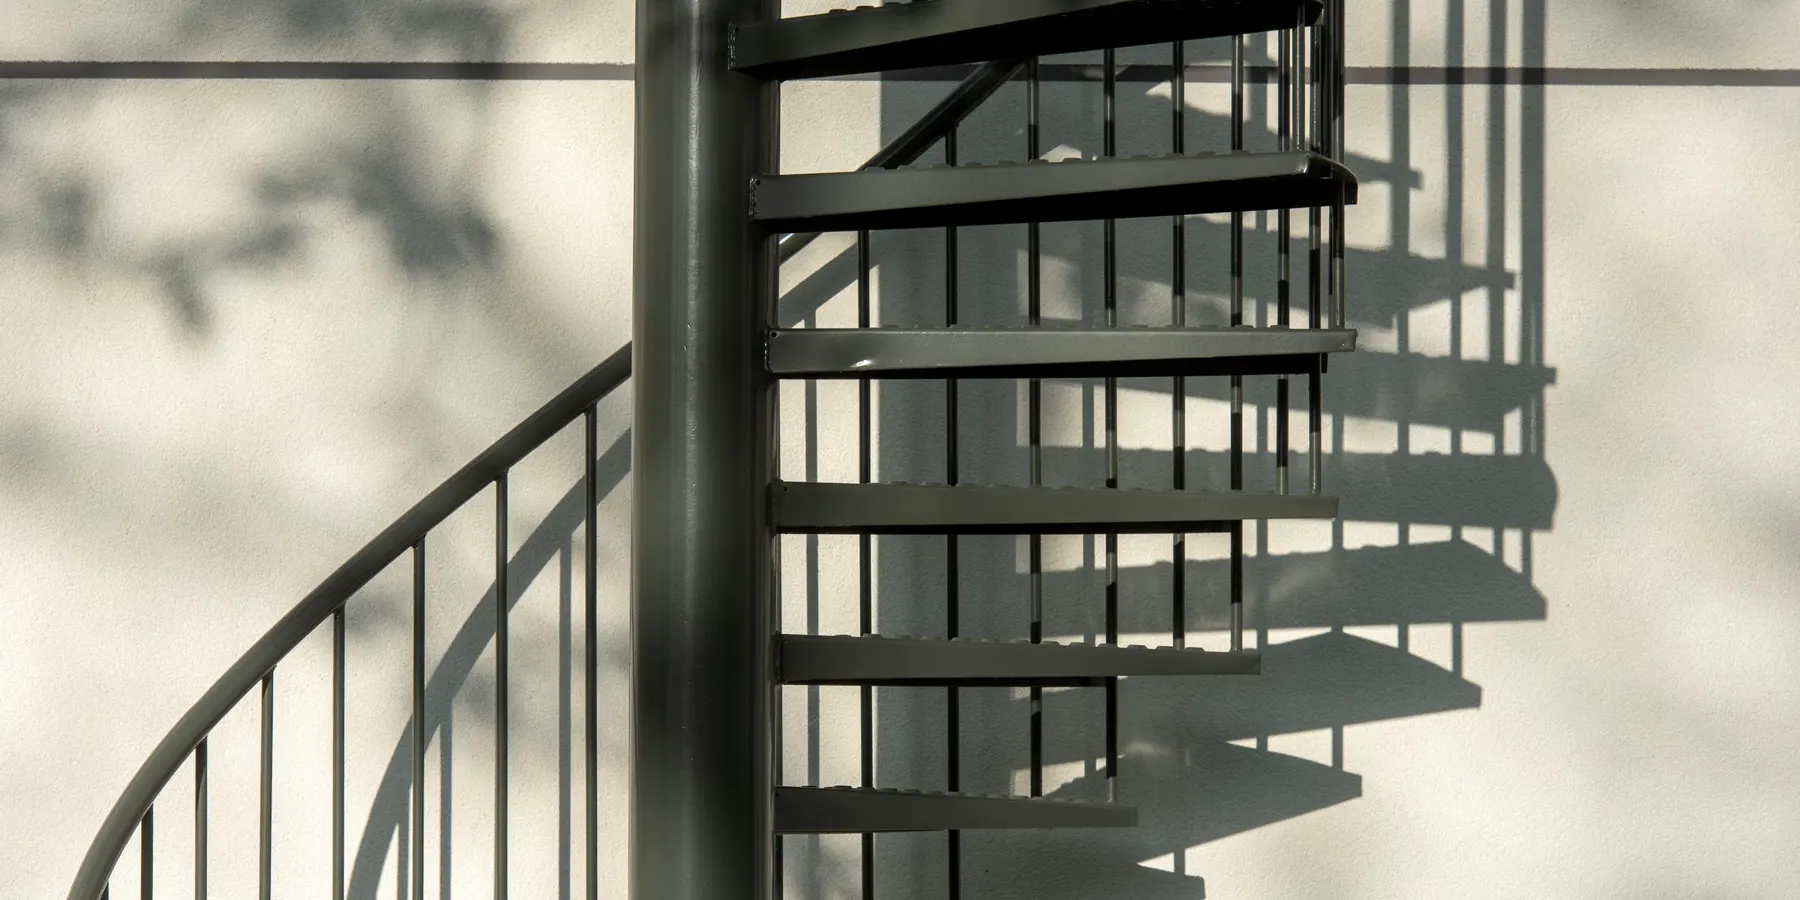
Engineering calculator
Spiral staircase calculator
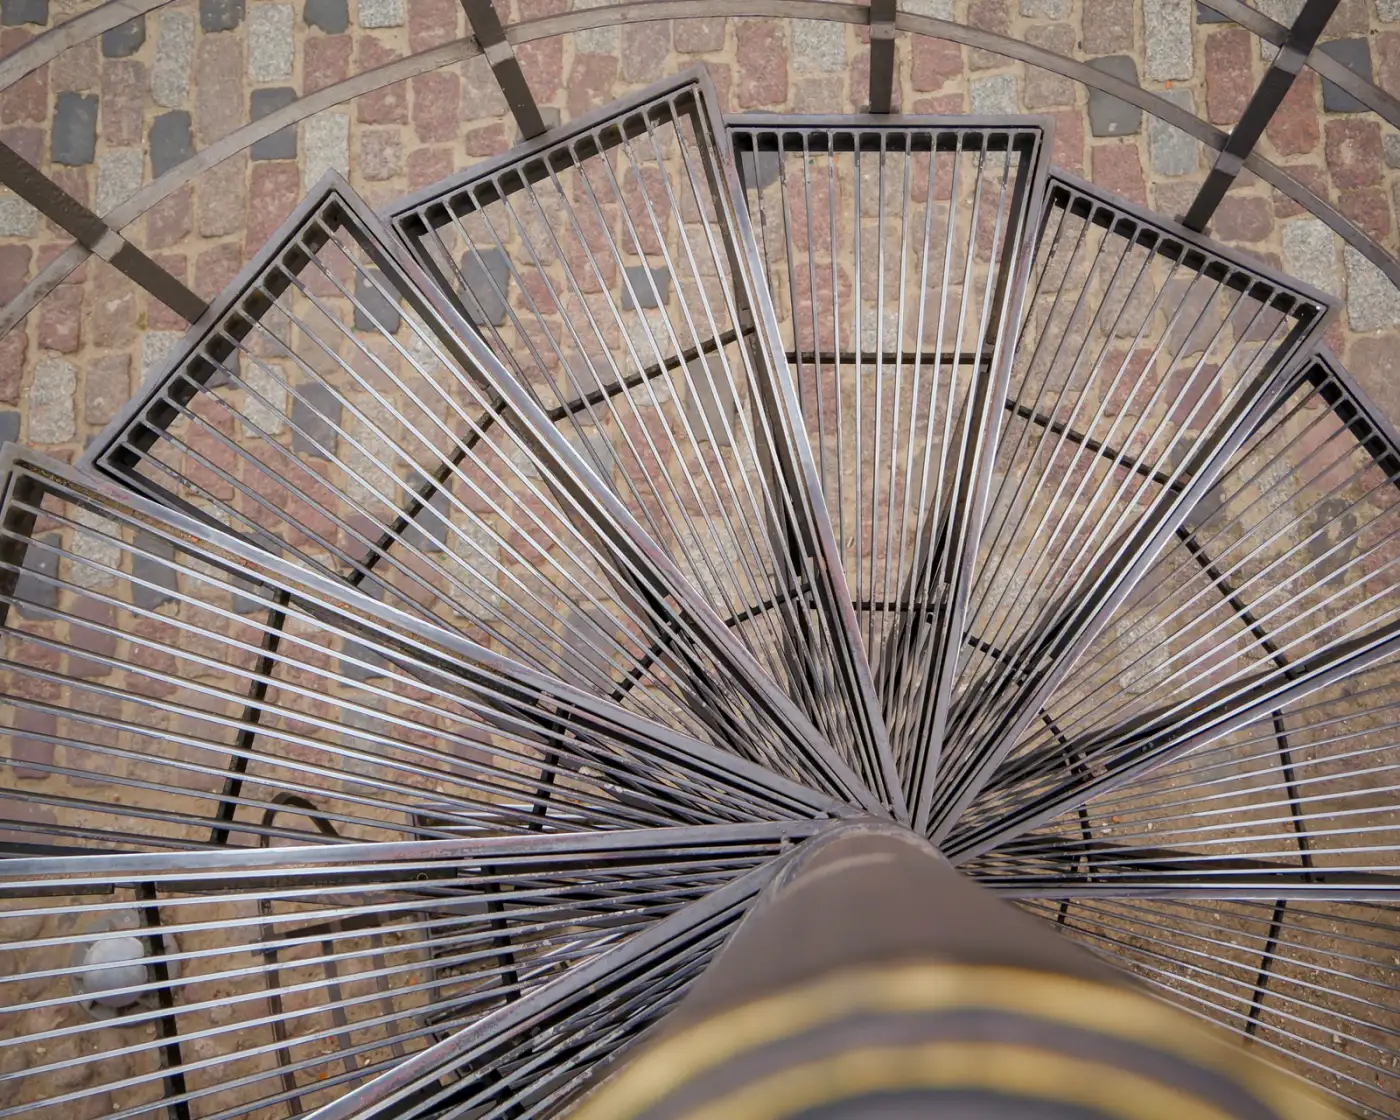
A spiral staircase that meets the IRC needs a diameter of about 5 ft: that leaves 26 in of clear width between a 4 in column and the handrail. A 9 ft rise takes 12 risers of 9 in — 11 treads at 30°, 7 in deep on the walkline, then the landing — and turns 420° in a 5 ft 2 in square well opening. Enter yours for the treads, the turn, the headroom and a tread template, drawn to scale and in 3D.
Enter your riseMore in this series
Other stair layouts
A straight flight is the simplest stair to lay out and the base the turning layouts build on.
- Stair Calculator Risers, treads, stringer layout, floor opening and code checks, drawn to scale and in 3D
- L-Shaped Stair Calculator Two flights and a landing: risers, treads, stringers, landing size and the L footprint, drawn in plan and 3D
- U-Shaped Stair Calculator Two parallel flights and a half-turn landing: risers, treads, stringers, landing size and the U footprint, drawn in plan and 3D
- Winder Stair Calculator Winder treads in a 90° or 180° turn: walkline and narrow-end depths, a cutting template for each winder, stringers and the footprint, drawn in plan and 3D
- Ship Ladder and Alternating Tread Stair Calculator Risers, tread spacing, angle, run, stringers and handrails for a ship's ladder or an alternating tread stair, with IRC checks, drawn and in 3D
Tools for the job
What makes this job easier
Tools and materials that suit this kind of job. These are affiliate links: if you buy through one, Renovimo may earn a commission at no extra cost to you. It never changes the figures on this page.
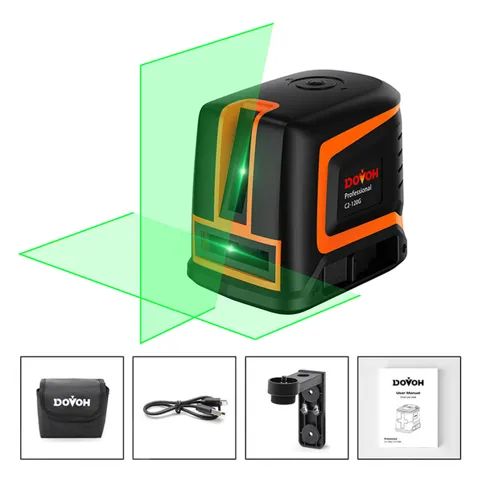 Dovoh
Cross-line laser level, green
Throws a plumb line from the well opening to the floor, so the column's base plate lands dead under the centre of the hole.
Check price
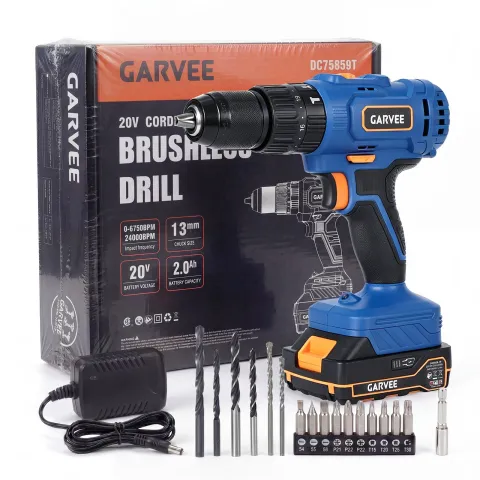 Garvee
20V cordless hammer drill
Drills the floor for the base plate anchors and the landing's bolts into the floor framing.
Check price
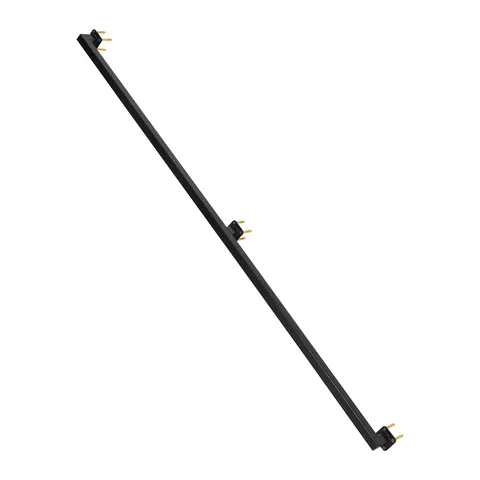 Garvee
Stair handrail, 6 ft
A graspable rail for the outside of the stair, 34 to 38 in above the nosings, the full length of the climb.
Check price
 Garvee
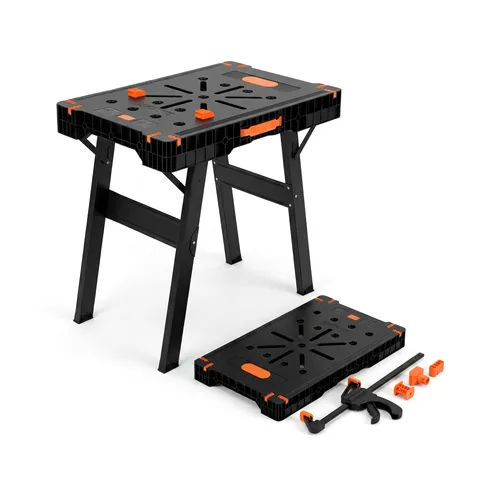
Folding work table and sawhorse
A flat bench for tracing the tread template onto plywood and cutting the wedges out.
Check price
 Garvee
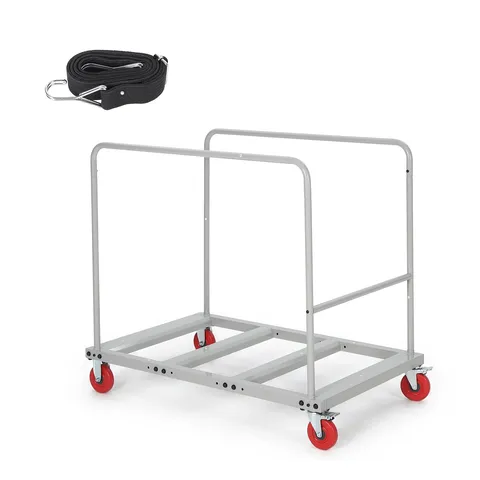
Collapsible material cart, 1800 lb
Moves the column, a stack of treads and the landing platform from the truck to the stairwell.
Check price
 Garvee
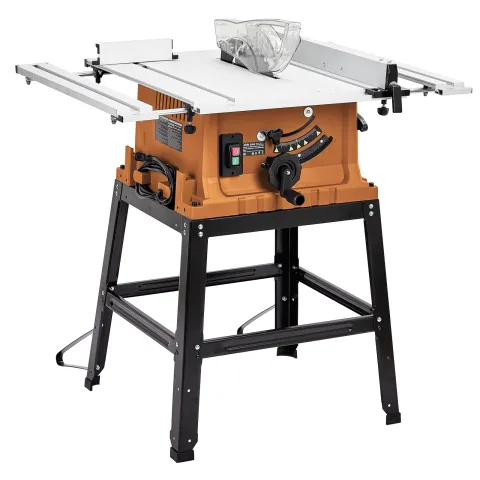
10 in table saw
Rips plywood into tread blanks before each wedge is cut to the template.
Check price
Not the tool you were after? Browse the whole range at Dovoh or Garvee — the stores these picks come from.
Based on your result
What you'll need
Most spiral stairs go up as a kit, sold by diameter and floor-to-floor height: these are the numbers to order one by, or the parts to make one from. Set the column plumb and the landing level first; every tread hangs between them.
- Spiral stair kit Amazon
- Sold by diameter and floor-to-floor height — or build from the parts below
- Calculate above
- Centre column
- Steel pole or post, floor to the top of the landing guard
- Calculate above
- Base plate and anchors Amazon
- Bolted through the floor into the framing or slab
- Calculate above
- Treads
- Identical wedges, cut to the template
- Calculate above
- Riser spacers
- Sleeves on the column that set every rise
- Calculate above
- Landing platform
- Level with the upper floor, fixed to its framing
- Calculate above
- Balusters Amazon
- Under the 4⅜ in sphere rule, on every tread
- Calculate above
- Handrail Amazon
- One helix on the outside, then round the landing
- Calculate above
As an Amazon Associate I earn from qualifying purchases.
The maths
How this spiral staircase calculator works
A spiral stair has its own short list in the code, R311.7.10.1, looser than a straight stair's on rise, tread and headroom. Every number comes from three choices: the riser, the diameter and how many treads make a full turn.
treads = risers − 1 (the landing is the top step)
tread angle = 360° ÷ treads in a full turn
walkline = column radius + 12 in, ≤ 24½ in
depth at the walkline = walkline radius × sin(tread angle)
clear width = radius − column radius − 1½ in for the rail
headroom = underside of the step above − the nosing line below it
- 01
Divide the rise
The total rise over the riser you would like, rounded to whole steps, with one more step while a riser is over 9½ in. A 9 ft rise at 9 in takes 12 risers: 11 treads and the landing.
- 02
Pick the turn
Twelve treads to a full turn, 30° each, is the usual kit. More treads to a turn make each one shallower at the walkline; fewer make the step one turn up lower over your head.
- 03
Check the walkline
Twelve inches out from the column the tread must be 6¾ in deep, measured square to its front edge. With a 4 in column and 30° treads that is 14 × sin 30° = 7 in.
- 04
Fix the column and the landing first
The column stands plumb on a base plate bolted into the floor framing, and the landing is fixed level with the upper floor and to the column. Every tread and spacer stacks between the two, so set them before anything else.
- 05
Check the headroom
Every point on the walkline needs 6 ft 6 in clear, measured up from the line of the nosings to whatever is above: the tread one turn up, or the landing, which stays level as the treads under it keep climbing. A wide landing or low risers eat into it.
Good to know
Spiral staircase dimensions: diameter, width and headroom
For a stair that meets the IRC, about 5 ft across. The spiral staircase width that counts is 26 in of clear width at and below the handrail, from the column to the rail: with a 4 in column and the rail 1½ in in from the tread ends, that is a 59 in diameter, so a 60 in kit is the smallest stock size that passes. Smaller kits are sold for lofts and secondary access where your building department allows them.
IRC 2021 R311.7.10.1: clear width at least 26 in at and below the handrail, a walkline radius of no more than 24½ in, every tread at least 6¾ in deep at the walkline, all treads identical, risers no more than 9½ in and headroom at least 6 ft 6 in. The handrail and the guards with their 4⅜ in sphere rule still apply. The open-riser rule does not: R311.7.5.1 leaves the gap between spiral treads unlimited, though many kits offer riser bars for small children.
Usually 12, at 30° each. With a 4 in column only 10, 11 or 12 a turn are deep enough: 12 a turn give 7 in at the walkline, while 13 give 6 1/2 in, 14 give 6 1/16 in and 16 only 5 3/8 in, all under the 6¾ in minimum. Fewer treads a turn make each one deeper but bring the landing closer over your head: with 9 in risers and a quarter-circle landing, 10 or 11 a turn fail the headroom.
Stair makers ask for a square well opening 2 in larger than the stair's diameter: 5 ft 2 in square for a 60 in stair. The landing sits against one edge of it, bolted to the floor framing, and the rest of the edge gets a 36 in guard.
At least 6 ft 6 in, measured up from the line of the nosings to whatever is above. With 12 treads a turn and 9 in risers the tread one turn up is 9 ft higher, but the landing does not climb, so the treads under its far end are closer: the 9 ft example clears 6 ft 7 1/2 in under a quarter-circle landing. A 120° landing drops that to 5 ft 10 1/2 in, and 7 11/16 in risers to under 5 ft 8 in — both fail.
A 9 ft rise on a 5 ft spiral fits in a 5 ft 2 in square opening. A straight stair with 10 in treads needs about 11 ft 8 in by 3 ft, plus a landing at the bottom; a spiral trades that floor area for a steeper climb with narrower treads.
Yes. The IRC allows spiral stairs in dwellings, including as the only stair to an upper floor, as long as they meet R311.7.10.1. Some local codes and insurers are stricter, and moving furniture up one is hard — check before you plan the only stair as a spiral.
Kits are sold by diameter and by the floor-to-floor height they reach, with the landing size and which way the stair turns going up. Measure the rise between finished floors, decide where you want to step off at the top — the calculator gives the total turn, so you know where the landing falls — and order the well opening size the maker gives.