
Engineering calculator
Gable roof and rafter calculator
A common rafter is half the building width times the pitch multiplier, plus the overhang: on a 24 ft wide house at 6 / 12, 13 ft 5 in from the wall to the ridge center and 14 ft 6 7/16 in with a 12 in overhang, cut from a 16 ft board. Enter your roof and get every cut, the rafter count, the ridge board, ties and sheathing, checked against the 2021 IRC, drawn and framed in 3D.
Enter your roofMore in this series
Other roof calculators
The pitch sets every other number on a roof. Start there if you have not measured it yet.
Tools for the job
What makes this job easier
Tools and materials that suit this kind of job. These are affiliate links: if you buy through one, Renovimo may earn a commission at no extra cost to you. It never changes the figures on this page.
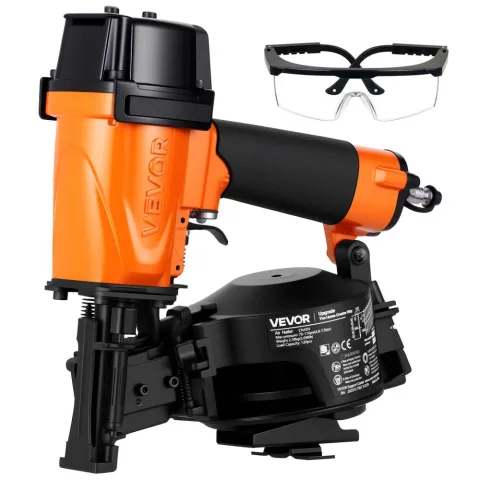 VEVOR
Coil roofing nailer
Sets 3/4 to 1-3/4 in roofing nails through shingles and sheathing — far faster, and more consistent, than a hammer.
Check price
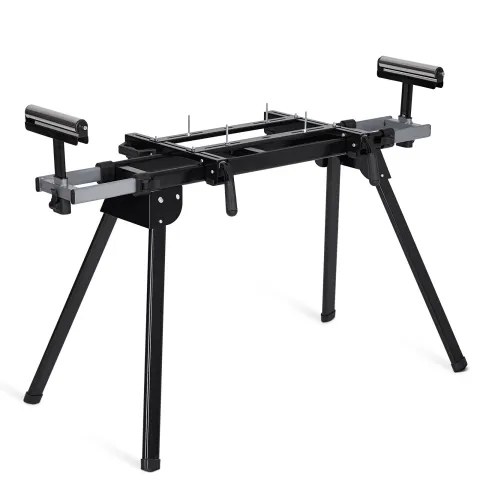 Garvee
Miter saw stand
Supports long trim, planks and boards at cutting height.
Check price
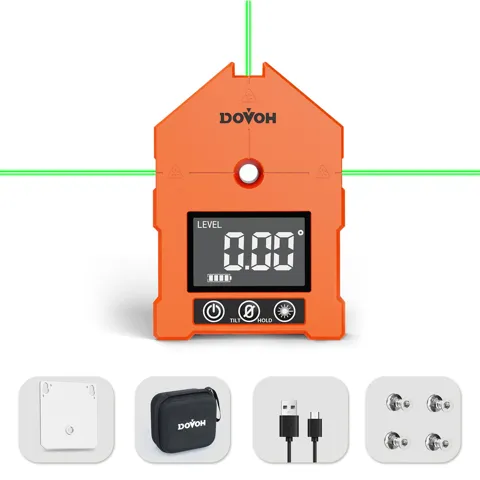 Dovoh
Digital angle finder
Reads the real corner angle — few are 90° — so you can halve it for a tight miter.
Check price
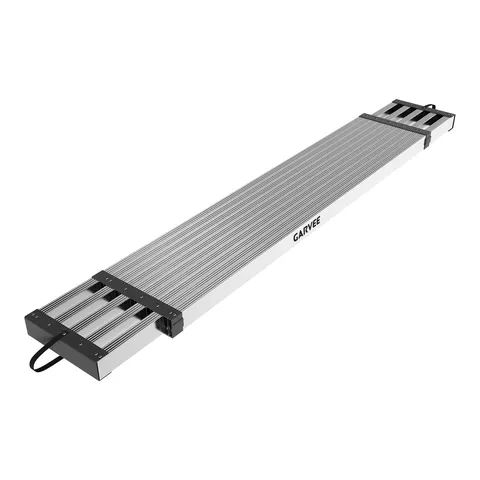 Garvee
Telescoping scaffold plank, 69–112 in
Spans two ladders for ceilings, crown and the top of the wall.
Check price
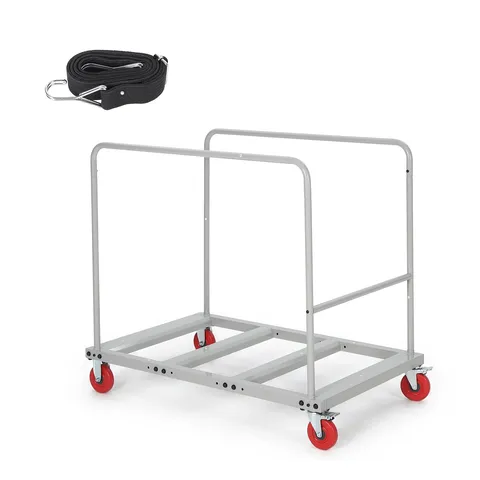 Garvee
Collapsible material cart, 1800 lb
Carries a lift of lumber or a stack of sheets from the truck to the job.
Check price
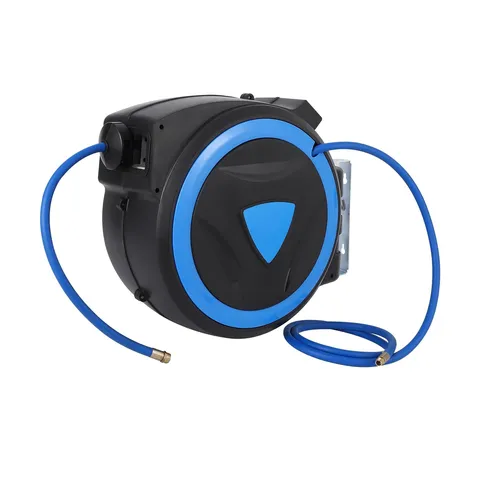 Garvee
Retractable air hose reel, 65 ft
Keeps the nailer line off the roof and out from underfoot.
Check price
Not the tool you were after? Browse the whole range at VEVOR, Garvee or Dovoh — the stores these picks come from.

Based on your result
What you'll need
Cut one rafter, try it at both ends of the building against the ridge board and the plate, and only then use it as the pattern for the rest.
- Rafters
- Commons for both sides plus the barge rafters on the rakes
- Calculate above
- Ridge board
- At least as deep as the rafter plumb cut (R802.3)
- —
- Ceiling joists or rafter ties
- One beside each rafter pair, in the bottom third of the rafter height
- —
- Hurricane ties Amazon
- If required by R802.11: one per rafter end on each wall
- —
- Ridge straps or collar ties Amazon
- If used: every 4 ft in the upper third (R802.4.6)
- —
- Roof sheathing, 4 × 8
- Roof area plus 10 % for cutting
- —
- Rafter square Amazon
- Marks the plumb and seat cuts from the pitch scale
- 1
- Framing nails Amazon
- Per the fastening schedule, IRC Table R602.3(1)
- As needed
As an Amazon Associate I earn from qualifying purchases.
The maths
How this rafter calculator works
Every cut on a common rafter comes from three numbers: the run, the pitch and the board's depth. The rafter's top edge is the measuring line; the birdsmouth and the plumb cuts are laid out from it.
line = run × k
tail = overhang × k
board = (run − ½ ridge + overhang) × k + depth × pitch ÷ 12
heel = seat × pitch ÷ 12 · notch ≤ depth ÷ 4
rafters = (length ÷ spacing, rounded up + 1) × 2
sheets = roof area × 1.10 ÷ 32
- 01
Line length
Half the span is the run; times the pitch multiplier it is the rafter's top edge from the outside of the wall to the ridge center. 12 ft at 6 / 12: 12 × 1.118 = 13 ft 5 in.
- 02
Ridge and plumb cut
The ridge board sits between the rafters, so each one stops half its thickness short of the center, measured level: ¾ in for a 1½ in ridge. The plumb cut is the pitch angle off square, 26.57° at 6 / 12.
- 03
Birdsmouth
The seat sits level on the top plate and the heel is plumb at the wall line. The notch, square to the board edge, is held to a quarter of the depth (R802.7.1 and R502.8.1). With an overhang, R802.7.1.1 governs instead — at least 3½ in of rafter must remain above the notch — and this page still holds the notch to ¼ depth, which is conservative for a cantilevered rafter.
- 04
Tail and board
The overhang times the multiplier is the tail. The plumb cuts make the board longer than its top edge by the depth × pitch ÷ 12, so a 2 × 8 rafter at 6 / 12 needs 14 ft 9 3/16 in of board — a 16 ft length.
- 05
Count and the rest
One rafter at each gable wall and one every spacing in between, on both sides; a ridge board as long as the roof; a tie beside each rafter pair; sheathing for the roof area plus 10 % for cutting; and, where R802.11 requires them, a hurricane tie at every rafter end.
Rafter length calculator
Rafter length calculator: what each number means
- Line length
- From the outside of the wall to the ridge center, along the rafter's top edge. This is the figure framing squares and rafter tables give.
- Tail
- From the wall line to the plumb fascia cut, along the top edge. It is the cantilever the code limits to 24 in measured level (R802.7.1.1).
- Board length
- The whole piece from the long point of the tail cut to the long point of the ridge cut. Buy the next stock length up.
- Height above plate (HAP)
- The depth of rafter left above the wall at the heel. It sets the height of the whole roof, so every rafter must have the same one.
Good to know
Gable roof calculator questions
Halve the building width for the run and multiply it by the pitch multiplier, √(1 + (pitch ÷ 12)²). On a 24 ft wide house at 6 / 12 that is 12 ft × 1.118 = 13 ft 5 in from the wall to the ridge center. Add the overhang the same way (12 in × 1.118 = 1 ft 1 7/16 in), take half the ridge board off the top, measured level, and add the depth × pitch ÷ 12 for the plumb cuts to get the board: 14 ft 9 3/16 in for a 2 × 8, cut from a 16 ft length.
One at each gable wall and one every spacing in between, on both sides. A 40 ft long roof at 16 in on center takes 31 a side, 62 in all, plus four barge rafters when the roof overhangs the gables.
The 2021 IRC sends rafter notches to Section R502.8.1, which allows a notch at the end of a member up to one-fourth of its depth (R802.7.1). Where the rafter overhangs the wall, R802.7.1.1 governs: at least 3½ in of rafter must remain above the notch and the cantilever may be no longer than 24 in. This page also holds the notch to ¼ depth (R502.8.1), which is conservative for a cantilevered rafter.
At least 1 in nominal thick and no shallower than the cut end of the rafters (R802.3). A 2 × 8 rafter at 6 / 12 has a plumb cut of 8 1/8 in, so the ridge must be a 2 × 10.
Yes, or the ridge must be a beam designed by an engineer. Ceiling joists that run with the rafters belong in the bottom third of the rafter height (R802.5.2); where they don't, 2 × 4 or larger rafter ties at no more than 24 in on center tie the rafters across the building (R802.5.2.2).
Where collar ties are used, they go in the upper third of the attic, at least 1 × 4 and no more than 4 ft on center. A ridge strap of at least 1¼ in × 20 gage may replace them, nailed to the top edge of each rafter with three 10d common nails (R802.4.6).
That depends on the lumber species and grade, the spacing, your ground snow load, the dead load and whether a ceiling hangs from them, and comes from IRC Tables R802.4.1(1)–(8). This calculator does not size rafters; it cuts and counts the size you choose.
Rafters must resist uplift per Table R802.11 (R802.11). Nailing alone is allowed where the uplift is 200 lb or less per rafter, or where the wind speed is 115 mph or less in Exposure B with a pitch of 5 / 12 or more, a span of 32 ft or less and rafters at 24 in or closer. Everywhere else, use a connector at every rafter end.