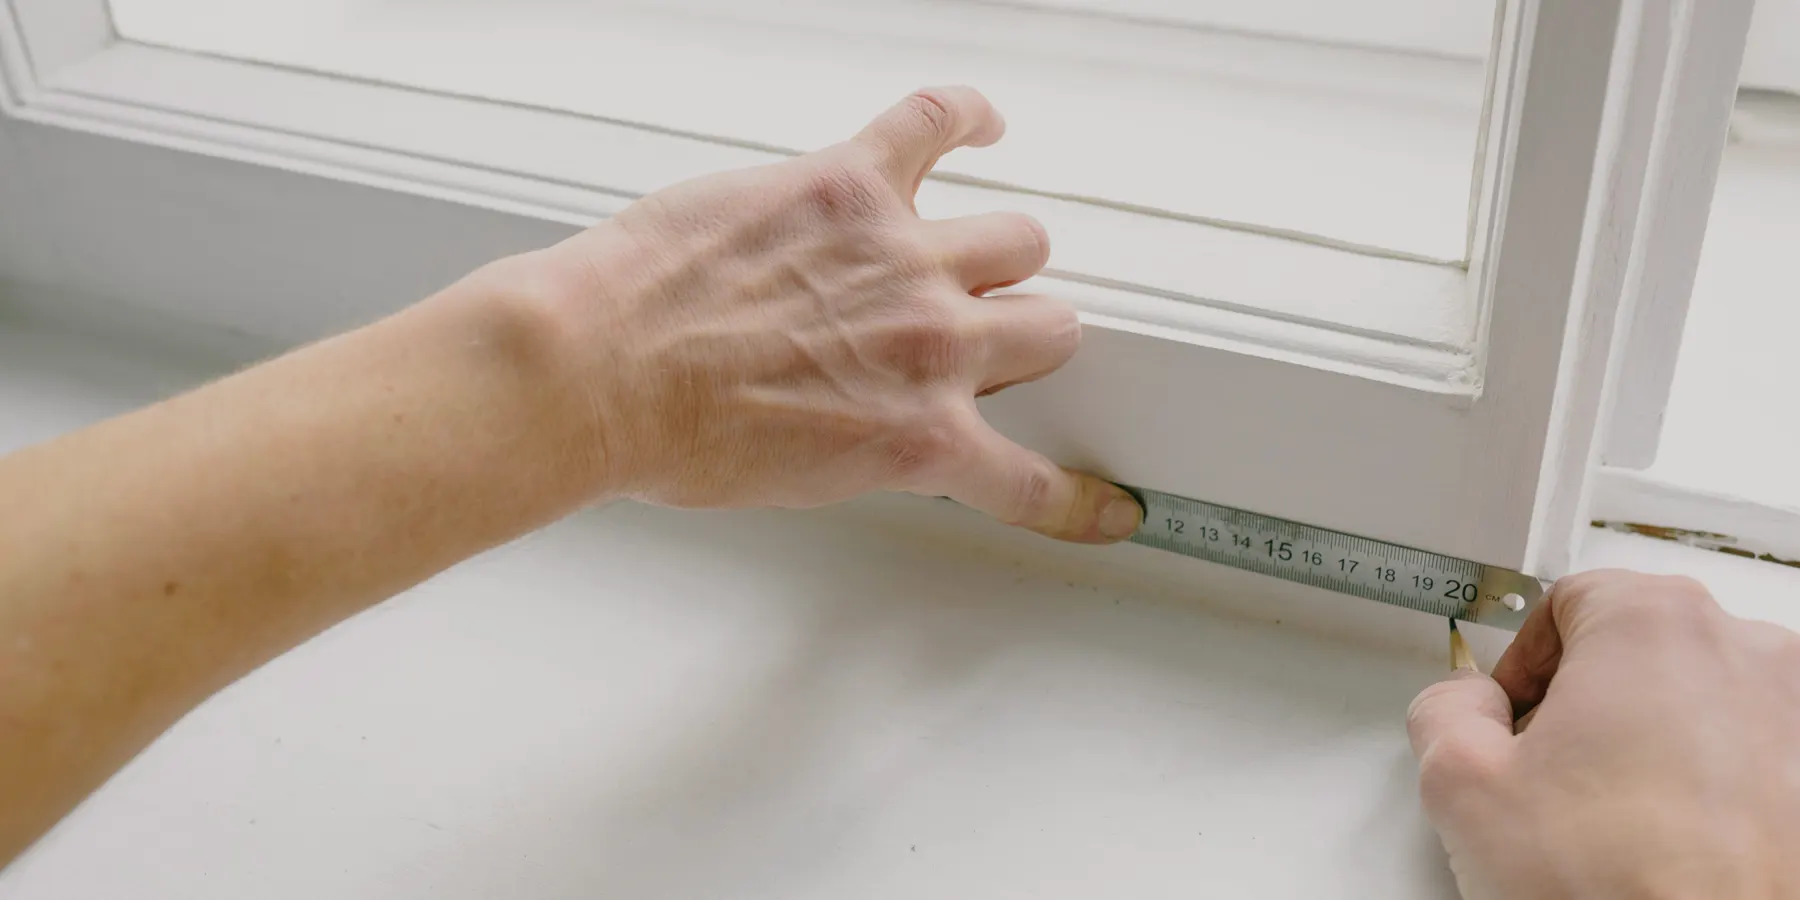
Reference
Window sizes and rough openings
Windows are sold by a four-digit size code — width, then height, in feet and inches. On many window lines that code is also the hole to frame, and the window itself is a little smaller so it can be shimmed plumb.
What is the rough opening for a window? On lines sized this way the rough opening is the code itself: a 3040 window needs a 36 × 48 in opening (914 × 1,219 mm), and the window frame is ½ in smaller each way, 35½ × 47½ in. Otherwise, frame the opening about ½ in wider and taller than the window, unless the maker's table lists a different rough opening.
Standard window sizes by type
These are the standard widths and heights in one maker's published size tables, given as the rough opening (the window is ½ in less). In this maker's grid stock sizes step in 6 in, and it also builds custom sizes in ⅛ in steps. Other makers' grids are close but not identical.
| Window type | How it opens | Standard widths | Standard heights | Note |
|---|---|---|---|---|
| Single-hung | Lower sash slides up; the top sash is fixed | 18, 24, 30, 36, 42, 48 in 457–1,219 mm |
24, 30, 36, 42, 48, 54, 60, 66, 72, 78, 84, 90 in 610–2,286 mm |
Heights of 84 and 90 in come only with a 2:1 reverse cottage sash (the top sash twice the bottom). |
| Sliding (glider) | One sash slides sideways past a fixed one | 24, 30, 36, 42, 48, 54, 60, 66, 72 in 610–1,829 mm |
12, 18, 24, 30, 36, 42, 48, 54, 60, 66, 72 in 305–1,829 mm |
Two-sash (XO/OX) sizes. |
| Casement | Hinged at the side and cranks outward | 18, 24, 30, 36 in 457–914 mm |
24, 30, 36, 42, 48, 54, 60, 66, 72 in 610–1,829 mm |
|
| Picture | Fixed glass that does not open | 12, 18, 24, 30, 36, 42, 48, 54, 60, 66, 72, 78, 84, 90, 96 in 305–2,438 mm |
12, 18, 24, 30, 36, 42, 48, 54, 60, 66, 72, 78, 84, 90, 96 in 305–2,438 mm |
Widths of 78 in and more stop at a 72 in height. |
Standard window width and height
The pattern follows how each window opens. A single-hung sash slides up, so the window runs tall and narrow: 18–48 in (457–1,219 mm) wide by up to 90 in tall. A slider's sash moves sideways, so it comes as low as 12 in and as wide as 72 in, but no taller than 72 in. A casement swings out on hinges and tops out at 36 in wide. A picture window does not open and comes in the widest range, 12–96 in (305–2,438 mm), though widths of 78 in and more stop at 72 in tall.
Double-hung window sizes
In a double-hung window both sashes slide. Double-hung lines often use the same width-then-height digits behind a prefix, but the digits are not the rough opening: in one maker's tilt-wash table a TW3046 (nominally 3 ft 0 in × 4 ft 6 in) measures 37⅝ × 56⅞ in and frames at 38⅛ × 56⅞ in — ½ in wider than the window and the same height. Read the table for the line you are buying.
| Width code | Rough opening width | Window width |
|---|---|---|
| TW18… | 22⅛ in (562 mm) | 21⅝ in |
| TW20… | 26⅛ in (664 mm) | 25⅝ in |
| TW24… | 30⅛ in (765 mm) | 29⅝ in |
| TW26… | 32⅛ in (816 mm) | 31⅝ in |
| TW28… | 34⅛ in (867 mm) | 33⅝ in |
| TW210… | 36⅛ in (918 mm) | 35⅝ in |
| TW30… | 38⅛ in (968 mm) | 37⅝ in |
| TW34… | 42⅛ in (1,070 mm) | 41⅝ in |
| TW38… | 46⅛ in (1,172 mm) | 45⅝ in |
| Height code | Window and rough opening height |
|---|---|
| …210 | 36⅞ in (937 mm) |
| …32 | 40⅞ in (1,038 mm) |
| …36 | 44⅞ in (1,140 mm) |
| …310 | 48⅞ in (1,241 mm) |
| …42 | 52⅞ in (1,343 mm) |
| …46 | 56⅞ in (1,445 mm) |
| …410 | 60⅞ in (1,546 mm) |
| …52 | 64⅞ in (1,648 mm) |
| …56 | 68⅞ in (1,749 mm) |
| …510 | 72⅞ in (1,851 mm) |
| …62 | 76⅞ in (1,953 mm) |
| …72 | 88⅞ in (2,257 mm) |
| …76 | 92⅞ in (2,359 mm) |
How window sizes are named
Read the four digits as two pairs. The first pair is the width in feet and inches, the second the height: a 3040 is 3 ft 0 in wide by 4 ft 0 in tall, or 36 × 48 in. A 2646 is 2 ft 6 in × 4 ft 6 in (30 × 54 in), and a slider's 6026 is 6 ft 0 in wide by 2 ft 6 in tall. Width always comes first, so a 4030 and a 3040 are different windows.
The code is a nominal size. On lines sized this way it matches the minimum rough opening and the frame, measured outside to outside, is ½ in smaller; on others, like the double-hung line above, it does not. A replacement window is made to fit an existing frame, so it is ordered by measurement rather than by code.
Window rough opening
The rough opening is the framed hole: jack stud to jack stud, rough sill to header. Typically — unless the maker's table says otherwise — it is ½ to ⅝ in bigger than the window in both directions, which leaves about ¼ in a side for shims and sealant; one maker's instructions for wood and clad-wood windows ask for exactly that. Frame it square: the two diagonals should match. The makers' tables add that a sill pan, building wrap, flashing or installation brackets may need a bigger opening than the minimum.
A window is framed like a door, with king and jack studs each side (wider openings take more jacks; the wall framing calculator sizes them) and a header over the top, plus a flat rough sill and short cripples below. The wall framing calculator sizes the header and counts the studs for each window you add; door openings are in the door rough opening chart.
What you'll need to set a window in the opening
| Item | What it's for |
|---|---|
| Shims Amazon | Fill the ¼ in a side between the frame and the opening |
| Sill pan Amazon | Sits on the rough sill and drains water out to the face of the wall |
| Flashing tape Amazon | Seals the nailing fin to the building wrap |
| Low-expansion foam Amazon | Fills the gap round the frame without bowing it |
As an Amazon Associate I earn from qualifying purchases.
How do you calculate the rough opening for a window?
Formula: rough opening width = window width + ½ in; rough opening height = window height + ½ in (typically, unless the maker's table says otherwise). Worked figure: a 35½ × 47½ in window (a 3040) → 35½ + ½ = 36 in wide, 47½ + ½ = 48 in high.
Common window sizes and their rough openings
| Size code | Rough opening | mm | Window (frame) |
|---|---|---|---|
| 2030 | 24 × 36 in | 610 × 914 | 23½ × 35½ in |
| 2040 | 24 × 48 in | 610 × 1,219 | 23½ × 47½ in |
| 2640 | 30 × 48 in | 762 × 1,219 | 29½ × 47½ in |
| 3040 | 36 × 48 in | 914 × 1,219 | 35½ × 47½ in |
| 3046 | 36 × 54 in | 914 × 1,372 | 35½ × 53½ in |
| 3050 | 36 × 60 in | 914 × 1,524 | 35½ × 59½ in |
| 3060 | 36 × 72 in | 914 × 1,829 | 35½ × 71½ in |
| 3640 | 42 × 48 in | 1,067 × 1,219 | 41½ × 47½ in |
| 4040 | 48 × 48 in | 1,219 × 1,219 | 47½ × 47½ in |
| 4050 | 48 × 60 in | 1,219 × 1,524 | 47½ × 59½ in |
The table follows the size-code rule. Lines that size differently — like the double-hung example above — do not, so the window's label or the maker's size table has the last word.
Egress window size requirements
Under IRC 2021 R310.1, a basement, a habitable attic and every sleeping room need at least one emergency escape and rescue opening — usually a window — and each sleeping room in a basement needs its own. Storm shelters and basements used only for mechanical equipment, up to 200 sq ft, are exempt, and in a dwelling with a fire sprinkler system basement sleeping rooms can skip it if the basement has the means of egress the code lists. The sizes below are the clear opening with the sash fully open, not the window or the rough opening.
| Requirement | Minimum / maximum | IRC 2021 |
|---|---|---|
| Net clear opening | 5.7 sq ft (0.53 m²) | R310.2.1 |
| Grade-floor opening | 5 sq ft (0.465 m²) | R310.2.1 exception |
| Clear height | 24 in (610 mm) min. | R310.2.2 |
| Clear width | 20 in (508 mm) min. | R310.2.2 |
| Bottom of clear opening | 44 in (1,118 mm) max. above the floor | R310.2.3 |
The two minimums alone are not enough: 20 × 24 in is only 3.33 sq ft. To reach 5.7 sq ft, a 20 in wide opening has to be about 41⅛ in (1,045 mm) tall, and a 24 in tall one about 34¼ in (870 mm) wide. A grade-floor opening — its bottom within 44 in of the ground outside — may drop to 5 sq ft.
| Window type | Smallest size per width that one maker's table marks as meeting egress |
|---|---|
| Single-hung | 2660 (30 × 72 in), 3050 (36 × 60 in), 3650 (42 × 60 in), 4050 (48 × 60 in) |
| Sliding (glider) | 4040 (48 × 48 in), 4636 (54 × 42 in), 5030 (60 × 36 in), 5630 (66 × 36 in), 6026 (72 × 30 in) |
| Casement | 2640 (30 × 48 in), 3036 (36 × 42 in) |
| Picture | None — a fixed window cannot be an escape opening |
A casement opens its whole sash, so it meets egress in the smallest rough opening; a hung window opens only one sash, so it needs to be tall, and a slider needs to be wide. These sizes are one maker's — the clear opening depends on the frame and sash, so check the egress figure listed for the exact window.
Basement egress window wells
When the bottom of the opening is below the ground outside, it needs an area well (R310.4). The well has to let the window open fully, and:
- At least 9 sq ft (0.9 m²) of floor area, projecting at least 36 in (914 mm) from the wall and at least 36 in wide (R310.4.1);
- A permanent ladder or steps if it is deeper than 44 in (1,118 mm) (R310.4.2); the ladder or steps may cut up to 6 in (152 mm) into the well's required size (R310.4.1 exception);
- Ladder rungs at least 12 in (305 mm) wide, at least 3 in (76 mm) off the wall and not more than 18 in (457 mm) apart (R310.4.2.1); or steps at least 12 in wide with at least a 5 in (127 mm) tread and a riser of 18 in at most (R310.4.2.2).
Inside, the same 44 in limit from the floor to the bottom of the clear opening applies to a basement window. Local codes amend these rules, so confirm with your building department.
Frame the wall →Figures: Window sizes and naming: Andersen 100 Series Product Guide for Professionals, 2022 and 2024-25 editions (same figures) — Table of Single-Hung Window Sizes, Table of Gliding Window Sizes (XO/OX), Table of Casement Window Sizes and Table of Picture and Single Transom Window Sizes: four-digit size codes give width then height in feet and inches (3040 = 3'-0" × 4'-0"); on this line the minimum rough opening equals the size code and the window dimension is 1/2 in smaller each way (3040: 2'-11 1/2" × 3'-11 1/2"); single-hung windows taller than 6'-5 1/2" come only with a 2:1 reverse cottage sash; picture widths of 6'-6" and more stop at a 6'-0" height; the egress sizes listed are the smallest each table marks, per width, as meeting a 5.7 sq ft clear opening, 20 in clear width and 24 in clear height. Double-hung: Andersen 400 Series Table of Tilt-Wash Double-Hung Window Sizes (2013-2014 400/200 Series Product Guide; 2019-20 400 Series Product Guide for Professionals, p. 78, same figures): minimum rough opening widths 1'-10 1/8" to 3'-10 1/8", window heights 3'-0 7/8" to 6'-4 7/8" in 4 in steps plus 7'-4 7/8" and 7'-8 7/8", rough opening height equal to the window height; TW3046 window 3'-1 5/8" × 4'-8 7/8", minimum rough opening 3'-2 1/8" × 4'-8 7/8". Rough opening allowance: JELD-WEN JII024 installation instructions for wood and clad-wood windows (window 1/2 to 5/8 in smaller than the rough opening in width and height) and the Andersen notes that minimum rough openings may need to be increased for building wraps, flashing and sill pans. Egress: 2021 International Residential Code, R310.1 (basements, habitable attics and every sleeping room, one opening in each basement sleeping room; exceptions for storm shelters, basements used only for mechanical equipment up to 200 sq ft, and basement sleeping rooms in sprinklered dwellings with the means of egress listed), R310.2.1 (5.7 sq ft / 0.530 m² net clear opening; 5 sq ft / 0.465 m² for grade-floor openings), R310.2.2 (24 in minimum net clear height, 20 in minimum net clear width), R310.2.3 (bottom of the clear opening not more than 44 in above the floor), Chapter 2 definition of a grade-floor opening (within 44 in of the adjacent ground), R310.4.1 (area well at least 9 sq ft, 36 in projection and width; exception: a ladder or steps may encroach 6 in), R310.4.2 (ladder or steps in wells deeper than 44 in), R310.4.2.1 (rungs at least 12 in wide, at least 3 in from the wall, not more than 18 in on center) and R310.4.2.2 (steps at least 12 in wide, at least 5 in tread, 18 in maximum riser). Local codes and amendments vary.
Good to know
Questions, answered
Width then height in feet and inches: 3 ft 0 in wide by 4 ft 0 in tall, 36 × 48 in. On lines sized this way that is the rough opening, and the window is 35½ × 47½ in.
In one maker's grid, measured as the rough opening in 6 in steps: single-hung 18 to 48 in, casement 18 to 36 in, two-sash sliders 24 to 72 in and picture windows 12 to 96 in.
In one maker's grid, as the rough opening: single-hung 24 to 90 in (84 in and taller only with a reverse cottage sash), casement 24 to 72 in, sliders 12 to 72 in and picture windows 12 to 96 in. One double-hung line runs 36⅞ to 92⅞ in.
Typically ½ in wider and ½ in taller — one maker asks for ½ to ⅝ in — leaving roughly ¼ in a side for shims and sealant, unless the maker's table lists a different opening.
A net clear opening of 5.7 sq ft (5 sq ft at grade floor), at least 24 in high and 20 in wide, with the bottom no more than 44 in above the floor (IRC 2021 R310.2).
At least 9 sq ft, with 36 in of projection and width, and a fixed ladder or steps if it is deeper than 44 in (IRC 2021 R310.4).
Tools for the job
What makes this job easier
Tools and materials that suit this kind of job. These are affiliate links: if you buy through one, Renovimo may earn a commission at no extra cost to you. It never changes the figures on this page.
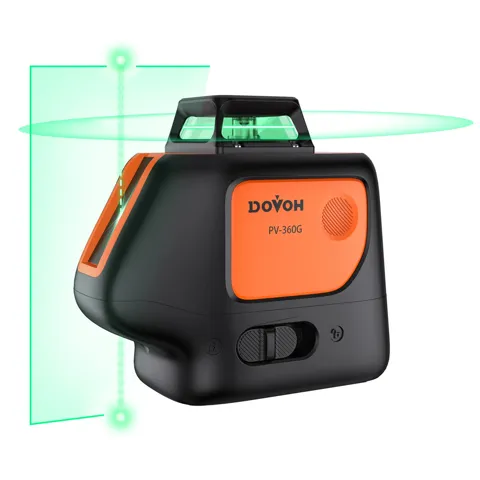 Dovoh
360° laser level with plumb dots
Drops a plumb dot from the top plate line to the floor, so the bottom plate lands right under it and the wall stands plumb.
Check price
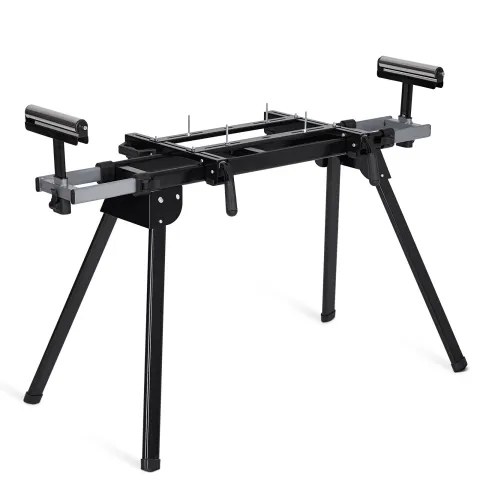 Garvee
Miter saw stand
Holds 16 ft plate boards and header stock level at the saw for square cuts to length.
Check price
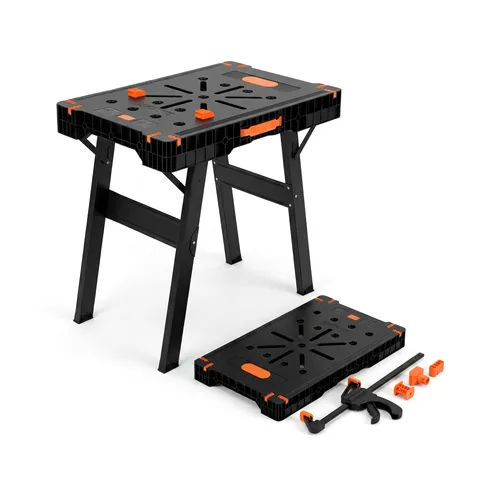 Garvee
Folding work table and sawhorse
A cutting station for jack studs, cripples and header plies beside the wall you are framing.
Check price
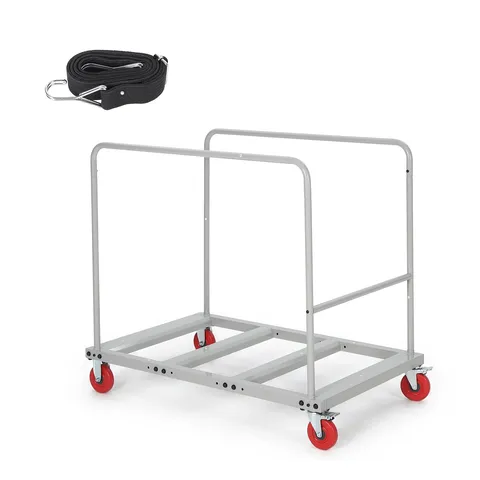 Garvee
Collapsible material cart, 1800 lb
Moves a lift of studs and 16 ft plates from the drive to the room in one trip.
Check price
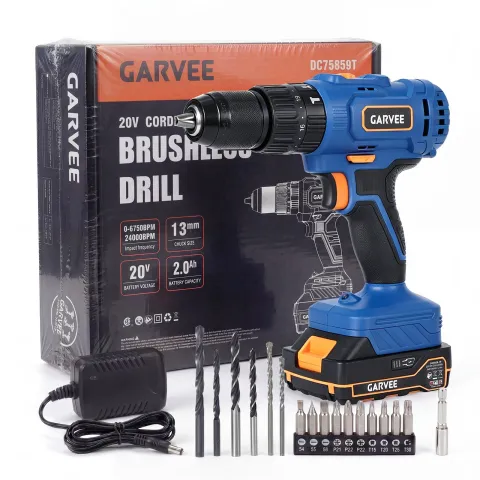 Garvee
20V cordless hammer drill
Drills the holes for anchors through a pressure-treated plate into a concrete slab.
Check price
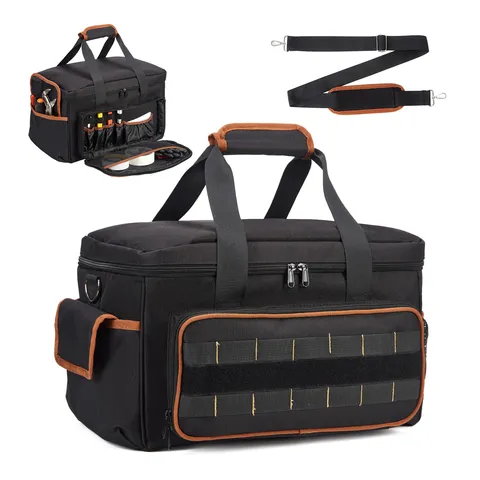 Garvee
Tool bag, 17 in
Keeps the tape, speed square, pencil, chalk line and a pocket of 16d nails on you while you lay out the plates.
Check price
Not the tool you were after? Browse the whole range at Dovoh or Garvee — the stores these picks come from.