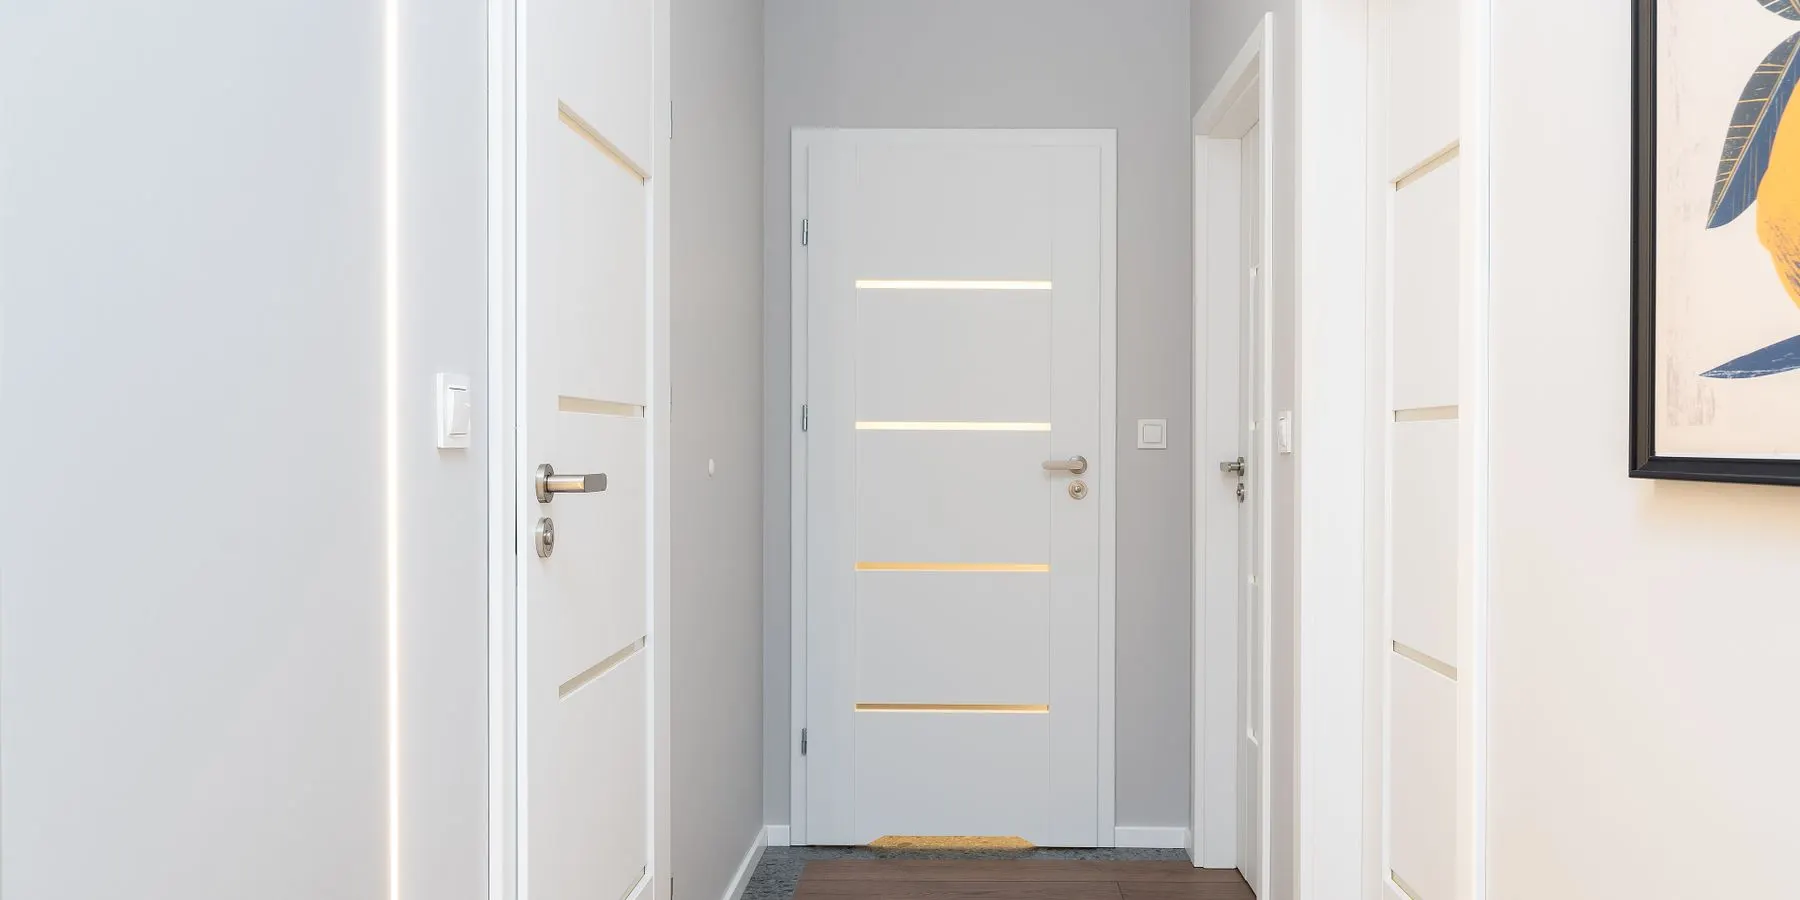
Reference
Standard door sizes
US doors come in a short list of sizes, named by the slab: width first, then height, often in feet and inches on the label — a 2/8 × 6/8 door is 32 × 80 in. Pick the width by the room and the height by the ceiling; the thickness follows from whether the door is inside or out.
What is the standard door size? A standard interior door is 80 in tall (2,032 mm) and 24, 28, 30, 32 and 36 in wide, 1-3/8 in thick. A standard front door is 36 × 80 in (914 × 2,032 mm) and 1-3/4 in thick.
Standard door sizes chart
| Door | Width | Height | Thickness | mm, widest × height |
|---|---|---|---|---|
| Bedroom | 30, 32, 36 in | 80 in | 1-3/8 in | 914 × 2,032 |
| Bathroom | 28, 30, 32 in | 80 in | 1-3/8 in | 813 × 2,032 |
| Closet | 24, 28, 30 in | 80 in | 1-3/8 in | 762 × 2,032 |
| Front / entry door | 36 in | 80 in | 1-3/4 in | 914 × 2,032 |
Standard door width
Interior door sizes run from 24 to 36 in wide: stock widths are 24, 28, 30, 32 and 36 in, and 30 and 32 in are the most common. Narrower 18 and 20 in doors are made for linen closets and pantries. The width on the label is the slab — the frame adds about 1½ in each way, so a prehung 30 × 80 in door measures about 31½ × 81½ in. The clear opening you can walk through is less than the slab, because the open door and the stop take part of it.
| Door width | Label | mm |
|---|---|---|
| 24 in | 2/0 | 610 |
| 28 in | 2/4 | 711 |
| 30 in | 2/6 | 762 |
| 32 in | 2/8 | 813 |
| 36 in | 3/0 | 914 |
Standard door height
The standard door height is 80 in (6 ft 8 in, 2,032 mm), for interior and exterior doors alike. Some stock doors are 78 in (6/6). Taller 84 in (7 ft) and 96 in (8 ft) doors are made for higher ceilings.
| Height | Label | mm |
|---|---|---|
| 78 in | 6/6 | 1,981 |
| 80 in | 6/8 | 2,032 |
| 84 in | 7/0 | 2,134 |
| 96 in | 8/0 | 2,438 |
What size door for a bedroom, bathroom or closet?
Short answer: a bedroom door is usually 30 or 32 × 80 in, a bathroom door 28 or 30 × 80 in, a closet door 24 × 80 in and up. The building code sets no width for interior doors; these are the widths builders usually hang.
| Door | Usual widths |
|---|---|
| Bedroom | 30, 32, 36 in |
| Bathroom | 28, 30, 32 in |
| Closet | 24, 28, 30 in |
| Front / entry door | 36 in |
A bathroom that may one day need a wheelchair or walker is worth a 36 in door: accessibility standards ask for 32 in clear, and a 32 in door leaves less than that.
Exterior and front door sizes
The standard front door is 36 in wide and 80 in tall; 32 in doors are common at the back and side, and 96 in tall units are sold for grander entries. One exterior door in every house has a code minimum: IRC 2021 R311.2 asks for a side-hinged egress door with 32 in clear width (door open 90°) and 78 in clear height. Once the door and stop are taken off, it takes a 36 in door to give 32 in clear. Hallways must be at least 36 in wide (R311.6). Local codes vary.
Door thickness and jamb width
| Item | Size |
|---|---|
| Interior door thickness | 1-3/8 in |
| Exterior door thickness | 1-3/4 in |
| Jamb width, 2×4 wall | 4-9/16 in |
| Jamb width, 2×6 wall | 6-9/16 in |
Solid-core interior doors are sold in both thicknesses, and most stock ones are 1-3/8 in; interior doors over 36 in wide or 90 in tall are usually 1-3/4 in. The jamb has to match the wall: a 2×4 stud (3½ in actual) plus ½ in drywall both sides is 4½ in, so a 4-9/16 in jamb finishes flush. Framing for the door? The door rough opening chart gives the opening for every width. Casing the door afterwards? The trim calculator counts casing and baseboard around it.
What you'll need to measure and hang a door
| Item | What it's for |
|---|---|
| Tape measure, 25 ft Amazon | Measures the slab, the jamb and the wall thickness |
| Door hinges Amazon | Match the size and corner shape of the ones on the jamb |
| Shims Amazon | Square the frame in the rough opening |
| Finish nails, 2 in Amazon | Casing to the jamb and the framing |
As an Amazon Associate I earn from qualifying purchases.
Count the trim →Figures: Door widths and heights: residential door retailer size guides (Doornmore, doors.com: interior widths 24, 28, 30, 32 and 36 in; bedroom 30–36, bathroom 28–32, closet 24–30 in), Rustica (18 and 20 in doors for linen closets and pantries), JELD-WEN molded and flush interior door specifications (widths 16–36 in, heights 80, 84 and 96 in) and Today's Homeowner (heights 78 in / 6-6 and 80 in / 6-8). Thickness: Masonite interior door data sheets and Rustica (1-3/8 in for most stock interior doors, hollow-core and solid-core; 1-3/4 in common for exterior doors), Doornmore (1-3/4 in for interior doors over 36 in wide or 90 in tall) and the Home Depot exterior door buying guide (entry doors 1-3/4 in). Rough openings: interior prehung door width + 2 in and height + 2-1/2 in (Today's Homeowner; JELD-WEN JII109 prehung instructions call for a frame 1/2 in smaller than the rough opening in width and height; JELD-WEN prehung unit sizes put the frame at about door + 1-9/16 in); exterior prehung door rough openings 34-1/2 and 38-1/2 in wide by 82-1/2 and 98-1/2 in high, which vary by unit (Masonite, How to measure for exterior doors); pocket door frame width = 2 x door width + 1 in, height = door height + 4-1/2 in (Johnson Hardware 1500 Series pocket door frame instructions); double doors = both leaves + 2 in, height + 2-1/2 in (Today's Homeowner). Jamb widths 4-9/16 in for 2x4 walls and 6-9/16 in for 2x6 walls (Masonite; Today's Homeowner). Code: IRC 2021 R311.2 (one side-hinged egress door, 32 in clear width with the door open 90 degrees, 78 in clear height; a 36 in door is needed to reach 32 in clear) and R311.6 (hallways at least 3 ft wide); ADA 2010 Standards 404.2.3 (32 in clear width for an accessible door). Local codes vary.
Good to know
Questions, answered
Interior doors come in 24, 28, 30, 32 and 36 in widths. Bedrooms usually get 30 to 36 in, bathrooms 28 to 32 in, closets 24 to 30 in.
80 in, or 6 ft 8 in. Some stock doors are 78 in, and 84 and 96 in doors are made for higher ceilings.
Interior doors are 1-3/8 in thick, hollow-core and most solid-core alike. Exterior doors are 1-3/4 in, as are many tall or wide interior doors.
36 × 80 in, 1-3/4 in thick.
The IRC sets one: the main egress door needs 32 in of clear width and 78 in of clear height, which in practice means a 36 in door. It sets no width for interior doors.
Tools for the job
What makes this job easier
Tools and materials that suit this kind of job. These are affiliate links: if you buy through one, Renovimo may earn a commission at no extra cost to you. It never changes the figures on this page.
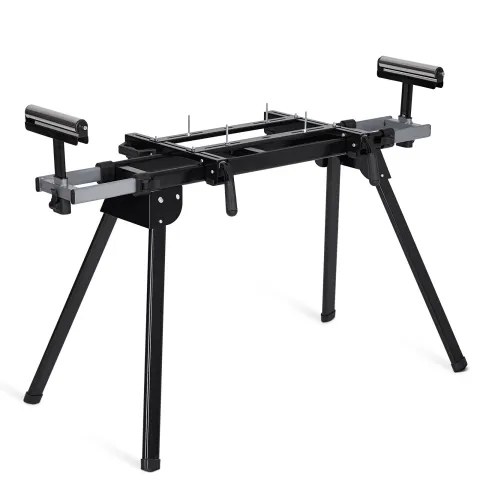 Garvee
Miter saw stand
Supports long trim, planks and boards at cutting height.
Check price
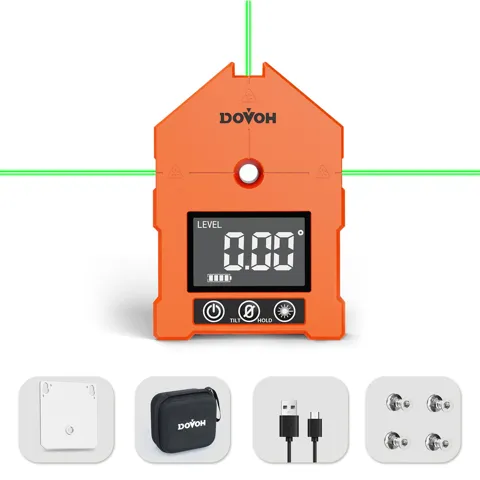 Dovoh
Digital angle finder
Reads the real corner angle — few are 90° — so you can halve it for a tight miter.
Check price
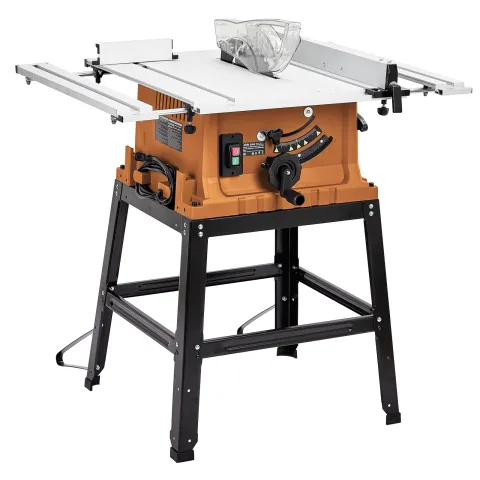 Garvee
10 in table saw
Rips boards, treads and flooring to width.
Check price
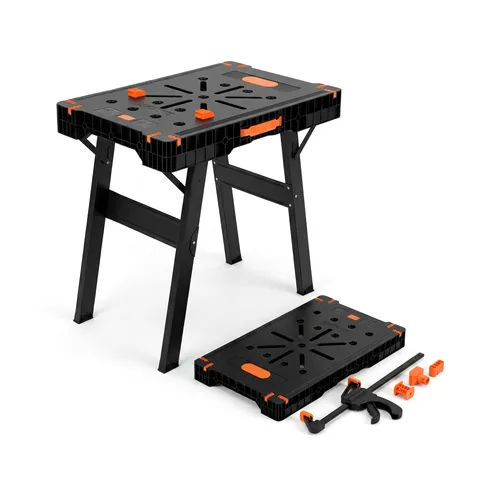 Garvee
Folding work table and sawhorse
Holds boards, trim and sheets at cutting height; folds flat after.
Check price
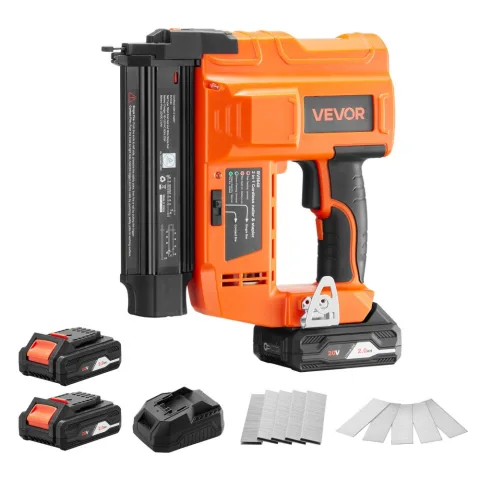 VEVOR
Cordless 18 ga brad nailer
Pins trim and casing with no compressor or hose; batteries, charger and nails are in the box.
Check price
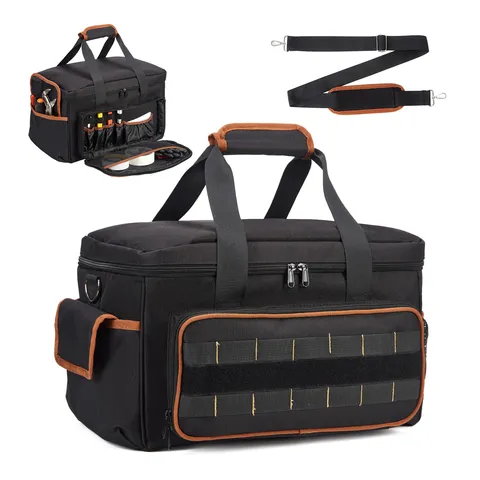 Garvee
Tool bag, 17 in
Keeps the tape, knife, screws and chalk line together on the job.
Check price
Not the tool you were after? Browse the whole range at Garvee, Dovoh or VEVOR — the stores these picks come from.