Engineering
Engineering calculators
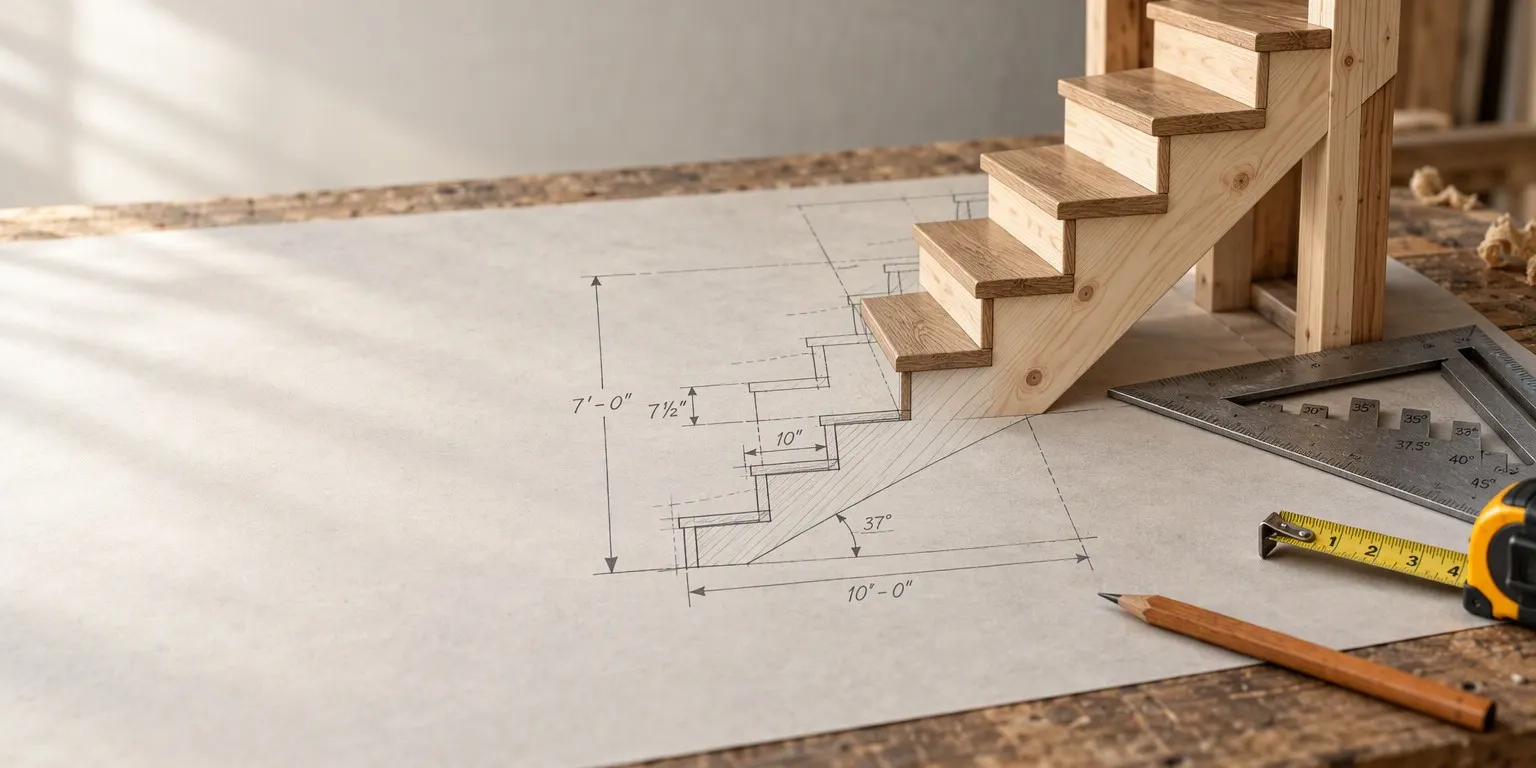
The material calculators tell you how much to buy. These tell you how to build it: the geometry worked out from your measurements, a dimensioned drawing you can print and take to the job, a 3D model, every code limit checked, and the lumber list.
Scale drawing
Side elevation with every dimension in feet, inches and sixteenths, ready to print on Letter paper.
3D model
Turn the build around before you cut a board, in the finish you plan to use.
Code checks
Each IRC 2021 limit as a pass or fail, with the section it comes from.
Cut and buy list
Pieces, the stock lengths to buy them from, and the hardware.
Structural element
These figures follow the IRC tables and typical practice; they are not an engineered design. Check sizes, fastening and permits with a licensed engineer or your local building department before you build.
Engineering calculators by project
Stairs
Every stair layout, each on its own page.
On the way
- Winder stairs
- Spiral staircases
- Ship ladders and alternating tread stairs
- Curved stairs
- Steps on a slope
Roofs
Pitch, rafters and trusses for the common roof shapes.
On the way
- Roof trusses
- Hip roofs
- Gambrel roofs
Ramps
Slope, length and landings to the ADA rules.
Framing
Span tables and the cuts that go with them.
On the way
- Headers and beams
- Floor joists
- Octagons and gazebos
- Miter and crown molding angles
- Pergolas
- Shed framing
What makes a calculator an engineering one
A paint or tile calculator ends at a quantity. An engineering calculator ends at a layout: the numbers you mark on the lumber. For a stair that is the riser and tread you clamp on the framing square, the length of 2 × 12 to buy for each stringer, how long the floor opening has to be for headroom, and whether the flight passes the residential code.
The limits come from the 2021 International Residential Code, which most US states and towns adopt, sometimes with local changes. The calculators check against it and name the section, but they do not replace a permit or an inspection, and where a part carries a load they say so.
Want a quantity rather than a layout? The material calculators cover paint, flooring, drywall, concrete, decking and more.