Engineering calculator
Mansard roof calculator
On a 30 × 40 ft house with a 70° lower slope that breaks 8 ft above the wall plate, the break line sits 2 ft 5 1/8 in in from every wall, each lower rafter is 7 ft 1 1/4 in from the wall to the break, and a 3 / 12 hip on the 25 × 35 ft curb tops out 20 ft 11 in above the ground. Enter your building and get every rafter, hip and jack, the floor you can stand up in, roof area and coverings, checked against the 2021 IRC, drawn and in 3D.
Enter your roofMore in this series
Other roof calculators
The pitch sets every other number on a roof. Start there if you have not measured it yet.
- Roof Pitch Calculator Pitch in inches per foot, angle, slope, rafter length and roof area, with a gable drawing and a 3D house
- Gable Roof and Rafter Calculator Common rafter length, birdsmouth and ridge cuts, rafter count, ridge board, ties and roof area for a gable roof, drawn and in 3D
- Hip Roof Calculator Hip, jack and common rafter lengths and cuts, hip drop, ridge, rafter counts, roof area, shingles and attic volume for a hip roof, drawn and in 3D
- Gambrel Roof Calculator Barn roof rafters, angles and knee cuts, site-built gambrel trusses with plywood gussets, loft headroom, roof area and shingles, drawn and in 3D
- Shed Roof Calculator Single-slope and lean-to roofs: high wall or ledger height from the pitch, rafter length and both birdsmouths, ledger, roof area and roofing by minimum slope, drawn and in 3D
Tools for the job
What makes this job easier
Tools and materials that suit this kind of job. These are affiliate links: if you buy through one, Renovimo may earn a commission at no extra cost to you. It never changes the figures on this page.
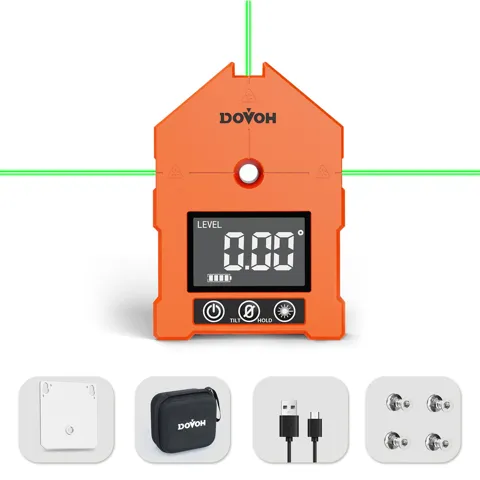 Dovoh
Digital angle finder
Reads the steep lower slope in degrees, so you can check a test rafter against the 70° or so the calculator laid out.
Check price
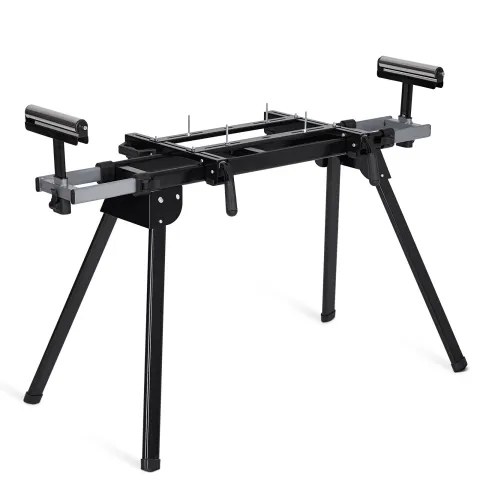 Garvee
Miter saw stand
Holds a 12 ft rafter level at the saw for the long plumb tail cut and the level cut at the break.
Check price
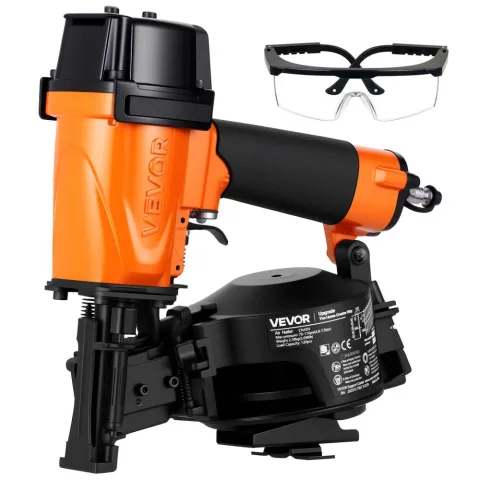 VEVOR
Coil roofing nailer
Sets the six nails a shingle the steep lower slope takes, and the shingles on the low top.
Check price
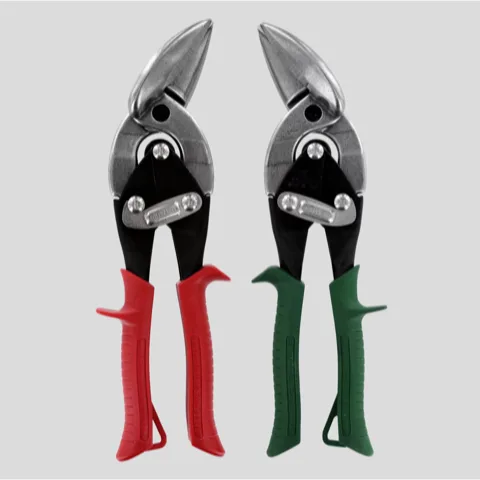 Supply Maverick
Offset aviation snips, left and right
Cuts and bends the metal flashing that runs round the whole break line.
Check price
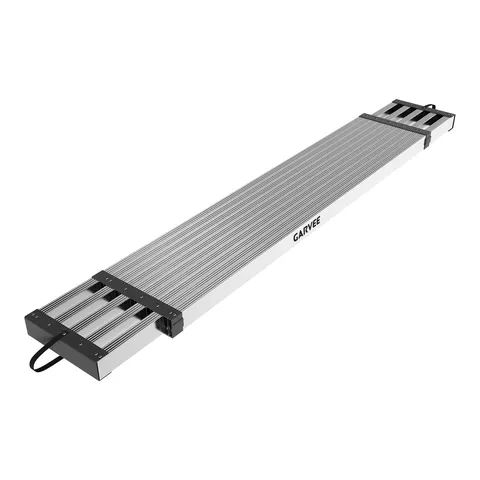 Garvee
Telescoping scaffold plank, 69–112 in
Spans ladder jacks along the eave, so the steep lower slope is sheathed and shingled from a level platform.
Check price
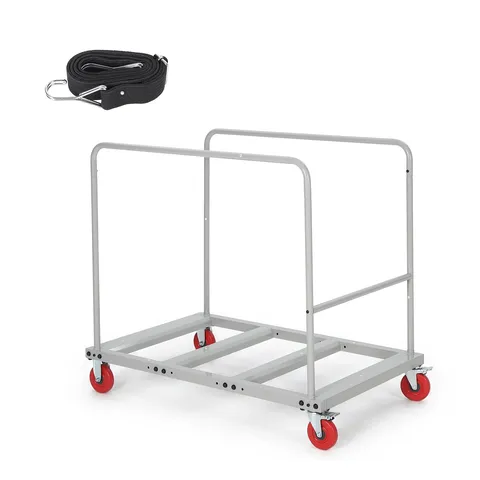 Garvee
Collapsible material cart, 1800 lb
Moves the stacks of lower rafters, hips and jacks to each corner in one trip.
Check price
Not the tool you were after? Browse the whole range at Dovoh, Garvee, VEVOR or Supply Maverick — the stores these picks come from.
Based on your result
What you'll need
Cut one lower rafter, stand it at a corner and in the middle of a side, and check the level cut lands at the same break height everywhere before you cut the rest.
- Rafters, hips and jacks
- Lower and upper, all pieces
- Calculate above
- Windows
- One per dormer, at the rough openings you entered
- —
- Lower slope
- Commons and jacks, plus the four corner hips
- —
- Ceiling joists
- On the curb plate, beside each pair of lower rafters
- —
- Tie straps
- One per lower rafter, over the curb plate to its joist
- —
- Roof sheathing, 4 × 8
- Roof area plus 15 % — eight hips cut most sheets
- —
- Lower covering
- Shingles or slate on the steep slope, with 15 % waste
- —
- Break flashing Amazon
- Metal flashing along the whole break line (R903.2.1)
- —
- Hurricane ties Amazon
- If required by R802.11: one per rafter end on a plate
- —
- Rafter square Amazon
- Marks the plumb, level and seat cuts
- 1
- Framing nails Amazon
- Per the fastening schedule, IRC Table R602.3(1)
- As needed
As an Amazon Associate I earn from qualifying purchases.
The maths
How this mansard roof calculator works
A mansard is a hip roof cut off at the break, with a second, shallow roof on top. Everything follows from the lower angle θ, the break height and the rafter depth; the top edge of each rafter is the measuring line.
curb = (L − 2 inset) × (W − 2 inset)
lower line = inset ÷ cos θ · tail = overhang ÷ cos θ
board = line + tail + depth × tan θ + depth ÷ tan θ
hip line = √(2 inset² + rise²)
upper line = (curb width ÷ 2) × √(1 + (p ÷ 12)²)
7 ft clear from (84 − HAP + plumb depth) ÷ tan θ in
- 01
The break and the inset
The birdsmouth leaves the rafter's top edge 15 7/8 in above the plate on a 2 × 8 at 70° (its height above plate, HAP). A break 8 ft up leaves 80.1 in of rise, and 80.1 ÷ tan 70° (2.747) puts the break line 2 ft 5 1/8 in in from every wall.
- 02
Lower rafter
The inset ÷ cos 70° is the line: 29.16 × 2.924 = 7 ft 1 1/4 in. The 6 in overhang adds a 17 9/16 in tail. The plumb tail cut adds 7¼ × 2.747 and the level cut at the break 7¼ ÷ 2.747, so the board is 10 ft 5 5/16 in, cut from a 12 ft length.
- 03
Hips and jacks
Each corner hip runs 1.414 times the inset in plan, 41 1/4 in, and rises the same 80.1 in, so its line is √(41.23² + 80.1²) = 7 ft 6 1/16 in. A 2 × 12 hip dropped 1 7/16 in sits on the plate corner on a 5 1/4 in seat. With an inset under two rafter spaces, one jack sits each side of every corner.
- 04
The curb and the top
The curb is the building less two insets each way, 25 ft 1 11/16 in × 35 ft 1 11/16 in. A double plate lies on the rafters' level cuts, ceiling joists bear on it and a strap over the plate ties each lower rafter to its joist, and the 3 / 12 hip on top has commons of 12 ft 11 1/2 in on the line.
- 05
Floor you can stand in
The underside of the lower rafters reaches 7 ft (R305.1) 32 1/2 in in from the outside of the wall, so 850 sq ft of the 1,160 sq ft floor inside the walls — 73 % — has 7 ft or more.
Mansard roof framing
Mansard roof framing: the parts and what each number means
- Break line
- Where the steep lower slope meets the shallow top. In plan it is a rectangle set in from the walls by the inset; this page measures its height to the top of the lower rafters.
- Curb
- The framing and trim at the break: here a double 2× plate on the lower rafters' level cuts, carrying the ceiling joists and the upper rafters, with a strap from each lower rafter to its joist, and flashing and a trim band outside.
- Lower slope angle
- Typically 60° to 75° — steep enough to read as a wall of roof with dormers in it. This page takes 45° to 80°.
- Height above plate (HAP)
- How far the lower rafter's top edge stands above the wall plate at the wall line. On a steep slope it is large, because the birdsmouth seat is held short to keep the notch within a quarter of the depth.
- Usable floor
- The part of the mansard story with 7 ft or more of clear height, under the lower rafters and the ceiling. R305.1 counts sloped parts down to 5 ft toward a room's required area if half of it has 7 ft.
Good to know
Mansard roof questions
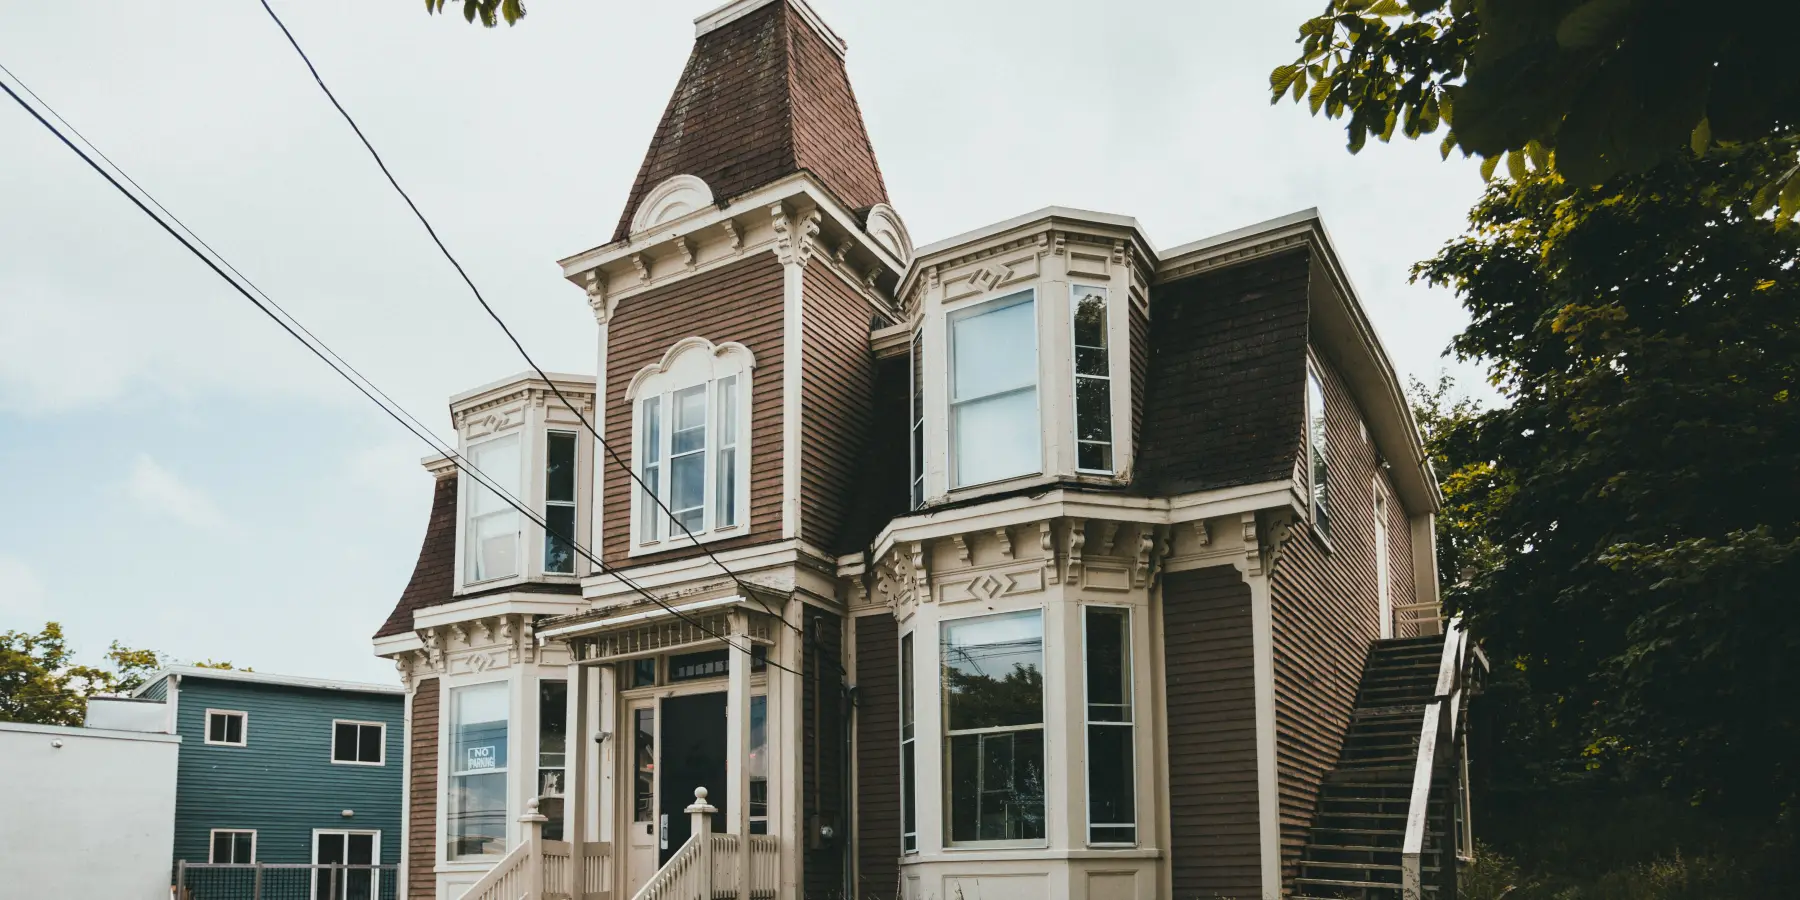
A roof with two slopes on all four sides: a steep lower slope, usually with dormers, that encloses a full story, and a shallow upper roof — a low hip or a flat deck — above the break. The corners of the lower slope are hips, so there are no gable ends.
There is no single mansard roof pitch. The lower slope is typically 60° to 75°; 70° is about 33 / 12. The upper slope is low: a few inches per foot, or flat with at least ¼ in per foot to drain.
Start from the break height and the lower angle. On a 30 × 40 ft house, a 70° slope breaking 8 ft above the plate with 2 × 8 rafters sets the break 2 ft 5 1/8 in in from every wall, leaving a 25 ft 1 11/16 in × 35 ft 1 11/16 in curb. Each lower rafter is 7 ft 1 1/4 in on the line and the corner hips 7 ft 6 1/16 in; a 3 / 12 hip on the curb puts the top 20 ft 11 in above the ground on 9 ft walls.
The way this page draws it: lower rafters on a birdsmouth on the wall plate, rising to a level cut at the break; a double curb plate on those cuts; ceiling joists across the curb, each tied to its pair of lower rafters by a strap over the plate, nailed per Table R802.5.2(1), so they tie the slopes; and the upper roof framed on the curb plate like any hip roof. Corner hips, dropped so their HAP matches the commons', carry the lower jacks (R802.4.3). A common alternative runs each lower rafter past the break and nails it to the face of its joist.
Both have a steep lower and a shallow upper slope. A gambrel has them on two sides only, with gable ends — the barn roof. A mansard has them on all four sides, hipped at the corners. The gambrel roof calculator works out the barn version.
R305.1 asks for a 7 ft ceiling in habitable space; in rooms with sloped ceilings, at least half the required floor area needs 7 ft and no part under 5 ft counts. In the 30 × 40 ft example, 7 ft starts 32 1/2 in in from the walls: 850 of the 1,160 sq ft inside the walls.
Yes, as a deck sloped to drain. Built-up, modified bitumen and single-ply membranes need at least ¼ in per foot (R905.9.1, R905.11.1, R905.12.1, R905.13.1), and a roof that does not drain over its edges needs drains at each low point (R903.4). Under 3 / 12, members that support the joists or rafters are designed as beams (R802.4.4).
Asphalt shingles above 21 / 12 go on as the manufacturer requires for steep slopes (R905.2.6). GAF's Timberline instructions, for mansard roofs of 21:12 and above, set the nails about 6 in from the bottom and have every shingle hand-sealed with four dabs of adhesive; IKO's Dynasty instructions call for six nails a shingle and three spots of roofing cement from 21:12 (60°). This page counts six nails. Slate needs at least 4 / 12 (R905.6.2) and, at 20 / 12 and steeper, a 2 in headlap (Table R905.6.5).
Yes — that is what the steep lower slope is for. Most are dormers: a small gable roof over each window, its front wall rising plumb out of the slope, so the glass stays vertical and the slope sheds water around it. A window set in the steep face itself is possible on slopes near vertical, but it is a roof window, flashed and rated as one. Choose "Dormers" above and give each window its own size and place; the page cuts the opening, frames the dormer and checks it fits between the hips, under the break and clear of its neighbors.
On the 30 × 40 ft example, a 32 × 44 in rough opening with its sill 24 in above the floor makes a dormer 39 in wide whose front wall tops out at 6 ft 6 1/4 in; an 8 / 12 gable puts its ridge at 7 ft 7 1/4 in, under the 8 ft break, and the ridge dies into the slope 27 7/16 in back. Double the trimmers under each cheek and the header across the top of the opening — here the dormer roof reaches within a few inches of the break, so the header goes against the curb plate (R802.9) — cut the three commons between, and frame the cheeks on the trimmers. The dormer takes 19.8 sq ft out of the steep slope and adds 8.2 sq ft of its own roof; flash it with step flashing up each 5 ft 6 3/8 in cheek, a 47 in apron under the face and the two valleys (R903.2.1; R905.2.8.3 and R905.2.8.2 for shingles). If the room is a bedroom, the window must be an escape opening: 5.7 sq ft net clear (R310.2.1), at least 24 in high and 20 in wide (R310.2.2), the sill no more than 44 in up (R310.2.3).
Yes. R903.2.1 asks for flashing wherever the roof changes slope, so the whole break needs it: metal over the top course of the lower slope, turned up behind the curb trim and under the upper roof's covering. On a flush break with no trim, the flashing wraps over the curb face to the upper edge, where a drip edge goes on under the upper covering.