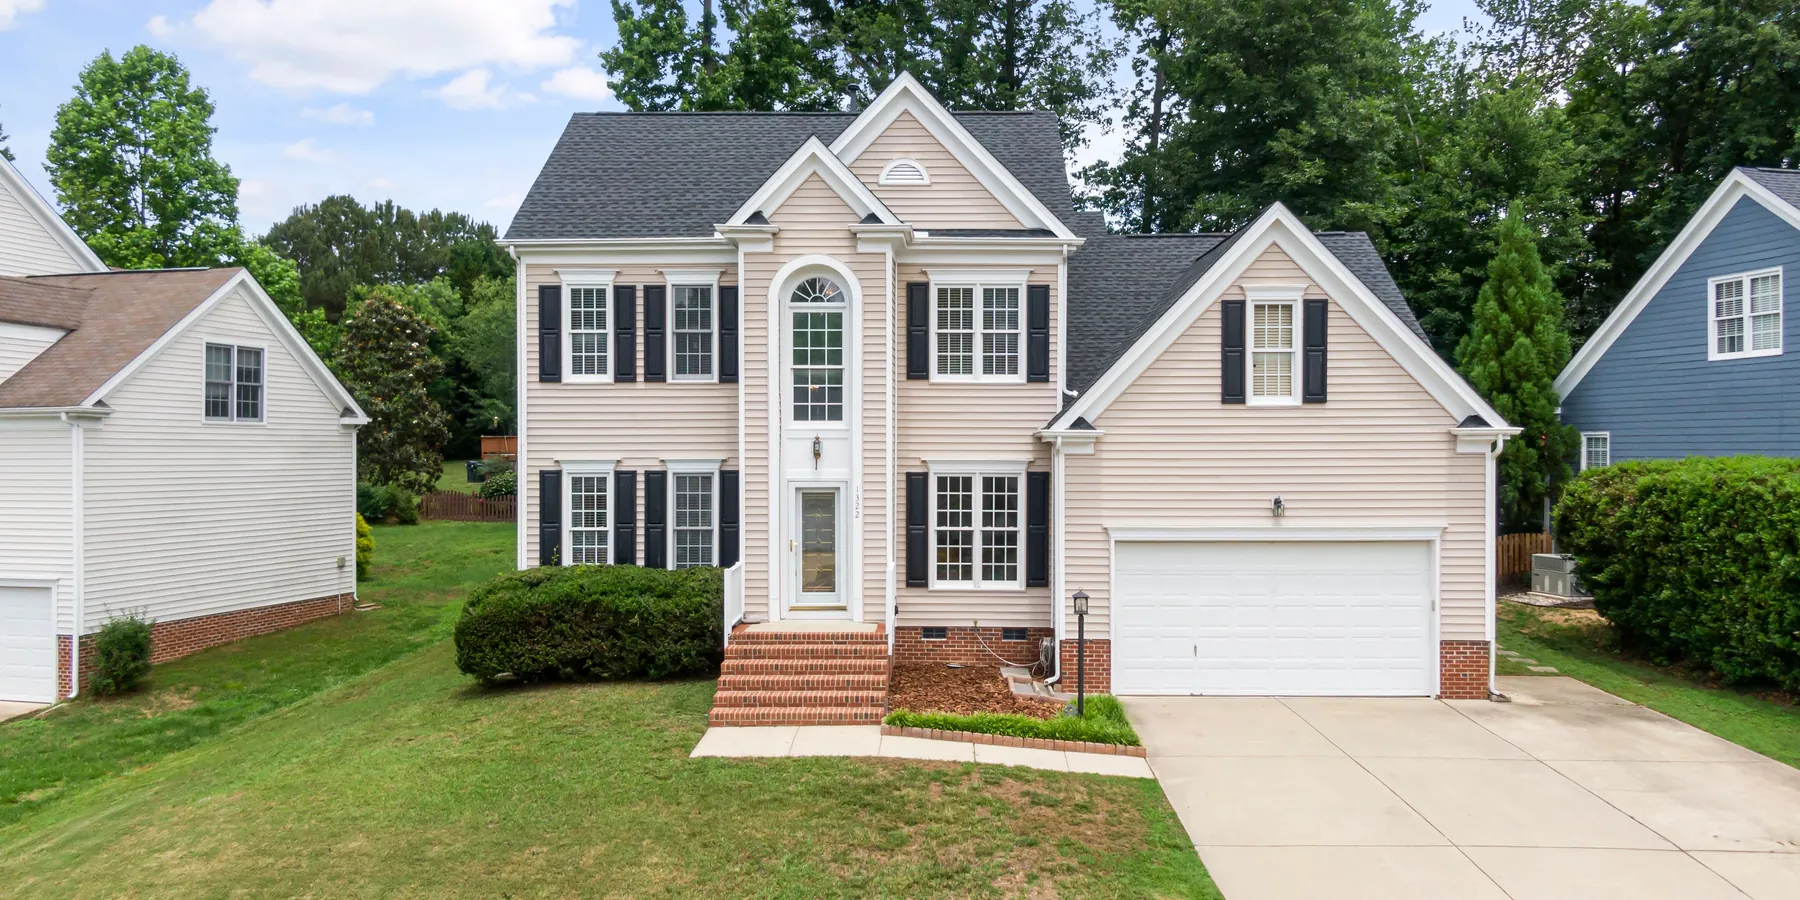
Siding calculator
Siding calculator:
squares, panels and boxes by type
Siding is quoted by the square and sold by the box or the plank. Enter the house the same way the exterior paint calculator takes it, subtract the openings, and get squares, pieces and the trim that goes around them.
Enter the houseOptional
What will it cost?
Every material the calculator worked out gets its own price. Each field starts at a typical US figure so you have something to work from — change any of them to what your own supplier charges.
These prices are approximate. They are national US retail figures, and what you actually pay varies with your region, your supplier, the season and how much you buy at once. Treat them as a starting point, not a quote — always price the job from your own supplier's current figures before you order.
Your prices
More in this series
The rest of the paint job
Each surface is bought as a different product. Work out the ones you are doing before the trip to the store.
- Paint Calculator Wall and ceiling paint, primer, rollers and tape
- Ceiling Paint Calculator Ceiling paint, stain-blocking primer, roller covers and tape
- Exterior Paint Calculator Gallons of exterior paint and primer by siding type, trim paint, rollers, brushes and tape
- Trim Paint Calculator Quarts of trim enamel and primer for baseboards, casing and crown by the linear foot, brushes, tape and caulk
- Cabinet Paint Calculator Quarts of cabinet enamel and primer for doors, drawers and frames, foam rollers, brushes and degreaser
- Fence Stain Calculator Gallons of stain or paint for both sides of a fence and its posts, by fence type and wood condition
- Primer Calculator Gallons of primer by surface and primer type, with the coats each surface needs, rollers and brushes
- Door Paint Calculator Quarts of enamel and primer for interior and front doors, one or both sides, with frames, brushes and foam rollers
- Paint Coverage per Gallon What a gallon covers on each surface, and gallons for common rooms
- Paint Sheen Chart Flat to gloss: durability, where each finish belongs, and the comparisons
- Paint Drying and Recoat Times Dry to the touch, recoat and cure times for latex, oil-based, primer, polyurethane and stain, and how weather changes them
- Spray Paint Drying Times Dry, handle, recoat and cure times for spray paint by type and surface, and how many cans a job takes
- How Many Coats of Paint and Primer Coats by color change and surface, how long to wait between coats, and coats of polyurethane and stain
- Primer Coats and Coverage How many coats of primer each surface needs, coverage per gallon by primer type, and how long each takes to dry
- Vinyl Siding Sizes and Squares What a square of siding is, vinyl panel lengths and pieces per box, Hardie and LP plank sizes, and trim per square
- Paint Can Sizes and Weights What a quart, gallon and 5 gallon bucket of paint weigh and how many square feet each one covers
Tools for the job
What makes this job easier
Tools and materials that suit this kind of job. These are affiliate links: if you buy through one, Renovimo may earn a commission at no extra cost to you. It never changes the figures on this page.
 Garvee
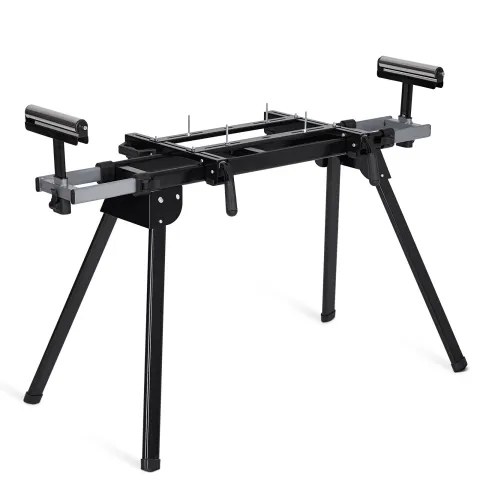
Miter saw stand
Holds a 12 ft siding panel or a HardiePlank level at the saw, so long cuts stay square.
Check price
 Garvee
Retractable air hose reel, 65 ft
Feeds a coil siding nailer along the wall without dragging the hose across the panels below.
Check price
 Garvee
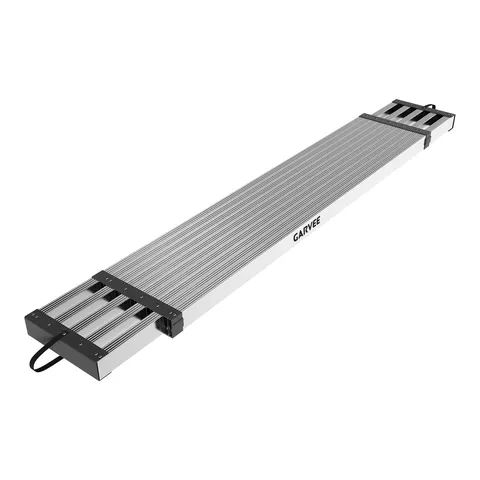
Telescoping scaffold plank, 69–112 in
Spans two ladder jacks or ladders for the second-story courses and the gable ends.
Check price
 Garvee
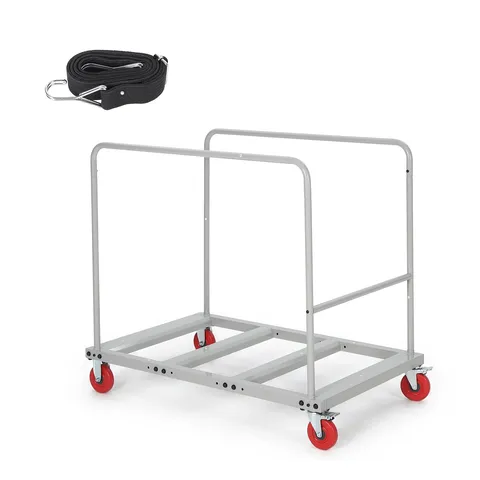
Collapsible material cart, 1800 lb
Moves boxes of vinyl or a pallet of fiber cement from the drive to the wall; fiber cement is heavy enough that a stack is not carried by hand.
Check price
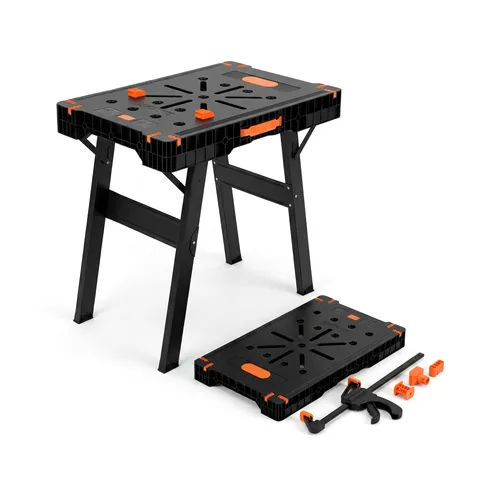 Garvee
Folding work table and sawhorse
A cutting station next to the wall for notching panels around windows and J-channel.
Check price
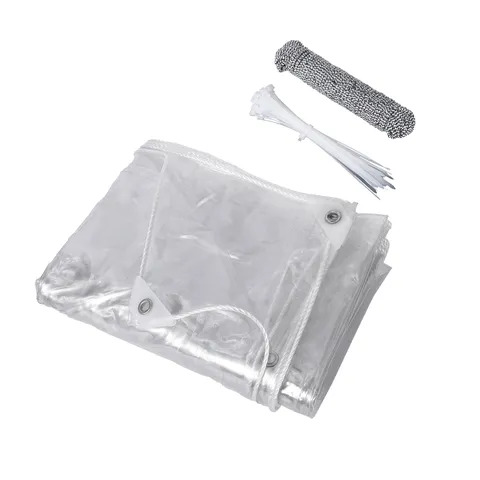 Garvee
Clear PVC tarp, 8 × 10 ft
Keeps boxes of siding flat, dry and out of the sun until they go up; vinyl warps in a hot stack.
Check price
Not the tool you were after? Browse the whole range at Garvee — the store these picks come from.
Based on your result
What you'll need
Quantities update after every calculation. Vinyl needs a snap-lock tool and nails left a hair loose; fiber cement wants a dust-reducing saw blade.
- Siding
- Boxes of vinyl or planks of fiber cement, waste included
- Calculate above
- J-channel
- Around every opening, under the eaves and up the gable rakes
- —
- Starter strip
- Along the bottom course
- —
- Undersill trim
- Under every window sill and along the top course at the eaves
- —
- Outside corner posts
- Each post is a full wall height; 10 ft lengths
- —
- Inside corner posts
- Only when you entered inside corners
- —
- Siding nails Amazon
- Corrosion-resistant siding nails, about 1 lb per square
- —
- House wrap
- Rolls of 9 x 100 ft (900 sq ft) over the wall area plus waste
- —
- Seam tape Amazon
- Housewrap tape, 2 in x 164 ft rolls
- —
- Soffit panels
- Only when you entered an eave length
- —
- F-channel
- Where the soffit meets the wall
- —
- Fascia cover
- Eaves plus gable rakes
- —
- Snips and zip tool Amazon
- Snips for cutting panels to length and a zip (unlock) tool for snap-lock vinyl; one set does the job
- As needed
As an Amazon Associate I earn from qualifying purchases.
The maths
How much siding do I need?
Perimeter times wall height times stories gives the walls; each gable is a triangle on top. Take out every window and door, add waste, then convert the squares to boxes or planks.
net = gross − Σ openings · order = net × (1 + waste) · squares = ⌈ order ÷ 100 ⌉
panels = ⌈ order ÷ 100 × panels per square ⌉
boxes = the larger of ⌈ order ÷ sq ft per box ⌉ and ⌈ panels ÷ panels per box ⌉
planks = ⌈ order ÷ 100 × 100 ÷ (exposure × length ÷ 12) ⌉
J-channel = eaves + Σ gable rakes (2 × √((width ÷ 2)² + height²)) + Σ opening perimeters
The wall area is the same figure the exterior paint calculator uses, so the two agree on a house.
- 01
Measure the perimeter and wall height
Length and width at the foundation, doubled and summed; nine feet of wall per story is typical.
- 02
Add the gables
Each gable end is a triangle: width times height, halved.
- 03
Subtract every opening at its own size
Windows, doors and garage doors, each at its own width and height.
- 04
Add waste
10% for a plain house, more with many corners and gables. House wrap rolls (900 sq ft) and seam tape are worked out from the same area.
- 05
Convert to the product
Boxes for vinyl, planks for fiber cement and engineered wood, from the table below. A vinyl box is counted by area and by panels, and the larger count wins: 24 panels of 12 ft 1 in at 8 in cover about 193 sq ft, a little under the box's nominal 2 squares.
Pieces per square
How many squares of siding: pieces and boxes by type
| Product | Exposure | Length | Pieces per square | Boxes per 10 squares |
|---|---|---|---|---|
| Vinyl, double 4 in (8 in face) 24 panels per box |
8 in | 12 ft@if (round(($p['panelLengthFt'] - floor($p['panelLengthFt'])) * 12) > 0) 1 in@endif | 12.4 | 6 |
| Vinyl, double 4½ in (9 in face) 22 panels per box |
9 in | 12 ft@if (round(($p['panelLengthFt'] - floor($p['panelLengthFt'])) * 12) > 0) 1 in@endif | 11 | 5 |
| Vinyl, double 5 in (10 in face) 20 panels per box |
10 in | 12 ft@if (round(($p['panelLengthFt'] - floor($p['panelLengthFt'])) * 12) > 0) 1 in@endif | 9.9 | 5 |
| Vinyl, dutch lap double 4½ in 22 panels per box |
9 in | 12 ft@if (round(($p['panelLengthFt'] - floor($p['panelLengthFt'])) * 12) > 0) 1 in@endif | 11 | 5 |
| HardiePlank 6¼ in (5 in exposure) | 5 in | 12 ft@if (round(($p['panelLengthFt'] - floor($p['panelLengthFt'])) * 12) > 0) 0 in@endif | 20 | — |
| HardiePlank 7¼ in (6 in exposure) | 6 in | 12 ft@if (round(($p['panelLengthFt'] - floor($p['panelLengthFt'])) * 12) > 0) 0 in@endif | 16.7 | — |
| HardiePlank 8¼ in (7 in exposure) | 7 in | 12 ft@if (round(($p['panelLengthFt'] - floor($p['panelLengthFt'])) * 12) > 0) 0 in@endif | 14.3 | — |
| LP SmartSide lap 8 in (6⅞ in exposure) | 6.875 in | 16 ft@if (round(($p['panelLengthFt'] - floor($p['panelLengthFt'])) * 12) > 0) 0 in@endif | 10.9 | — |
| LP SmartSide lap 12 in (10⅞ in exposure) | 10.875 in | 16 ft@if (round(($p['panelLengthFt'] - floor($p['panelLengthFt'])) * 12) > 0) 0 in@endif | 6.9 | — |
Vinyl comes in cartons of two squares; fiber cement and engineered wood are sold by the plank. The full size chart, with J-channel and starter strip allowances, is in the vinyl siding sizes and squares guide.
Good to know
Siding calculator questions, answered
A two-story 2,000 sq ft house has about 2160 sq ft of wall, which is 24 squares with 10% waste. A one-story house of the same floor area has far less wall, so measure the walls rather than the floor plan.
Half a box. A carton of vinyl siding covers 200 sq ft, which is 2 squares, so ten squares is 5 cartons by area before waste. The table above says 6 for double 4 because the calculator also counts panels: ten squares need 124 panels, and a carton holds 24.
The perimeter of every window and door, plus a run under the eaves and up the gable rakes. A rake is longer than the gable is wide (a 30 ft gable 8 ft high has two rakes of 17 ft), so the calculator swaps each gable's width for its rake length, adds the openings, then divides by the length of a piece.
On new sheathing, yes: a weather-resistant barrier goes on before the siding. It is sold in 9 x 100 ft rolls of 900 sq ft, so the calculator rounds up to whole rolls and adds seam tape for the horizontal and vertical laps (2 in x 164 ft rolls). Openings are flashed with flashing tape instead, which is not counted.
Fiber cement is far heavier. It weighs several times as much as vinyl per square foot, so a full plank wants two people to carry it and a stricter fastening schedule, while vinyl panels are light enough to hang alone.