Reference
Chair rail height
Where the rail goes on the wall for 7 to 12 ft ceilings, how to work it out and mark it, how it meets wainscoting and a staircase, and how many lengths of molding a room takes.
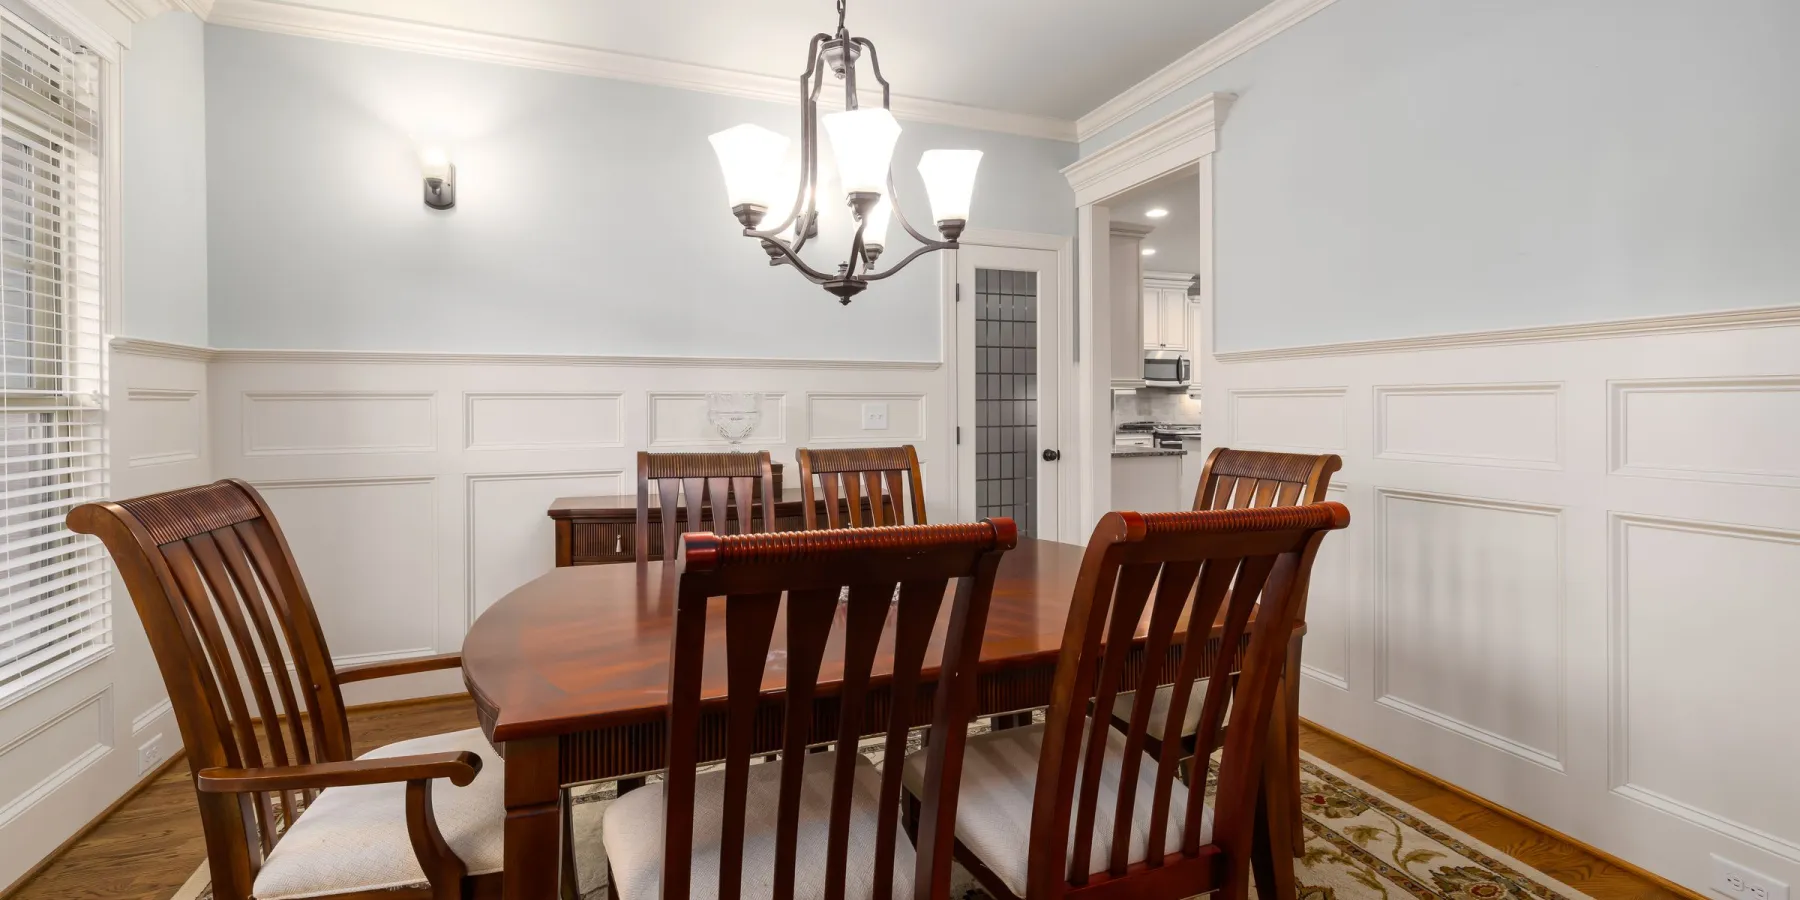
What is the standard chair rail height? About one third of the wall height, so 32 in (813 mm) on an 8 ft wall (Bob Vila, Metrie). 32 to 36 in is the usual range (Metrie; Marc Forget, JLC). Chair rail is decorative, so no building code sets its height.
Chair rail height by ceiling height
The one-third rule is the one Bob Vila, Lowe's and JLC's Training the Trades all give, and it scales with the room. Lowe's installation guide puts chair rail "typically" 32 to 42 in from the floor, or one third of the wall's height. Metrie also reports a lower rule some experts use: about a quarter of the wall height. Heights are from the floor, computed from the ⅓ rule and rounded to the nearest ½ in:
| Wall height | ⅓ rule | ¼ rule (cited by Metrie) |
|---|---|---|
| 7 ft (84 in) | 28 in (711 mm) | 21 in (533 mm) |
| 8 ft (96 in) | 32 in (813 mm) | 24 in (610 mm) |
| 9 ft (108 in) | 36 in (914 mm) | 27 in (686 mm) |
| 10 ft (120 in) | 40 in (1,016 mm) | 30 in (762 mm) |
| 12 ft (144 in) | 48 in (1,219 mm) | 36 in (914 mm) |
Computed from the ⅓ rule (wall height ÷ 3); the ¼ column is wall height ÷ 4.
On tall walls the ⅓ rule climbs fast, and writers working from classical proportion set the rail lower. Gary Katz (JLC) prefers "somewhere between 26 to 32 inches"; some classical authors make the dado one-fifth of the room height, which in a 10 ft room is 24 in, and Swan's rule gives that room 29 in (2 ft 5 in). Brent Hull (Fine Homebuilding) calls 36 in "way too high" unless the ceilings are 16 ft tall, notes that in colonial rooms with 10 ft ceilings he has seen it at 30 in, and gives 24 in for 9 to 10 ft ceilings. On a 10 ft wall, then, the choice runs from 24 in to the ⅓ rule's 40 in; the quarter rule, 30 in, sits with the traditional figures. Not sure of the ceiling? The standard ceiling height guide has the usual heights.
How do you calculate chair rail height?
Formula: chair rail height = wall height in inches ÷ 3. Worked figure, an 8 ft wall: 8 × 12 = 96 in; 96 ÷ 3 = 32 in (813 mm) from the floor. That is the line you mark. Sources differ on which edge goes on it: Bob Vila's installation guide sets the bottom edge of the molding on the line, while his wainscoting article and JLC's Marc Forget treat it as the top.
- 1. Measure the wall — floor to ceiling, in inches. An 8 ft wall is 96 in.
- 2. Divide by three — 96 ÷ 3 = 32 in. Round to the nearest ½ in.
- 3. Mark a level line — at that height all around the room, and decide which edge it marks. With the top edge on the line (Bob Vila's wainscoting article, Forget) the rail tops out at 32 in; with the bottom edge on it (Bob Vila's installation guide) a 2½ in rail tops out at 34½ in.
- 4. Stay consistent — measure to the same edge all around the room and in every room you trim, so the rails line up through doorways.
Chair rail and wainscoting height
Where chair rail caps wainscoting, the two are set together. Bob Vila's wainscoting article gives wainscoting a third of the wall's height including the cap, so there the one-third line is the top of the rail: 32 in on an 8 ft wall (his installation guide for chair rail alone puts the bottom edge on the line instead; see above). For a taller look he gives two-thirds of the wall, 64 in on the same wall. On very tall walls, such as 15 ft, he puts wainscoting at 36 to 48 in.
In a bathroom Bob Vila says you can extend wainscoting to about 40 in (1,016 mm), roughly 4 in above the vanity top, so it doubles as a backsplash. That is a wainscoting figure; we have found no sourced height for a chair rail on its own in a bathroom.
Chair rail on stairs
Up a staircase the rail runs parallel to the stair, so its height cannot be measured from a floor. JLC's Training the Trades measures "from the top of the exposed stringer or, if that is not present, off the nosing of the stair treads". Forget adds that the height on the stair "may be different from the other horizontal runs to allow for handrail mounts to land centered on a stile or rail or within a panel".
Chair rail is not a handrail. A handrail is a code item: in a house (IRC) it is 34 to 38 in high, measured from the line of the tread nosings, and a guard is at least 36 in (34 in along a stair), as Fine Homebuilding sets out. Chair rail is decorative trim, no code sets its height, and it does not stand in for a handrail you can grip.
Chair rail sizes
2 to 3 in wide (51 mm to 76 mm) is the most common chair rail, measured up the wall (Bob Vila, Metrie). The site's trim paint calculator counts it at 2½ in. We have no chair-rail-specific figure for stock lengths; the site's figure for trim stock at Home Depot and Lowe's is 8, 12 and 16 ft lengths (from the baseboard and crown molding sizes guide), and the table below counts in those.
How much chair rail do I need?
Chair rail runs the room's perimeter minus the doorways, the same as baseboard. The trim calculator cuts each wall from whole sticks, packs the pieces longest first and adds its default 10% waste in whole sticks. Each wall is cut from whole sticks, and the 10% waste rounds up to at least one whole stick. A 12 × 14 ft room is 52 ft around; less one 3 ft doorway that is 49 ft of chair rail, or 6 lengths of 12 ft. Sticks to buy, 3 ft doorways, 10% waste; buy one stock length, not all three:
| Room | Doorways | Chair rail run | 8 ft lengths | or 12 ft | or 16 ft |
|---|---|---|---|---|---|
| 10 × 10 ft | 1 | 37 ft | 6 (48 ft) | 5 (60 ft) | 5 (80 ft) |
| 10 × 10 ft | 2 | 34 ft | 6 (48 ft) | 5 (60 ft) | 4 (64 ft) |
| 12 × 12 ft | 1 | 45 ft | 7 (56 ft) | 5 (60 ft) | 5 (80 ft) |
| 12 × 12 ft | 2 | 42 ft | 7 (56 ft) | 5 (60 ft) | 5 (80 ft) |
| 12 × 14 ft | 1 | 49 ft | 8 (64 ft) | 6 (72 ft) | 5 (80 ft) |
| 12 × 14 ft | 2 | 46 ft | 7 (56 ft) | 5 (60 ft) | 5 (80 ft) |
| 14 × 16 ft | 1 | 57 ft | 9 (72 ft) | 6 (72 ft) | 5 (80 ft) |
| 14 × 16 ft | 2 | 54 ft | 8 (64 ft) | 6 (72 ft) | 5 (80 ft) |
For an L-shaped room, a hallway or other door widths, enter the walls and each doorway in the trim calculator; it gives the cut plan stick by stick and the miter angles for each corner.
What you'll need to install chair rail
| Item | What it's for |
|---|---|
| Chair rail molding Amazon | 6 lengths of 12 ft for a 12 × 14 ft room with one doorway |
| Miter saw or miter box Amazon | 45° miters at the corners and clean square ends at the door casings |
| 18 gauge brad nailer and brads Amazon | Nailing the rail into the studs along the line |
| Laser level Amazon | Marking a level line at the same height all around the room |
| Stud finder Amazon | Marking the studs so each nail bites framing |
| Construction adhesive Amazon | A bead behind the rail where there is no stud to nail into |
As an Amazon Associate I earn from qualifying purchases.
Count chair rail for your room →Figures: Jennifer Noonan and Bob Vila, "How to Install Chair Rail", Bob Vila (2015, modified 2021): "one-third of the way up the wall from the floor"; for an 8 ft ceiling "around 32 inches is a safe bet". Bob Vila Radio, "The Right Height for Chair Rails" (2014): "about one third the distance from the floor to the ceiling", about 32 in on an 8 ft wall. Metrie, "Chair Rail Height" (2021): carpenters advise "between 32 and 36 inches off the floor", the average around 32 in. Marc Forget, "An Introduction to Wainscoting", JLC Training the Trades (2025): chair rail height is "usually between 32 and 36 inches", depending on ceiling height. Lowe's, "Chair Rail Installation – Moulding Installation Guide": "typically installed 32–42 inches from the floor or one-third of the wall's total height". Marc Forget, "An Introduction to Wainscoting", JLC Training the Trades (2025): chair rail is "set horizontally at one-third of the wall height". Computed from the one-third rule above (wall height in inches ÷ 3, rounded to the nearest ½ in); the one-quarter column is a rule Metrie reports, "Chair Rail Height" (2021): "Other experts say" about 25% of the wall height, so about 30 in on a 10 ft wall. Gary Katz, "Correct Height for Chair Rail and Wainscot", JLC (2017): prefers "somewhere between 26 to 32 inches"; some classical authors make the dado one-fifth of the room height; Swan's rule gives a 10 ft room a dado of 2 ft 5 in. Brent Hull, "The Misused and Confused Chair Rail", Fine Homebuilding: 36 in is "way too high unless your ceilings are 16-ft. tall"; in colonial rooms with 10 ft ceilings he has seen chair rail set at 30 in; 24 in for 9 to 10 ft ceilings. Jennifer Noonan and Bob Vila, "How to Install Chair Rail", Bob Vila (2015, modified 2021): mark a level guideline at the chosen height and set the bottom edge of the molding on it. Bob Vila, "Solved! The Right Height for Wainscoting": the one-third height includes the cap, so the line is the top. Marc Forget, JLC Training the Trades (2025): marks "the top edge of the chair rail". Metrie, "How to Install Chair Rail" (2023): "Traditionally set at the height of a chair back". The Victorian Society, "Plaster mouldings and dado rails": the dado rail protected expensive wall hangings from the backs of chairs. Bob Vila, "Solved! The Right Height for Wainscoting" (2018, updated 2020): wainscoting runs a third of the wall's height, including the cap, or two-thirds for a taller look; on 15 ft walls 36 to 48 in; in a bathroom you "can extend wainscoting 40 inches", roughly 4 in above the vanity top, when it doubles as a backsplash. Marc Forget, "An Introduction to Wainscoting", JLC Training the Trades (2025): on stairs, measure "from the top of the exposed stringer or, if that is not present, off the nosing of the stair treads"; the height "may be different from the other horizontal runs to allow for handrail mounts to land centered on a stile or rail or within a panel". Glenn Mathewson, "Guardrails vs. Handrails", Fine Homebuilding #289 (2020): in a house (IRC) a handrail is 34 to 38 in, measured from the line of the tread nosings; a guard is at least 36 in (34 in along a stair). Bob Vila Radio, "The Right Height for Chair Rails" (2014): "Two to three inches is most common". Metrie, "Chair Rail Height" (2021): "two to three inches is the most common width". The site's trim paint calculator counts chair rail at 2½ in; the 8, 12 and 16 ft lengths are the site's figure for trim stock at Home Depot and Lowe's, from the baseboard and crown molding sizes guide. Computed with the trim calculator's maths (trim.js): chair rail runs the perimeter minus the doorways, each doorway taken off the next wall in turn; each wall is cut from whole sticks, the pieces are packed longest first, and the calculator's default 10% waste is added in whole sticks, rounded up.
Good to know
Questions, answered
About 36 inches: a 9 ft wall is 108 inches, and 108 ÷ 3 = 36. That is the top of the 32 to 36 inch range (Metrie; Marc Forget, JLC). For a lower, more traditional rail, the one-quarter rule Metrie cites gives 27 inches, and Brent Hull (Fine Homebuilding) gives 24 inches for 9 to 10 ft ceilings.
On an 8 ft wall, 32 inches: one third of the wall height, the figure Bob Vila and Metrie give. 36 inches is one third of a 9 ft wall. Both are inside the 32 to 36 inch range Metrie and JLC's Marc Forget give, but Brent Hull calls 36 inches "way too high" unless the ceilings are 16 ft tall.
The sources differ. Bob Vila's installation guide sets the bottom edge of the molding on the line; Bob Vila's wainscoting article (one third including the cap) and JLC's Marc Forget measure to the top. On an 8 ft wall, top on the 32 inch line puts the rail's top at 32 inches; bottom on it puts the top of a 2½ inch rail at 34½ inches. Whichever edge you choose, use the same one all around the room and in the rooms next to it.
It was "traditionally set at the height of a chair back" (Metrie), and the Victorian Society notes the dado rail protected expensive wall hangings from the backs of chairs. Today it is decorative trim, and where there is wainscoting it is often the cap on top of it.
We have no sourced figure for a bathroom chair rail on its own. For wainscoting in a bathroom, Bob Vila says you can extend it to about 40 inches, so it doubles as a backsplash, roughly 4 inches above the vanity top, with the cap included in that height, so a rail capping it sits at the top.
Tools for the job
What makes this job easier
Tools and materials that suit this kind of job. These are affiliate links: if you buy through one, Renovimo may earn a commission at no extra cost to you. It never changes the figures on this page.
 Garvee
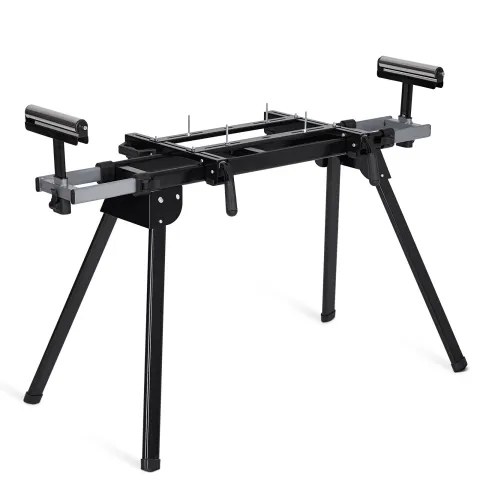
Miter saw stand
Supports long trim, planks and boards at cutting height.
Check price
 Dovoh
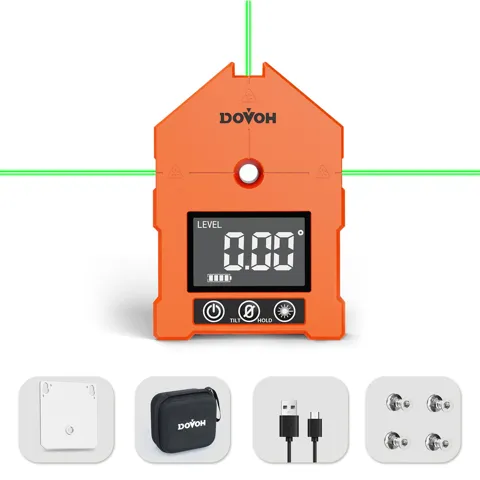
Digital angle finder
Reads the real corner angle — few are 90° — so you can halve it for a tight miter.
Check price
 Garvee
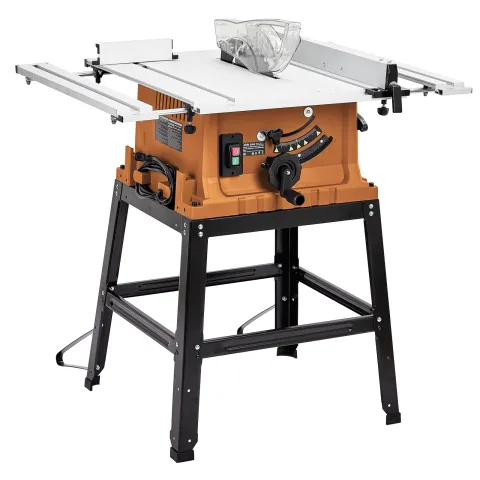
10 in table saw
Rips boards, treads and flooring to width.
Check price
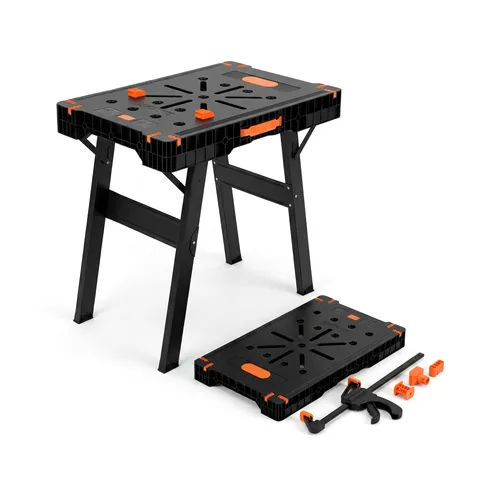 Garvee
Folding work table and sawhorse
Holds boards, trim and sheets at cutting height; folds flat after.
Check price
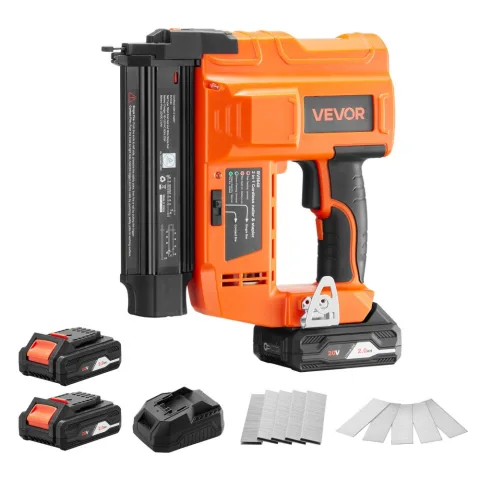 VEVOR
Cordless 18 ga brad nailer
Pins trim and casing with no compressor or hose; batteries, charger and nails are in the box.
Check price
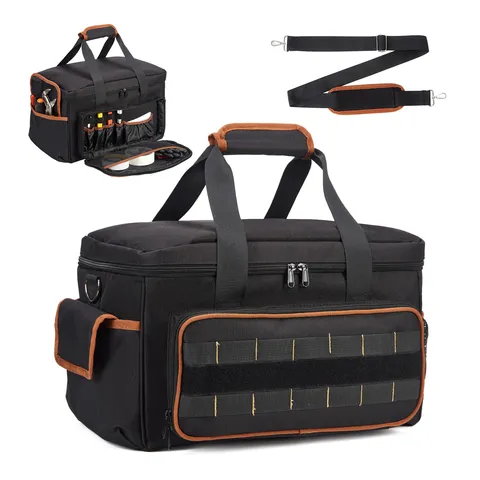 Garvee
Tool bag, 17 in
Keeps the tape, knife, screws and chalk line together on the job.
Check price
Not the tool you were after? Browse the whole range at Garvee, Dovoh or VEVOR — the stores these picks come from.