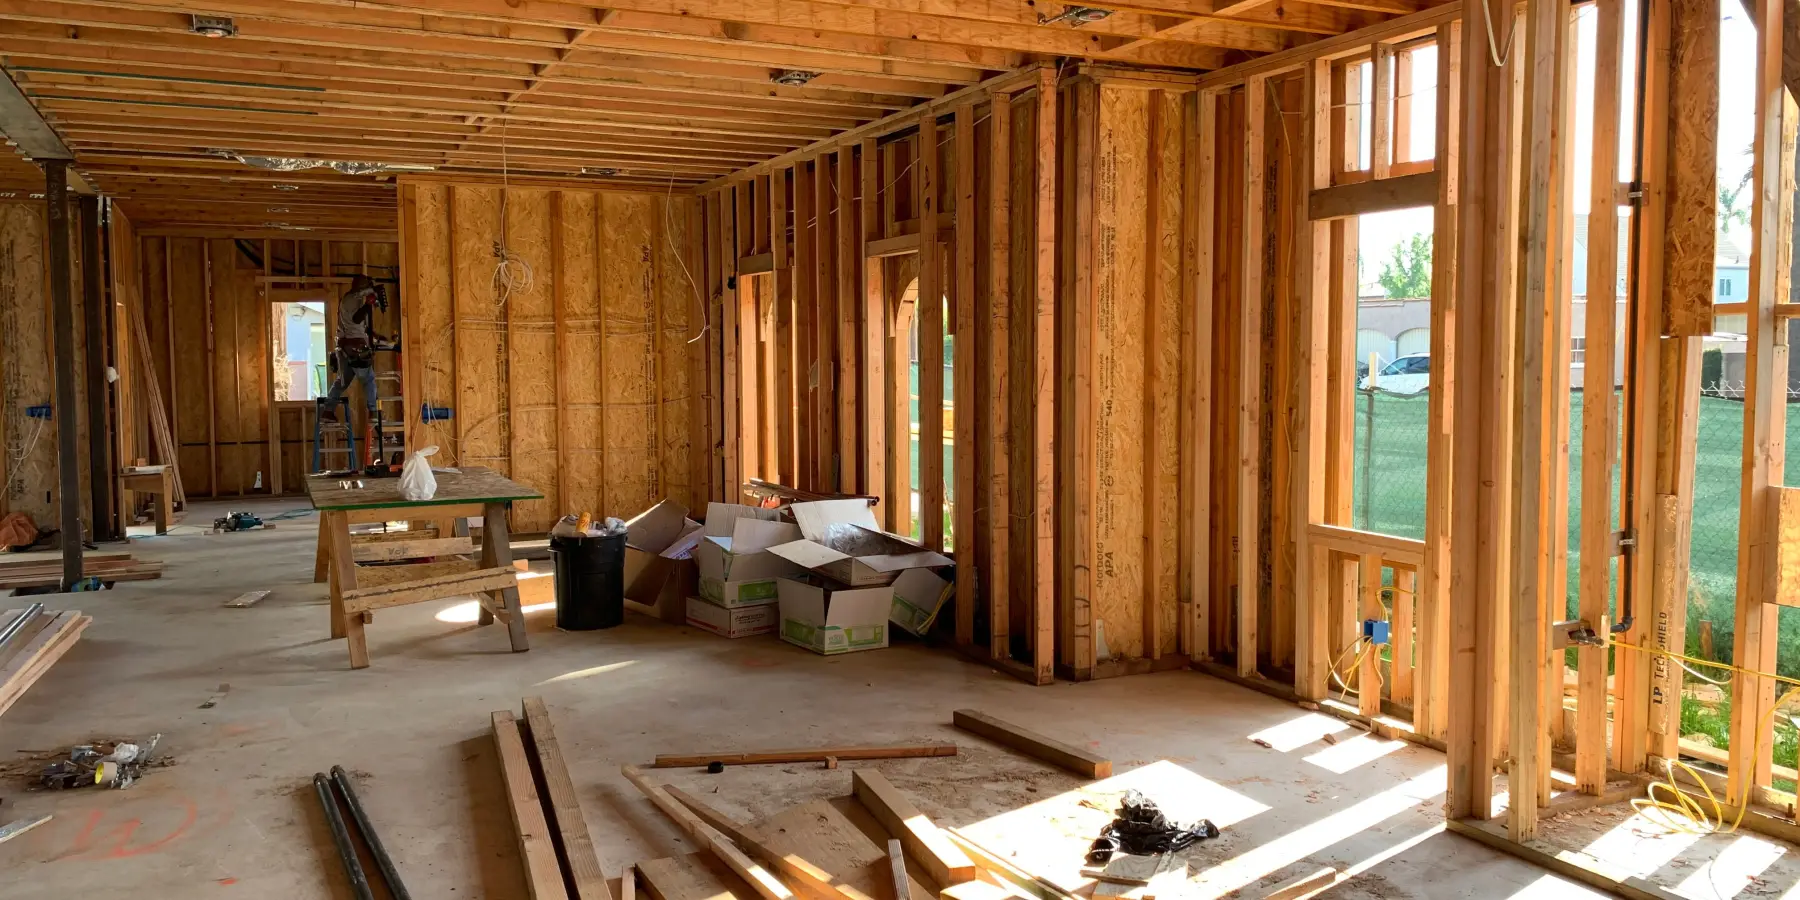
Wood stud wall framing
Wall framing stud calculator
At 16 in on center a wall takes one stud for every 16 in of length plus one, so a 12 ft wall has 10 common studs. Corners, T-walls and every door and window add more. Enter the wall and each opening to get the studs, plates, headers and nails, drawn in 3D.
Enter the wallOptional
What will it cost?
Every material the calculator worked out gets its own price. Each field starts at a typical US figure so you have something to work from — change any of them to what your own supplier charges.
These prices are approximate. They are national US retail figures, and what you actually pay varies with your region, your supplier, the season and how much you buy at once. Treat them as a starting point, not a quote — always price the job from your own supplier's current figures before you order.
Your prices
Tools for the job
What makes this job easier
Tools and materials that suit this kind of job. These are affiliate links: if you buy through one, Renovimo may earn a commission at no extra cost to you. It never changes the figures on this page.
 Dovoh
360° laser level with plumb dots
Drops a plumb dot from the top plate line to the floor, so the bottom plate lands right under it and the wall stands plumb.
Check price
 Garvee
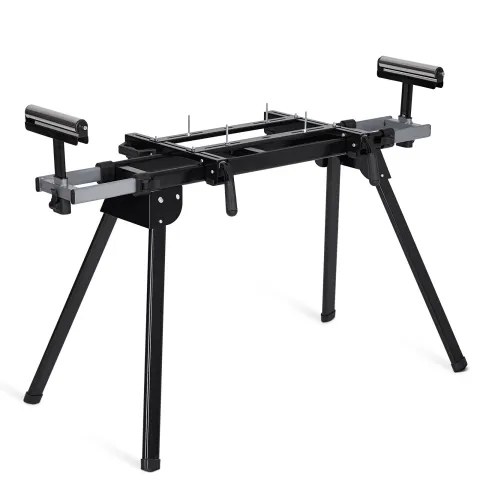
Miter saw stand
Holds 16 ft plate boards and header stock level at the saw for square cuts to length.
Check price
 Garvee
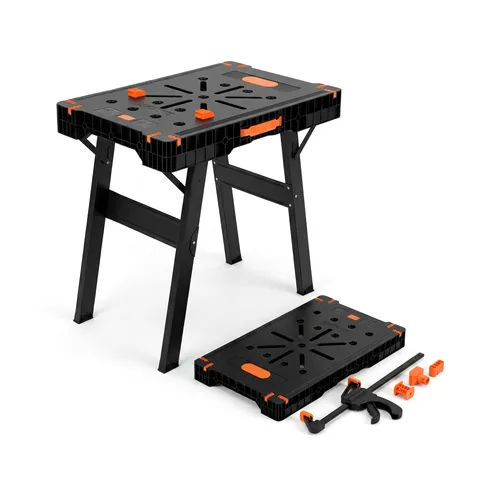
Folding work table and sawhorse
A cutting station for jack studs, cripples and header plies beside the wall you are framing.
Check price
 Garvee
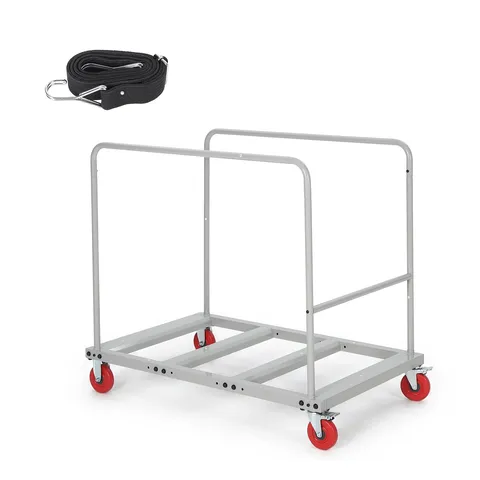
Collapsible material cart, 1800 lb
Moves a lift of studs and 16 ft plates from the drive to the room in one trip.
Check price
 Garvee
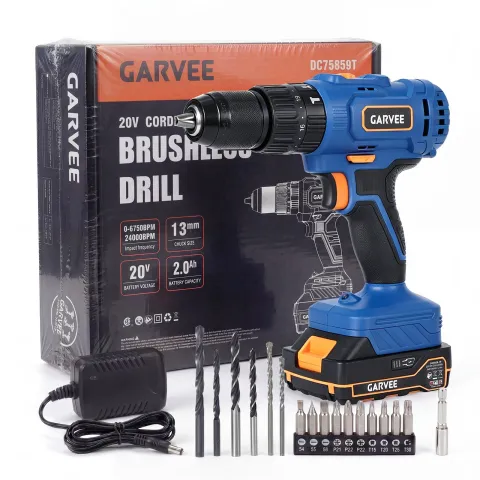
20V cordless hammer drill
Drills the holes for anchors through a pressure-treated plate into a concrete slab.
Check price
 Garvee
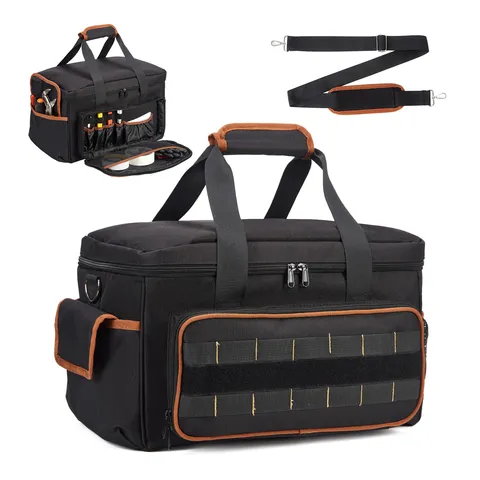
Tool bag, 17 in
Keeps the tape, speed square, pencil, chalk line and a pocket of 16d nails on you while you lay out the plates.
Check price
Not the tool you were after? Browse the whole range at Dovoh or Garvee — the stores these picks come from.
Based on your result
What you'll need
Quantities update after every calculation. Studs carry the waste allowance; plates and headers are counted in whole boards with the offcuts reused.
- Precut studs
- Commons, kings, corner studs, and the stock jacks and cripples are cut from
- Calculate above
- Plate boards, 16 ft
- Double top plate, and the bottom plate on a wood floor
- —
- Pressure-treated bottom plate
- Only where the wall stands on concrete
- —
- Header lumber
- The plies each header takes, cut from the shortest stock that fits
- —
- Header spacer
- Fills a built-up header out to the wall thickness
- —
- 16d common nails Amazon
- 3½ × 0.162 in, the IRC Table R602.3(1) nail, in 5 lb boxes
- —
- Anchor bolts Amazon
- ½ in bolts or approved anchors for a plate on a slab
- —
As an Amazon Associate I earn from qualifying purchases.
The maths
How this stud calculator works
The wall is laid out the way a framer marks the plates: a stud flush with each end and one at every 16 or 24 in between. Each opening then replaces the layout studs it covers with its own framing, and the plates, headers and nails are counted from the pieces actually in the wall.
corner and T studs = 2 per corner + 2 per T-wall
each opening = NJ jacks + kings each side, header, cripples at layout
header length = rough opening + 2 × NJ × 1½ in
frame height = precut stud + 3 plates × 1½ in
studs to buy = (full-height + precuts cut up) × (1 + waste)
plates = 3 × length in 16 ft boards, top joints 8 ft apart
Precut studs (8 ft wall 92⅝ in, 9 ft 104⅝ in, 10 ft 116⅝ in) and actual lumber sizes come from the lumber actual sizes and weights guide. Corner and T-wall studs, the flat rough sill and the 82½ in head height are common framing practice, not code counts.
- 01
Lay out the studs
A 12 ft wall at 16 in on center has marks at 0, 16, 32 … 128 in and a stud at the far end: 10 studs. At 24 in it has 7. Table R602.3(5) of the IRC caps the spacing: a 2 × 4 bearing wall carrying a floor above stays at 16 in.
- 02
Frame each opening
Each door or window gets jack studs under the header, the number Table R602.7(1) or (2) lists as NJ, and a full-height king stud beside them. In an exterior wall a header over 4 ft takes two or more full-height studs at each end in the stricter wind column of Table R602.7.5, which this calculator uses (below 115 mph, Exposure B, one is enough up to 8 ft).
- 03
Size the header
The calculator reads the table for your wall and building width and takes the smallest header whose span covers the rough opening, cutting the span of a 2 × 8 to 2 × 12 header to 70 percent when cripples will bear on it. A nonbearing wall needs no structural header: a flat 2× is allowed up to 8 ft wide (R602.7.4).
- 04
Add cripples
Short studs keep the layout above the header and below a window sill, at every mark that falls inside the opening, so the drywall still lands on framing.
- 05
Cut the plates
One bottom plate and a double top plate (R602.3.2), from 16 ft boards. The upper course starts with half a board, so its joints sit 8 ft from the ones below, well past the 24 in minimum.
- 06
Count the nails
IRC Table R602.3(1): two 16d end nails per stud end, 16d at 16 in through the top plates and the bottom plate, 8 each side of every top plate splice, and 16d at 16 in along both edges of a built-up header.
Header span table
What size header does an opening need?
The longest rough opening each built-up header may span, in feet-inches, with the jack studs (NJ) at each end. Exterior walls carrying only the roof and ceiling at 30 psf ground snow, from IRC 2021 Table R602.7(1); interior bearing walls carrying one floor, from Table R602.7(2). Building width is measured across the ridge; between columns, the calculator reads the wider one.
| Header | Exterior, roof and ceiling | Interior bearing, one floor | ||||
|---|---|---|---|---|---|---|
| 12 ft wide | 24 ft wide | 36 ft wide | 12 ft wide | 24 ft wide | 36 ft wide | |
| 2–2 × 4 | 4-0 · 1 | 3-1 · 1 | 2-7 · 1 | 4-1 · 1 | 2-10 · 1 | 2-4 · 1 |
| 2–2 × 6 | 6-0 · 1 | 4-7 · 1 | 3-10 · 1 | 6-1 · 1 | 4-4 · 1 | 3-6 · 1 |
| 2–2 × 8 | 7-7 · 1 | 5-9 · 1 | 4-10 · 2 | 7-9 · 1 | 5-5 · 1 | 4-5 · 2 |
| 2–2 × 10 | 9-0 · 1 | 6-10 · 2 | 5-9 · 2 | 9-2 · 1 | 6-6 · 2 | 5-3 · 2 |
| 2–2 × 12 | 10-7 · 2 | 8-1 · 2 | 6-10 · 2 | 10-9 · 1 | 7-7 · 2 | 6-3 · 2 |
| 3–2 × 8 | 9-5 · 1 | 7-3 · 1 | 6-1 · 1 | 9-8 · 1 | 6-10 · 1 | 5-7 · 1 |
| 3–2 × 10 | 11-3 · 1 | 8-7 · 1 | 7-3 · 2 | 11-5 · 1 | 8-1 · 1 | 6-7 · 2 |
| 3–2 × 12 | 13-2 · 1 | 10-1 · 2 | 8-6 · 2 | 13-6 · 1 | 9-6 · 2 | 7-9 · 2 |
No. 2 grade Douglas fir-larch, hem-fir, southern pine or spruce-pine-fir. Where the top of the header is not laterally braced, for example with cripple studs bearing on it, a 2 × 8, 2 × 10 or 2 × 12 header may span only 70 percent of the figure shown, or the header has to be designed. The calculator applies that cut whenever cripples will stand on such a header; a header deep enough to reach the top plates is braced by them. The calculator also carries the 50 and 70 psf snow columns and the tables for a floor above; a 4-ply header is left out because it is wider than a 2 × 6 wall. A 2 × 4 wall takes two plies with a ½ in spacer; a 2 × 6 wall may also take three.
Stud spacing
Stud spacing: 16 or 24 inches on center?
As a stud spacing calculator, the page checks your choice against IRC Table R602.3(5). A nonbearing wall may go to 24 in in either size. A 2 × 4 bearing wall may be 24 in when it holds up only a roof and ceiling, but drops to 16 in under one floor, and is not allowed under two. A 2 × 6 bearing wall stays at 24 in under a roof and one floor and goes to 16 in under two. Bearing studs may stand 10 ft between supports, so all three precut heights qualify.
Most walls are still framed at 16 in: 4 × 8 drywall and sheathing break on every third stud and the wall feels stiffer. At 24 in a 12 ft wall saves three studs, and the cavities hold more insulation, which is why 2 × 6 exterior walls are often framed that way. For a stud wall estimator that covers drywall too, the drywall calculator for walls sheets the same wall.
Good to know
Wall framing questions, answered
At 16 in on center, one stud for every 16 in of wall plus one: 10 common studs for a 12 ft wall. Add two for each corner and each wall that meets it, and at every door or window a king and a jack stud on each side (more for wide headers in an exterior wall) plus short cripples above the header and under a window. Buy about 10 percent extra for split and crooked studs.
A precut stud of 92⅝ in. With a bottom plate and a double top plate, each 1½ in, the frame stands 97⅛ in tall, which leaves room for 8 ft drywall on the wall and a ceiling sheet above. A 9 ft wall takes 104⅝ in studs and a 10 ft wall 116⅝ in.
It depends on what the wall carries. A 38 in rough opening for a 36 in door in an exterior wall that holds up only the roof and ceiling of a 24 ft wide house needs two 2 × 6s (they span 4 ft 7 in) on one jack stud each side, IRC Table R602.7(1). In a nonbearing wall a flat 2 × 4 is enough (R602.7.4).
The layout is the same, but a 2 × 6 wall can often go to 24 in on center where a 2 × 4 bearing wall has to stay at 16 in, so it may need fewer studs. Its headers are thicker too: three 2× plies fit in a 5½ in wall, where a 2 × 4 wall takes two with a ½ in spacer.
On a concrete slab that sits on the ground, yes, unless an impervious moisture barrier separates them (IRC R317.1). On an exterior wall it is held down with ½ in anchor bolts no more than 6 ft apart and within 12 in of each end of every piece (R403.1.6). On a wood floor an ordinary plate is nailed with 16d nails at 16 in.
Following IRC Table R602.3(1), a plain 12 ft wall on a wood floor with two corners takes about 100 16d common nails before waste: two at each end of every stud, one every 16 in through the top plates and the bottom plate, face nails along the extra corner studs and two at each corner lap. A door or window adds a few dozen more. A 5 lb box holds about 220.
Not a structural one. IRC R602.7.4 allows a single flat 2 × 4 over an opening up to 8 ft wide, with no cripples above it, as long as there is no more than 24 in from it to the framing above. In a 10 ft wall the gap above an 82½ in door head is more than 24 in, so that allowance does not apply: the calculator then adds cripples above the flat 2× and flags it, and your building department decides what it accepts.
No: steel studs use track instead of plates and different spacing and openings. The drywall partition calculator counts metal studs and track for a nonbearing wall.
Sources: IRC 2021 Table R602.3(5) for stud size, height and spacing; R602.3.2 and R602.3.4 for the plates; Table R602.3(1) for the fastening schedule; Tables R602.7(1) and R602.7(2) for header spans and jack studs, R602.7.4 for nonbearing walls and Table R602.7.5 for full-height studs at headers; R317.1 and R403.1.6 for a plate on a slab. Precut stud lengths from the lumber guide; nail counts per pound from Everbilt 5 lb boxes. Your building department has the final say, and local amendments can change these tables.