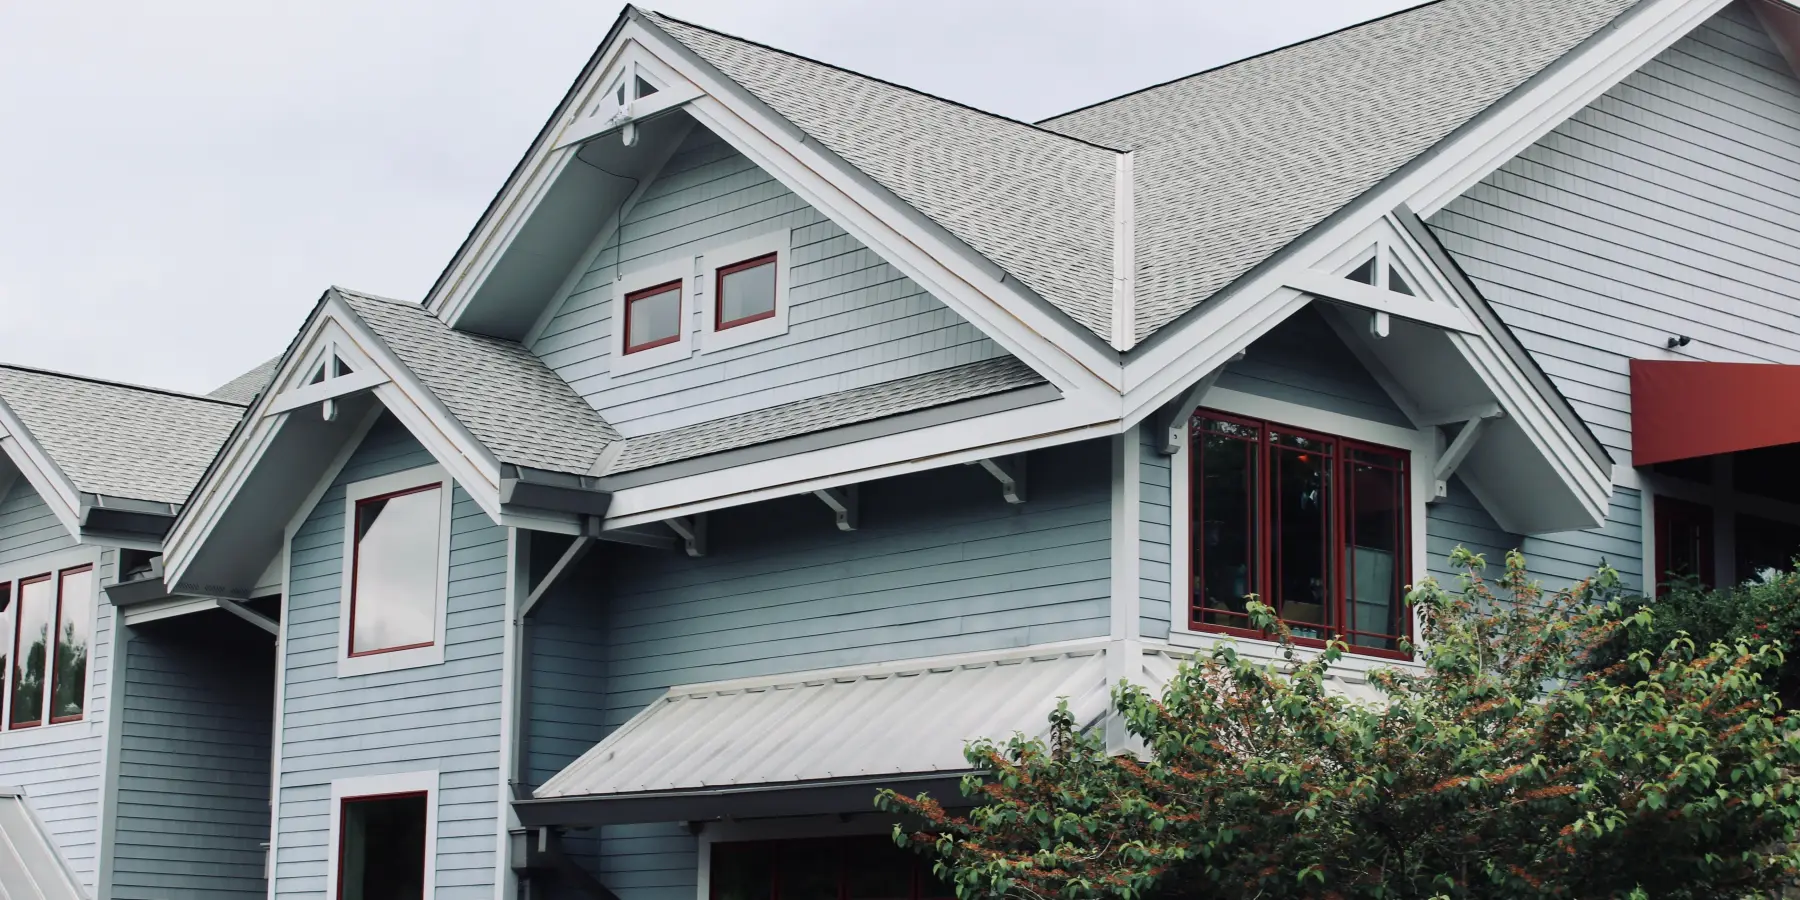
Engineering calculator
Roof pitch calculator
Roof pitch is the rise in inches for every 12 in of level run. A roof that climbs 6 in over 12 in is a 6 / 12 pitch: 26.57°, a 50% slope. Enter a pitch, a measured rise and run, or an angle, and get all three, the rafter length and roof area of a gable roof, and the roof coverings the code allows at that slope, drawn to scale and in 3D.
Enter your pitchMore in this series
Frame the roof
Pitch is the same maths for every roof shape. Each roof type has its own calculator for the rafters, the cuts and the framing.
Tools for the job
What makes this job easier
Tools and materials that suit this kind of job. These are affiliate links: if you buy through one, Renovimo may earn a commission at no extra cost to you. It never changes the figures on this page.
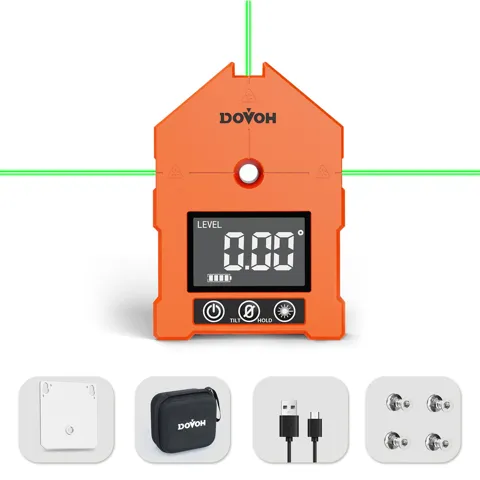 Dovoh
Digital angle finder
Laid on a rafter or the roof deck it reads the angle in degrees; the calculator turns that into inches per foot.
Check price
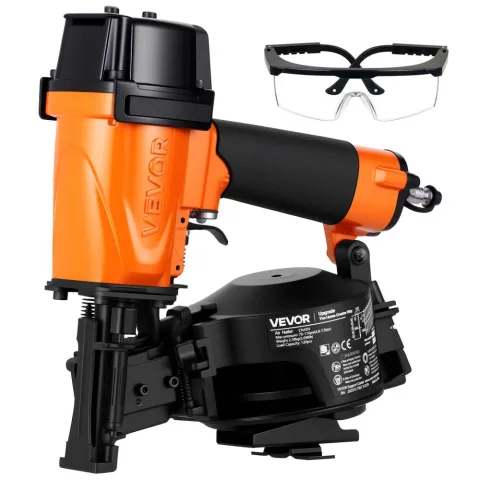 VEVOR
Coil roofing nailer
Sets the roofing nails once you know the pitch is steep enough for the shingles you picked.
Check price
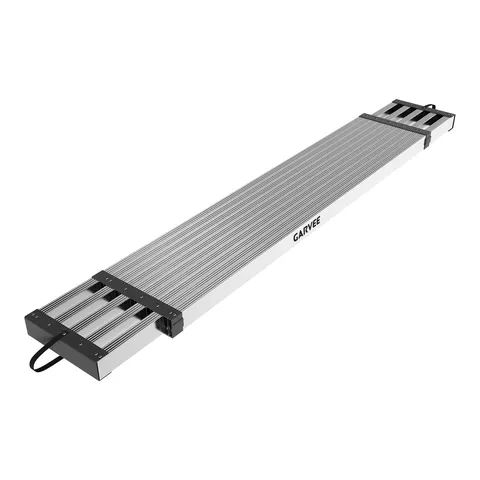 Garvee
Telescoping scaffold plank, 69–112 in
Spans a pair of ladder jacks at the eave so you can measure rise and run at the gable end without climbing onto the roof.
Check price
 Garvee
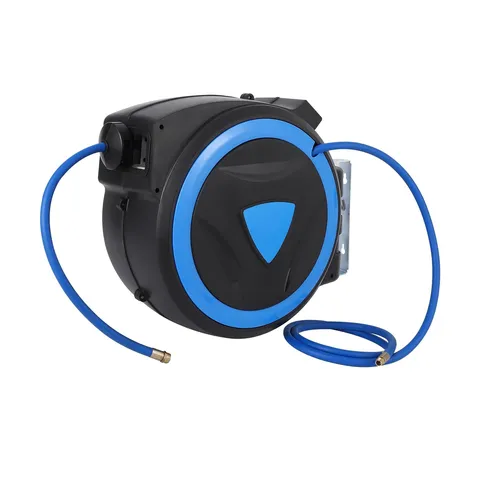
Retractable air hose reel, 65 ft
Keeps the nailer line off the roof and out from underfoot on a steep pitch.
Check price
 Garvee
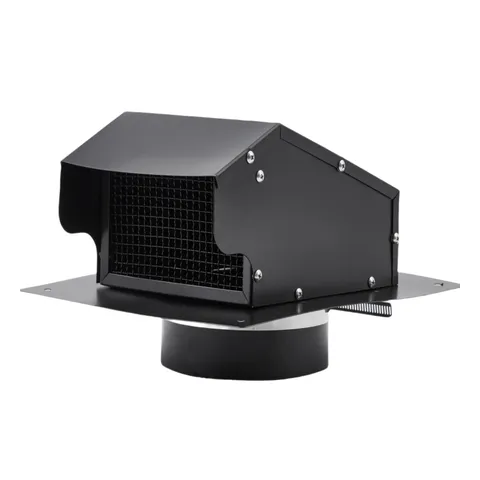
Roof vent cap, 8 in
Galvanized cap for a bath or kitchen exhaust through the shingles; flashing kits are sized by roof pitch.
Check price
 Garvee
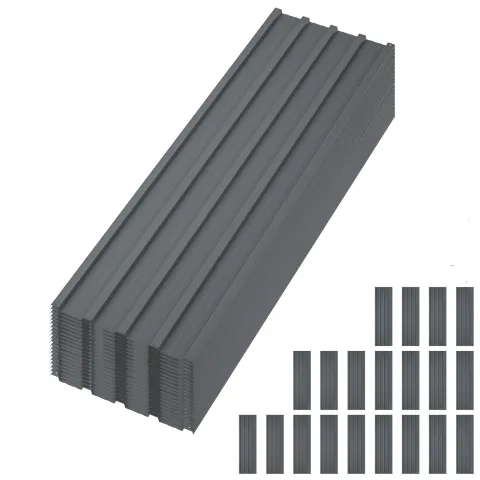
Corrugated metal roofing, 20 panels
Corrugated panels for sheds and lean-tos; lapped metal roofing wants a pitch of at least 3 in 12 without sealant.
Check price
Not the tool you were after? Browse the whole range at Dovoh, VEVOR or Garvee — the stores these picks come from.
Based on your result
What you'll need
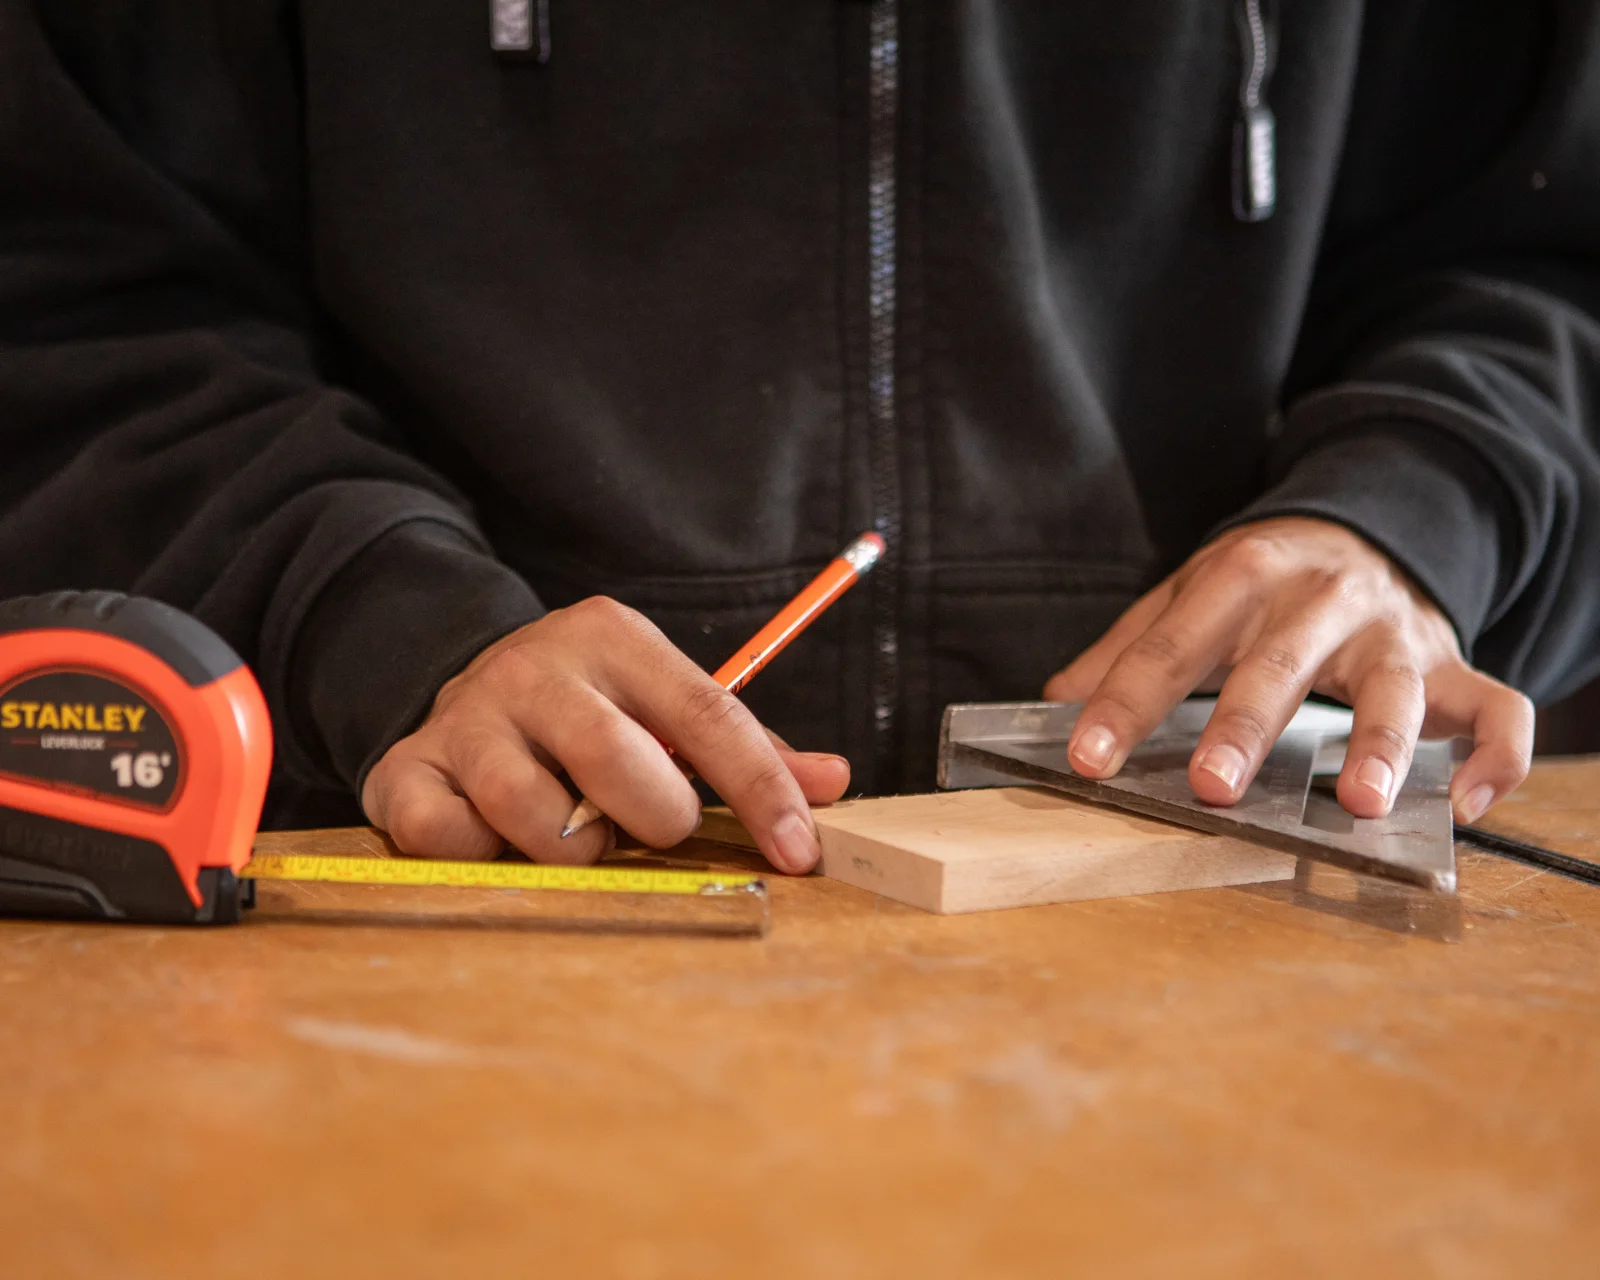
To find the pitch of a roof, hold a level against the underside of a rafter or on the roof deck, mark 12 in along it, and measure straight up from that mark to the rafter: that is the rise per 12. The roof quantities fill in after you calculate.
- Pitch gauge or angle finder Amazon
- Reads the pitch or the angle straight off a rafter or the roof
- 1
- Speed square Amazon
- Its pitch scale marks plumb and level cuts for a rafter
- 1
- Torpedo level and tape Amazon
- For the 12 in level and the plumb rise when you measure
- 1
- Roofing squares
- Roof area of both planes with the overhangs, ÷ 100
- Calculate above
- Underlayment
- Two layers for shingles from 2 / 12 up to 4 / 12 and one from 4 / 12, outside the wind-design regions of IRC Figure R301.2.1.1 (hurricane-prone coast); there, two layers at any slope
- —
- Drip edge
- Required at the eaves and rakes of a shingle roof, lapped 2 in at joints (IRC R905.2.8.5)
- —
- Ridge cap
- Along the ridge, gable to gable
- —
As an Amazon Associate I earn from qualifying purchases.
The maths
How this roof pitch calculator works
Pitch, roof angle and percent slope are three ways of writing one ratio, rise over run. Everything else on a gable roof — the rise at the ridge, the rafter length, the roof area — is that ratio applied to the width of the building.
angle = arctan(pitch ÷ 12)
pitch = 12 × tan(angle)
slope = pitch ÷ 12 × 100%
multiplier = √(1 + (pitch ÷ 12)²)
run = span ÷ 2 · rise = run × pitch ÷ 12
rafter = (run + eave overhang) × multiplier
roof area = (length + 2 rakes) × (span + 2 eaves) × multiplier
- 01
Scale the rise to 12
A rise of 4 in over a 9 in run is 4 ÷ 9 × 12 = 5.33 in per foot, written 5.33 / 12. A pitch gauge rounds that to the nearest quarter, 5¼ / 12.
- 02
Turn it into an angle and a percent
The roof angle is the arctangent of rise over run: 6 / 12 is arctan(0.5) = 26.57°. The same ratio times 100 is the slope in percent, 50%. 12 / 12 is 45° and 100%.
- 03
Find the multiplier
How much longer a sloped line is than its level run: √(1 + 0.5²) = 1.118 at 6 / 12. Every rafter length and roof area comes from it.
- 04
Rise and run of a gable roof
Each rafter covers half the building width. A 24 ft wide house has a 12 ft run; at 6 / 12 the ridge line stands 6 ft above the top of the walls.
- 05
Rafter length
Run times the multiplier: 12 ft × 1.118 = 13 ft 5 in from the outside of the wall to the center of the ridge, and a 12 in overhang adds 1 ft 1 7/16 in. A ridge board shortens each rafter by half its thickness, measured level, and the plumb cuts at each end add the board depth × pitch ÷ 12 to the length of board you need.
- 06
Roof area and squares
The plan of the roof, overhangs included, times the multiplier. A 24 × 40 ft house with 1 ft overhangs is 26 × 42 = 1,092 sq ft in plan and 1,221 sq ft of roof at 6 / 12, or 12.21 squares of 100 sq ft.
Reference
Roof slope calculator chart: common pitches
Each common pitch of a roof with its roof angle, its slope in percent and the multiplier that turns a level run into a rafter length, or a plan area into roof area. Computed from the formulas above.
| Pitch | Roof angle | Slope | Multiplier |
|---|---|---|---|
| 1 / 12 | 4.76° | 8.3% | 1.003 |
| 2 / 12 | 9.46° | 16.7% | 1.014 |
| 3 / 12 | 14.04° | 25% | 1.031 |
| 4 / 12 | 18.43° | 33.3% | 1.054 |
| 5 / 12 | 22.62° | 41.7% | 1.083 |
| 6 / 12 | 26.57° | 50% | 1.118 |
| 7 / 12 | 30.26° | 58.3% | 1.158 |
| 8 / 12 | 33.69° | 66.7% | 1.202 |
| 9 / 12 | 36.87° | 75% | 1.250 |
| 10 / 12 | 39.81° | 83.3% | 1.302 |
| 11 / 12 | 42.51° | 91.7% | 1.357 |
| 12 / 12 | 45.00° | 100% | 1.414 |
Good to know
Roof pitch, roof angle and rafter length questions
Divide the rise by the run and multiply by 12. To measure it, hold a level against the underside of a rafter or on the roof, mark 12 in along the level, and measure straight up from that mark to the rafter or roof: the number of inches is the pitch in 12. A 4 in rise over a 9 in run works out to 5.33 / 12.
26.57°. A 6 / 12 roof rises 6 in for every 12 in of run, a 50% slope, and its pitch multiplier is 1.118, so a 12 ft run takes a 13 ft 5 in rafter line.
Pitch = 12 × tan(angle). 45° is 12 / 12, 30° is 6.93 / 12 and 18.43° is 4 / 12. Going the other way, the angle is the arctangent of pitch ÷ 12.
2 / 12. The 2021 IRC allows asphalt shingles only on slopes of 2 in 12 or more (Section R905.2.2), and from 2 / 12 up to 4 / 12 the roof needs two layers of underlayment (Section R905.1.1). From 4 / 12 one layer is enough — outside the wind-design regions of Figure R301.2.1.1 (hurricane-prone coast); there, Table R905.1.1(2) asks for two layers at any slope.
It depends on the seams. Under Section R905.10.2 of the 2021 IRC, lapped panels with no lap sealant need 3 / 12, lapped panels with applied lap sealant ½ / 12, and standing-seam systems ¼ / 12. Metal shingles need 3 / 12 (Section R905.4.2).
No. Built-up, modified bitumen and single-ply membranes need a design slope of at least ¼ in per foot for drainage (2021 IRC Sections R905.9.1, R905.11.1, R905.12.1 and R905.13.1). The one exception is coal-tar built-up roofing, which may go down to ⅛ in per foot (R905.9.1).
At 6 / 12 the run is 12 ft, and 12 ft × 1.118 = 13 ft 5 in from the outside of the wall to the center of the ridge. A 12 in overhang adds 1 ft 1 7/16 in, for 14 ft 6 7/16 in in all. Half a 1½ in ridge board, ¾ in measured level, comes off the top (13/16 in along the rafter), and on a 2 × 8 the plumb cuts add 3⅝ in, so the board is 14 ft 9 3/16 in, cut from a 16 ft length. Size and spacing come from the IRC R802.4.1 rafter span tables, not from the pitch.
Multiply the plan area, overhangs included, by the pitch multiplier. A 24 × 40 ft house with 1 ft overhangs all round covers 26 × 42 = 1,092 sq ft in plan; at 6 / 12 that is 1,092 × 1.118 = 1,221 sq ft of roof, or 12.21 squares.