
Reference
Nail size chart: penny sizes
Nails are still sold by the penny, written d: for common and box nails the number fixes the length (sinkers run a little shorter), and the kind of nail fixes how thick it is. These are the standard sizes and the nails the building code calls for in framing, floors and roofs.
What does a penny size mean? For common and box nails it is the length: an 8d nail is 2½ in (64 mm), a 16d nail 3½ in (89 mm), a 60d nail 6 in (152 mm). A common nail is the thickest of its size — a 16d common is 0.162 in (8 gauge) — a box nail is thinner and a sinker is shorter and thinner.
What size is a 16 penny nail?
Rule: a 16d nail is 3½ in long (89 mm). As a common nail it is 0.162 in thick (4.1 mm, 8 gauge); a 16d box nail is 0.135 in, and a 16d sinker is 3¼ × 0.148 in. For common and box nails up to 10d, length = penny ÷ 4 + ½ in; sinkers run shorter. Worked figure: 8d = 8 ÷ 4 + ½ = 2½ in. Above 10d the steps are uneven, so read the table.
| Penny | Common | Box | Sinker |
|---|---|---|---|
| 6d | 2 × 0.113 in | 2 × 0.099 in | 1⅞ × 0.092 in |
| 8d | 2½ × 0.131 in | 2½ × 0.113 in | 2⅜ × 0.113 in |
| 10d | 3 × 0.148 in | 3 × 0.128 in | 2⅞ × 0.120 in |
| 12d | 3¼ × 0.148 in | 3¼ × 0.128 in | 3⅛ × 0.135 in |
| 16d | 3½ × 0.162 in | 3½ × 0.135 in | 3¼ × 0.148 in |
Length × shank diameter. The same penny can mean three different nails, so the IRC fastening schedule names each one by size as well — "16d common (3-1/2″ × 0.162″)" — and pneumatic nails are sold by length and diameter, not by penny. The common 3 × 0.131 in gun nail is listed in the code as an alternative to 10d and 16d nails, usually at closer spacing (see the framing table below).
Nail size chart: penny size, length and gauge
Bright common wire nails from 6d to 60d, the sizes the Wood Handbook tables. Gauge is the wire gauge of the shank: the lower the number, the thicker the nail.
| Penny | Length | Diameter | Gauge |
|---|---|---|---|
| 6d | 2 in (51 mm) | 0.113 in (2.9 mm) | 11½ |
| 8d | 2½ in (64 mm) | 0.131 in (3.3 mm) | 10¼ |
| 10d | 3 in (76 mm) | 0.148 in (3.8 mm) | 9 |
| 12d | 3¼ in (83 mm) | 0.148 in (3.8 mm) | 9 |
| 16d | 3½ in (89 mm) | 0.162 in (4.1 mm) | 8 |
| 20d | 4 in (102 mm) | 0.192 in (4.9 mm) | 6 |
| 30d | 4½ in (114 mm) | 0.207 in (5.3 mm) | 5 |
| 40d | 5 in (127 mm) | 0.225 in (5.7 mm) | 4 |
| 50d | 5½ in (140 mm) | 0.244 in (6.2 mm) | 3 |
| 60d | 6 in (152 mm) | 0.262 in (6.7 mm) | 2 |
What size nails for framing a wall
The IRC fastening schedule, Table R602.3(1), lists each framing joint with a common-nail option and box or gun-nail options. The common-nail column is the one the wall framing calculator counts: 16d common is 3½ × 0.162 in (89 mm), 8d common 2½ × 0.131 in.
| Joint (table item) | Common nails | Or |
|---|---|---|
| Stud to stud, face nail (8) | 16d common every 24 in | 10d box or 3 × 0.131 in nails every 16 in |
| Built-up header, each edge (10) | 16d common every 16 in | 16d box every 12 in |
| Header to stud, toe nail (11) | four 8d common | five 8d box or four 10d box |
| Full-height stud to end of header, end nail (12) | three 16d common | four 16d box, four 10d box or four 3 × 0.131 in nails |
| Top plate to top plate, face nail (13) | 16d common every 16 in | 10d box or 3 × 0.131 in nails every 12 in |
| Double top plate splice, each side of the joint (14) | eight 16d common | twelve 16d box, twelve 10d box or twelve 3 × 0.131 in nails |
| Bottom plate to joist or blocking, face nail (15) | 16d common every 16 in | 16d box or 3 × 0.131 in nails every 12 in |
| Top or bottom plate to stud, end nail (17) | two 16d common | three 16d box, three 10d box or three 3 × 0.131 in nails; or toe-nailed with four 8d common, four 8d box, three 16d box, four 10d box or four 3 × 0.131 in nails |
| Top plate laps at corners and intersections, face nail (18) | two 16d common | three 10d box or three 3 × 0.131 in nails |
Nails for subfloor and roof sheathing
Plywood and OSB panels, from the same IRC table: nails every 6 in along the supported panel edges and at the spacing below on the joists or rafters in between. The code also accepts deformed (ring- or screw-shank) nails in place of most of these.
| Panel (table item) | Thickness | Nail | Edges | In between |
|---|---|---|---|---|
| Subfloor (32) | 19/32–¾ in | 8d common, 2½ × 0.131 in | 6 in | 12 in |
| Subfloor (33) | ⅞–1¼ in | 10d common, 3 × 0.148 in | 6 in | 12 in |
| Combination subfloor-underlayment (38) | ¾ in and less | 8d common, 2½ × 0.131 in | 6 in | 12 in |
| Combination subfloor-underlayment (39) | ⅞–1 in | 8d common, 2½ × 0.131 in | 6 in | 12 in |
| Combination subfloor-underlayment (40) | 1⅛–1¼ in | 10d common, 3 × 0.148 in | 6 in | 12 in |
| Roof sheathing (31) | ⅜–½ in | 8d common, 2½ × 0.131 in | 6 in | 6 in |
| Roof sheathing (32) | 19/32–¾ in | 8d common, 2½ × 0.131 in | 6 in | 6 in |
Where the ultimate design wind speed is over 130 mph in Exposure B or over 110 mph in Exposure C, roof sheathing nails go 4 in apart on gable-end framing and on supports within 48 in of roof edges and ridges (footnote f of the table). The 6 in spacing between roof supports is the 2021 edition's figure; check which edition your area has adopted.
Roofing and siding nails
These are sized by shank, head and how deep they bite rather than by penny. The length is whatever it takes to reach that depth through the material you are nailing.
| Job | Nail | Bite | Code |
|---|---|---|---|
| Asphalt shingles | Roofing nail, shank at least 0.105 in (12 gage), head at least ⅜ in (9.5 mm) | ¾ in (19 mm) into the roof deck, or through a thinner deck | R905.2.5 |
| Vinyl siding | 0.120 in shank, 0.313 in head | 1¼ in (32 mm) into sheathing and framing combined; nails at most 16 in apart on horizontal siding, 12 in both ways on vertical | R703.11.1.1–R703.11.1.3 |
| Wood siding | Siding nail | 1½ in (38 mm) into studs, or studs and wood sheathing combined | R703.3.4 |
Shingle and siding makers' instructions can set their own nail, and the code defers to them for vinyl siding. Trim is put up with finish nails sold by gauge and length; the baseboard and crown molding guide sizes them for each thickness of base.
What you'll need
| Item | What it's for |
|---|---|
| 16d common nails, 3½ × 0.162 in Amazon | Plates, studs and headers, by hand |
| 8d common nails, 2½ × 0.131 in Amazon | Header toe nails, ¾ in subfloor and roof sheathing |
| Framing gun nails, 3 × 0.131 in Amazon | The code's alternative to 10d and 16d nails in a nailer |
| Galvanized roofing nails Amazon | Asphalt shingles, ¾ in into the deck |
| Vinyl siding nails Amazon | 0.120 in shank, 0.313 in head |
As an Amazon Associate I earn from qualifying purchases.
Count the studs and nails for a wall →Figures: Common nails, length, diameter and gauge: USDA Forest Products Laboratory, Wood Handbook (FPL-GTR-113, 1999), chapter 7, Table 7–1 'Sizes of bright common wire nails', https://www.fpl.fs.fed.us/documnts/fplgtr/fplgtr113/ch07.pdf (archived copy, webarchive.library.unt.edu). Box and sinker nails: U.S. Department of Housing and Urban Development, Residential Structural Design Guide (2000), chapter 7, Table 7.2 'Nail Types, Sizes, and Dimensions', based on ASTM F1667, https://www.huduser.gov/publications/pdf/res2000_4.pdf; the same common and box dimensions are printed in 2021 IRC Table R602.3(1). Framing, subfloor and roof sheathing nails: 2021 International Residential Code Table R602.3(1) Fastening schedule — items 8–18 for wall framing (the common-nail counts and spacings are the ones the wall framing calculator uses), the box and 3 × 0.131 in alternatives listed in the same items (item 17 also lists toe-nail options: four 8d box, three 16d box, four 8d common, four 10d box or four 3 × 0.131 in nails), items 31–33 and 38–40 for wood structural panels (edges / intermediate supports, in), and footnote f (roof sheathing nails at 4 in on gable-end framing and on supports within 48 in of roof edges and ridges where the ultimate design wind speed is over 130 mph in Exposure B or over 110 mph in Exposure C). Roofing: IRC §R905.2.5 — galvanized steel, stainless steel, aluminum or copper roofing nails, minimum 12-gage (0.105 in) shank, minimum 3/8 in head, complying with ASTM F1667, long enough to penetrate the roofing and not less than 3/4 in into the roof sheathing, or through sheathing thinner than 3/4 in. Siding: IRC §R703.11.1.1 to R703.11.1.3 — vinyl siding fasteners, unless the maker says otherwise, a 0.120 in shank nail with a 0.313 in head, a total penetration of at least 1-1/4 in into sheathing and framing, at most 16 in apart on horizontal siding and 12 in both ways on vertical siding; §R703.3.4 item 4 — wood siding fasteners penetrate not less than 1-1/2 in into studs, studs and wood sheathing combined, or blocking. Code text read in the 2021 Seattle Residential Code, chapters 6, 7 and 9, which adopt the 2021 IRC, https://seattle.gov/documents/Departments/SDCI/Codes/SeattleResidentialCode/. Accessed 2026-11-15. Framing counts and spacings: IRC 2021 Table R602.3(1) fastening schedule, 16d common (3-1/2 x 0.162 in) options: item 8 stud to stud, 16d at 24 in o.c. face nail; item 10 built-up header, 16d at 16 in o.c. each edge face nail; item 11 continuous header to stud, 4-8d common (2-1/2 x 0.131 in) toe nail; item 12 full-height stud to header end, 3-16d common end nail (R602.7.5); item 13 top plate to top plate, 16d at 16 in o.c. face nail; item 14 double top plate splice, 8-16d common face nail on each side of the end joint (24 in lap each side), counted here as 8 on each side; item 15 bottom plate to joist, rim or blocking, 16d at 16 in o.c. face nail; item 17 top or bottom plate to stud, 2-16d common end nail; item 18 top plate laps at corners and intersections, 2-16d common face nail.
Good to know
Questions, answered
3½ in (89 mm) long. A 16d common nail is 0.162 in thick (8 gauge), a 16d box nail 0.135 in, and a 16d sinker 3¼ × 0.148 in.
2½ in (64 mm). An 8d common is 0.131 in thick and an 8d box nail 0.113 in; an 8d sinker is 2⅜ × 0.113 in.
16d common nails (3½ × 0.162 in) under IRC Table R602.3(1): 2 into each stud end through the plates, one every 16 in through the top plates and the bottom plate. The table also allows 16d box, 10d box or 3 × 0.131 in gun nails, usually at closer spacing.
Same penny, different shank. A 16d common is 3½ × 0.162 in, a 16d box nail 3½ × 0.135 in and a 16d sinker 3¼ × 0.148 in. Length and shank diameter set how strong a nailed joint is; box nails are used where splitting the lumber is a concern.
For 19/32–¾ in plywood or OSB, 8d common nails (2½ × 0.131 in) every 6 in along the edges and every 12 in on the joists in between; for ⅞–1¼ in panels, 10d common (3 × 0.148 in).
Galvanized, stainless, aluminum or copper roofing nails with at least a 0.105 in shank and a ⅜ in head, long enough to go ¾ in into the roof deck or through it (IRC R905.2.5).
Tools for the job
What makes this job easier
Tools and materials that suit this kind of job. These are affiliate links: if you buy through one, Renovimo may earn a commission at no extra cost to you. It never changes the figures on this page.
 Dovoh
360° laser level with plumb dots
Drops a plumb dot from the top plate line to the floor, so the bottom plate lands right under it and the wall stands plumb.
Check price
 Garvee
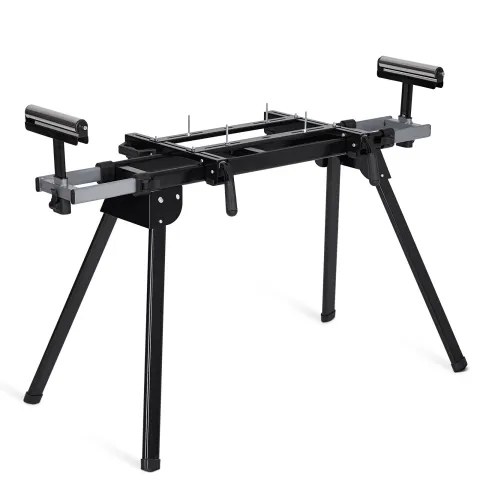
Miter saw stand
Holds 16 ft plate boards and header stock level at the saw for square cuts to length.
Check price
 Garvee
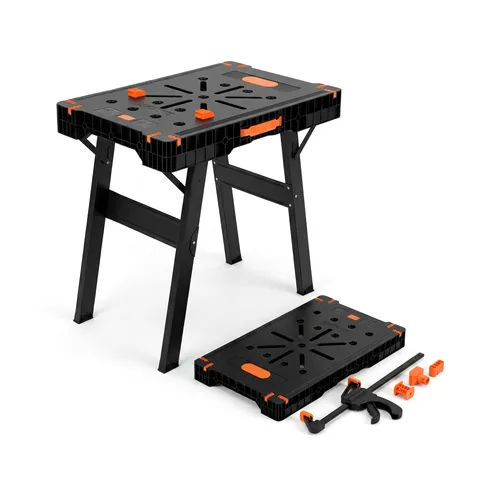
Folding work table and sawhorse
A cutting station for jack studs, cripples and header plies beside the wall you are framing.
Check price
 Garvee
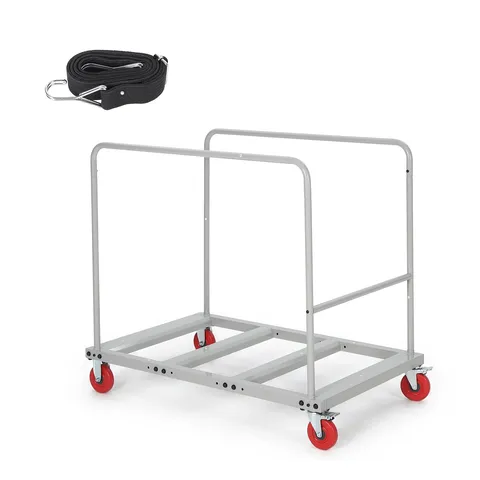
Collapsible material cart, 1800 lb
Moves a lift of studs and 16 ft plates from the drive to the room in one trip.
Check price
 Garvee
20V cordless hammer drill
Drills the holes for anchors through a pressure-treated plate into a concrete slab.
Check price
 Garvee
Tool bag, 17 in
Keeps the tape, speed square, pencil, chalk line and a pocket of 16d nails on you while you lay out the plates.
Check price
Not the tool you were after? Browse the whole range at Dovoh or Garvee — the stores these picks come from.