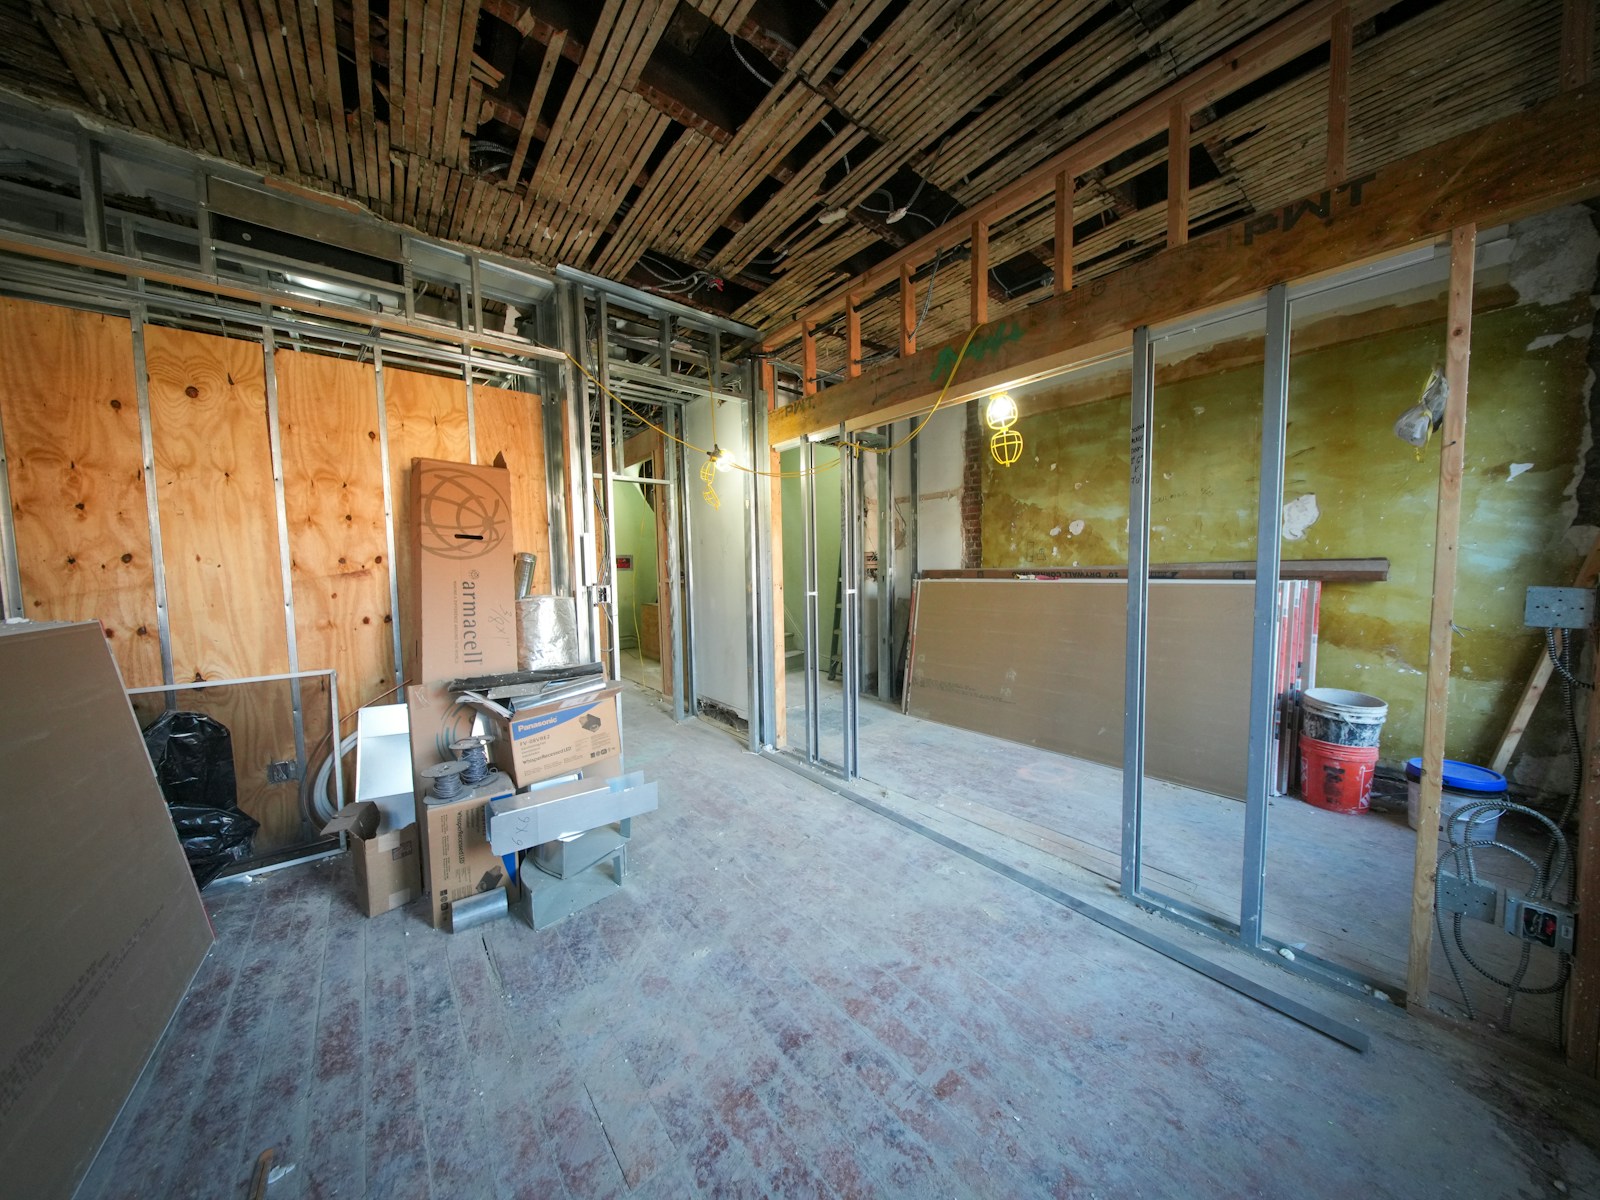
Drywall partition calculator
Drywall partition
calculator
Estimate UW floor and ceiling tracks, CW studs, drywall sheets for one or both sides, mineral wool insulation, screws, tape and compound for a new partition wall with doors.
Enter measurements ↓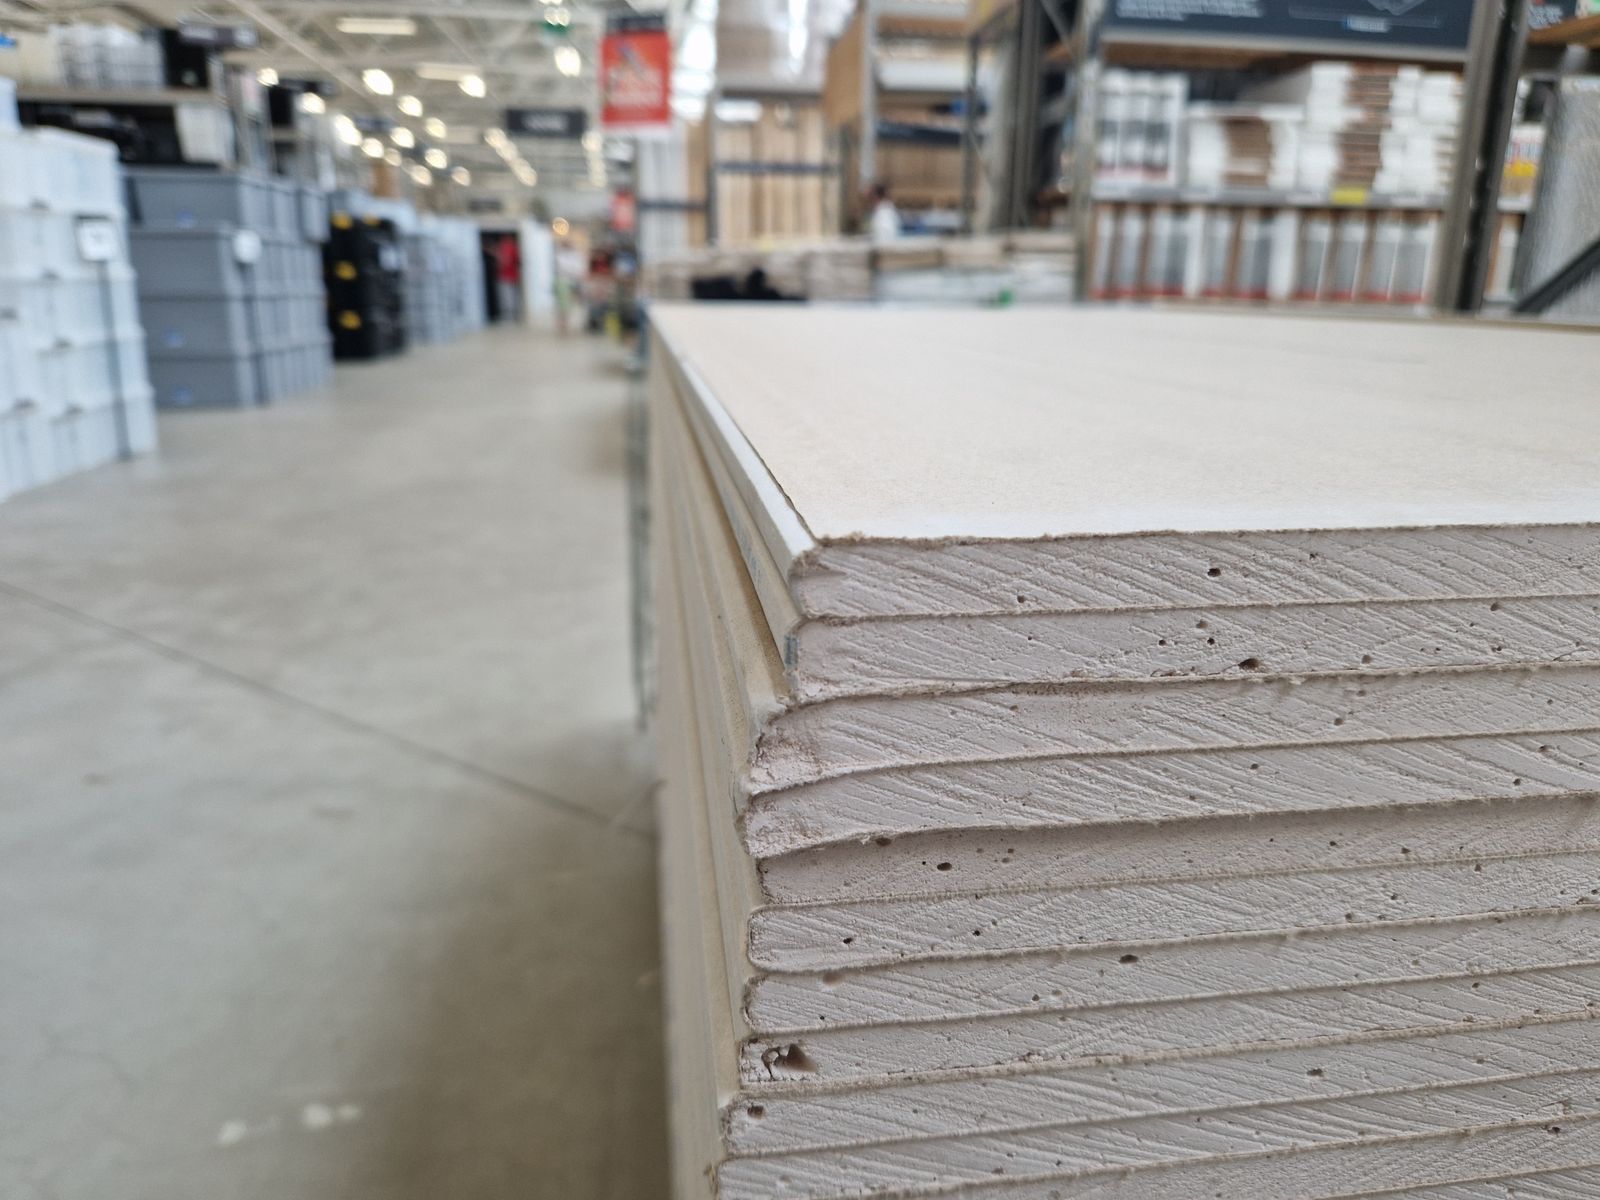
Based on your result
What you'll need
Quantities update after every calculation. Choose compatible UW and CW profiles from the same system size.
- Drywall sheets
- Boards for the selected sides and layers
- Calculate above
- UW guide profiles
- Floor and ceiling perimeter guides
- —
- CW stud profiles
- Vertical load-bearing frame studs
- —
- Mineral wool
- Acoustic and thermal infill
- —
- Drywall screws
- Fix boards to CW studs
- —
- Joint tape
- Reinforces board seams
- —
- Joint compound
- Fills and smooths the joints
- —
The maths
How we work out your partition
One face of the partition is measured and the door openings are cut out, then multiplied by the number of sheeted sides and board layers. We pad that by 10% and divide by the sheet size. The frame — a UW track top and bottom with CW studs in between — is sized from the length, height, stud spacing and the doors, which each need their own studs.
board = one face × sides × layers
sheets = ⌈ board × 1.10 ÷ sheet size ⌉
CW studs = ⌈ length ÷ spacing ⌉ + 1 + 2 per door
UW track = length × 2 + door widths
- +10%
- board offcuts
- +5%
- profile cutting
- 1 or 2
- sheeted sides
- 16 / 24 in
- stud spacing
- +2 CW
- studs per door
- ft ↔ m
- converted automatically
-
01
Size the partition
Length times height gives one face, then each door opening is cut out of it.
-
02
Sheet one side or both
Boarding both faces doubles the board, screws and finishing — one side is used for service or lining walls.
-
03
Add layers and waste
The face area is multiplied by the layers per side, then padded 10% for cuts and breakage.
-
04
Build the metal frame
UW track runs along the floor and ceiling, CW studs stand at your spacing, and each door gets extra studs to frame the opening.
-
05
Fill and finish
Optional mineral wool fills the cavity for sound, then screws, tape and compound close up the joints.
Good to know
Partition questions, answered
A dividing wall between two rooms is boarded on both sides, which is the default. Board one side only when you are lining an existing wall or leaving the cavity open for services. Both sides doubles the board and fixings.
For a plain divider it is optional, but a mineral-wool infill makes a big difference to sound between rooms and adds a little fire resistance — which is why it is standard between bedrooms, bathrooms and offices. Untick it and the wool drops out of the list.
UW is the U-shaped track screwed to the floor and ceiling that the wall sits in; CW are the C-shaped vertical studs that slot into it and carry the board. They are bought in the same system size, e.g. 75 mm, so they fit together.
Each door is cut out of the board area and gets its own pair of studs to frame the sides of the opening, plus track over the head. That is why adding a door increases both the CW count and the UW track a little.
24 inches (600 mm) is the usual centre for a non-load-bearing partition and keeps the frame economical. Drop to 16 inches (400 mm) for a double-boarded, higher or more robust wall, or where fixings need extra support.
One layer per side is fine for a standard room divider. Two layers per side is used where you want a proper acoustic or fire-rated wall — it doubles the board, screws and compound on the sheeted faces.
Yes. Switch the toggle and the sheet sizes, UW/CW profile sizes and stock lengths swap between metric (mm) and North American stud/track sizes, with results in your chosen units.