Reference
Garage sizes
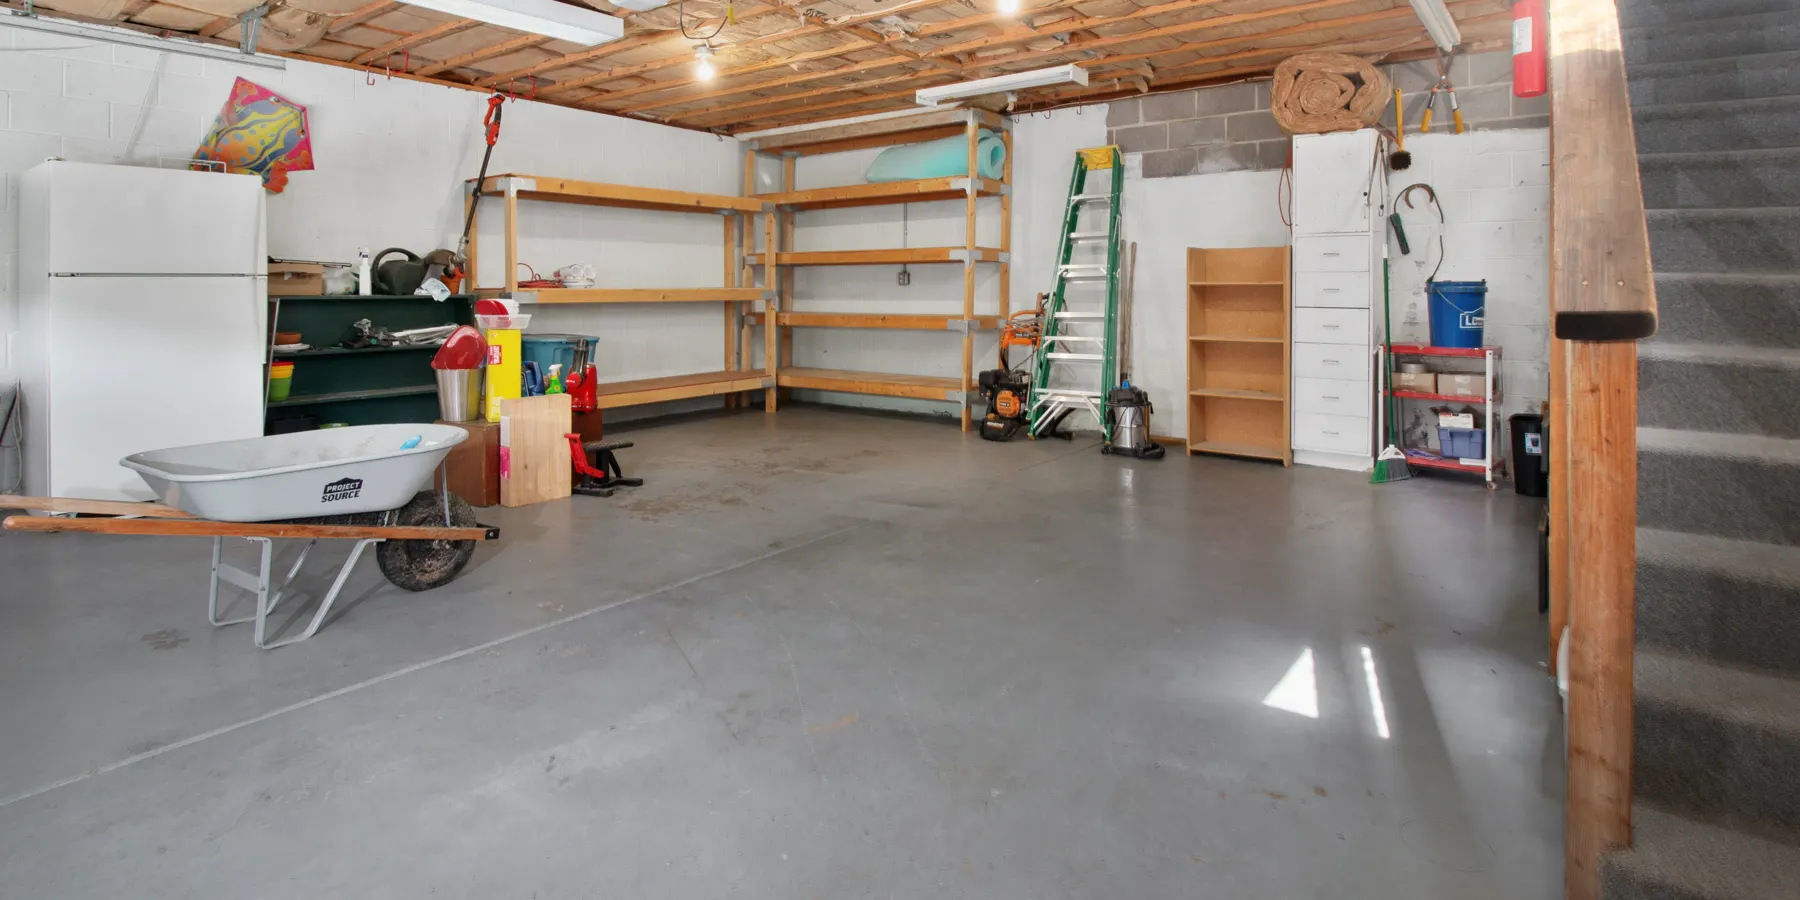
No building code sets the size of a garage. The minimums below come from city zoning codes, which set the inside size a garage needs to count as parking; the comfortable and roomy sizes come from a garage builder's sizing guide. Sizes are width (the door wall) first, then depth.
How big is a 2-car garage? At least 20 × 20 ft (6.1 × 6.1 m) inside — a common city zoning minimum. 22 ft wide fits two average cars more comfortably, and 24 × 24 ft (576 sq ft) fits two large vehicles. A 1-car garage is usually 12 × 20 ft and a 3-car 32 × 22 ft.
Garage sizes (1-, 2- and 3-car)
The minimum is a typical zoning minimum — about 10 ft of width and 20 ft of depth per car. It parks the cars, but leaves little room to open doors. The comfortable column is the standard garage size a builder's guide gives (for two cars, the width it calls more comfortable); the roomy column fits trucks and SUVs, or a car plus storage.
| Garage | Minimum | Comfortable | Roomy | Comfortable, metres | Garage doors |
|---|---|---|---|---|---|
| 1-car | 10 × 20 ft | 12 × 20 ft | 18 × 25 ft | 3.7 × 6.1 m | one 8–10 ft door |
| 2-car | 20 × 20 ft | 22 × 20 ft | 24 × 24 ft | 6.7 × 6.1 m | one 16 ft door or two 8–10 ft doors |
| 3-car | 30 × 20 ft | 32 × 22 ft | 36 × 24 ft | 9.8 × 6.7 m | one 16 ft door and one 8–10 ft door |
Zoning minimums are inside dimensions, wall to wall; a builder's size is usually the building's outside footprint, and the room inside is smaller by the thickness of the walls — check the inside size against your zoning minimum. The minimum where you build is in your city's zoning code, and it varies from city to city. The doors for each size are in the garage door sizes chart.
Size of a single car garage
A single car garage is usually 12 × 20 ft (3.7 × 6.1 m, 240 sq ft): enough for one full-size car, minivan or SUV. A typical zoning minimum is 10 × 20 ft. For a workbench, mower and bikes beside the car, the builder's guide suggests an 18 × 25 ft "one-and-a-half car" garage. It takes one 8 to 10 ft door.
Standard 2-car garage size
A 2-car garage is 20 × 20 ft (400 sq ft) at the least, the figure city codes commonly use for a side-by-side double. It is tight for two cars with their doors open: a 22 ft wide garage fits two average cars more comfortably, and 24 × 24 ft (576 sq ft) lets two large vehicles park side by side with room to walk between them. Close it with one 16 ft door or two single doors.
3-car garage dimensions
A 3-car garage needs at least 30 × 20 ft inside. The standard size is 32 × 22 ft (704 sq ft), and 36 × 24 ft (864 sq ft) is the size the builder's guide recommends for trucks or storage. The usual doors are one 16 ft door and one single.
Garage ceiling height
The ceiling height a garage needs is set by its door: the door height plus the headroom its springs and opener take over the opening. Taller garages are built with 10 to 12 ft walls for a car lift or overhead storage racks.
| Garage door height | Ceiling needed, standard torsion springs | Ceiling needed, with opener |
|---|---|---|
| 7 ft | 8 ft | 8 ft 3 in |
| 8 ft | 9 ft | 9 ft 3 in |
That is 12 in over the opening for torsion springs and about 15 in with an opener; the opener rail also needs clear depth of door height + 50 in behind the door.
How much concrete for a garage slab?
Formula: cubic yards = garage width × garage depth × (slab thickness in inches ÷ 12) ÷ 27, then add 5% for waste. Worked figure: a 24 × 24 ft slab at 4 in → 24 × 24 × 4 ÷ 12 = 192 cu ft ÷ 27 = 7.11 cubic yards, or 7.47 yd³ to order with 5% waste.
| Slab | Area | Concrete at 4 in | To order, +5% |
|---|---|---|---|
| 10 × 20 ft (1-car, minimum) | 200 sq ft | 2.47 yd³ | 2.59 yd³ |
| 12 × 20 ft (1-car, comfortable) | 240 sq ft | 2.96 yd³ | 3.11 yd³ |
| 18 × 25 ft (1-car, roomy) | 450 sq ft | 5.56 yd³ | 5.83 yd³ |
| 20 × 20 ft (2-car, minimum) | 400 sq ft | 4.94 yd³ | 5.19 yd³ |
| 22 × 20 ft (2-car, comfortable) | 440 sq ft | 5.43 yd³ | 5.70 yd³ |
| 24 × 24 ft (2-car, roomy) | 576 sq ft | 7.11 yd³ | 7.47 yd³ |
| 30 × 20 ft (3-car, minimum) | 600 sq ft | 7.41 yd³ | 7.78 yd³ |
| 32 × 22 ft (3-car, comfortable) | 704 sq ft | 8.69 yd³ | 9.13 yd³ |
| 36 × 24 ft (3-car, roomy) | 864 sq ft | 10.67 yd³ | 11.20 yd³ |
The residential code asks for a concrete floor slab at least 3½ in thick (IRC R506.1), and a 4 in base course of sand, gravel or crushed stone under a slab below grade (R506.2.2). 4 in is the concrete calculator's default and the thickness these figures use; the calculator's own advice for slabs that take vehicles is 5 to 6 in, which adds a quarter or a half to every volume above. A slab that will carry a car lift may need more again — ask the lift maker or your building department. The figures are the slab only: footings and thickened edges are extra. Set the thickness in the concrete calculator, which also counts bags, the gravel base and rebar for the same footprint.
What you'll need to lay out and finish the slab
| Item | What it's for |
|---|---|
| Tape measure, 100 ft Amazon | Lays out the slab and checks that the diagonals match |
| Rebar chairs Amazon | Hold rebar or mesh up in the slab while it is poured |
| Bull float Amazon | Flattens the slab right after it is screeded |
| Edger and groover Amazon | Round the slab edges and cut the control joints |
As an Amazon Associate I earn from qualifying purchases.
Calculate the slab →Figures: Garage door sizes: Amarr, What's the Standard Garage Door Height? A Garage Door Sizing Guide (2024: single doors 8, 9 or 10 ft wide, double doors 16, 18 or 20 ft wide, both 7 or 8 ft high); C.H.I. Overhead Doors, Garage Door Size Chart (most single-car doors are 8 × 7 ft, most double-car doors 16 × 7 ft). Opening and clearances: Amarr, How to Measure for a New Garage Door (the opening is the same size as the door; at least 3-3/4 in of side room on each side; 15 in of headroom for most doors with an opener; backroom of door height + 18 in, or door height + 50 in with an opener); Amarr, Garage Door Sizes and Creative Uses (some larger doors need at least 5 in of side room); Garaga, Headroom required for residential garage doors (standard torsion springs 12 in, extension springs 8-1/2 in, low-headroom double track from 5 in). Garage dimensions: city zoning minimums, inside between walls — Antioch, CA Code § 9-5.1717 (single-car 10 × 20 ft, side-by-side double 20 × 20 ft) and West Valley City, UT Code 7-11-207 (two-car 20 × 20 ft, three-car 20 × 30 ft); Amarr, Key Measurements for the Perfect 2 Car Garage (10 × 20 ft per car as the minimum); Alan's Factory Outlet, Standard Garage Size Guide (one-car 12 × 20 ft, 18 × 25 ft with a workshop; two-car 20 × 20 ft minimum, 22 ft wide more comfortable, 24 × 24 ft for larger vehicles; three-car 32 × 22 ft standard, 36 × 24 ft ideal; 10 to 12 ft walls for lifts and overhead storage; one 8–10 ft door for one car, one 16 ft or two 8–10 ft doors for two, one 16 ft and one 8–10 ft door for three). Slab: IRC 2021 R506.1 (concrete slab-on-ground floors at least 3-1/2 in thick) and R506.2.2 (4 in base course under slabs below grade); the 4 in thickness and 5% waste are the concrete calculator's defaults, and its FAQ suggests 5 to 6 in for slabs that take vehicles. No building code sets a garage size; zoning minimums vary by city.
Good to know
Questions, answered
Usually 12 × 20 ft. A typical zoning minimum is 10 × 20 ft, and 18 × 25 ft leaves room for a workbench beside the car.
20 × 20 ft is the minimum. 22 ft wide is more comfortable for two cars, and 24 × 24 ft fits two large vehicles.
Usually 32 × 22 ft, with 30 × 20 ft as the minimum and 36 × 24 ft for trucks or storage.
The standard garage size is 12 × 20 ft for one car, 20 × 20 ft to 24 × 24 ft for two and 32 × 22 ft for three.
No. The residential building code does not set a garage size; city zoning codes set the minimum inside size for required parking, and it varies from city to city.
7.11 cubic yards at 4 in thick, or 7.47 yd³ to order with 5% for waste.
Tools for the job
What makes this job easier
Tools and materials that suit this kind of job. These are affiliate links: if you buy through one, Renovimo may earn a commission at no extra cost to you. It never changes the figures on this page.
 Garvee
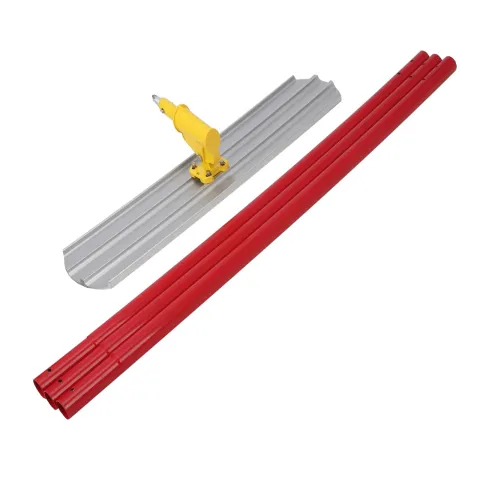
Bull float, 48 × 8 in
Levels a fresh slab and brings up the cream for finishing.
Check price
 Garvee
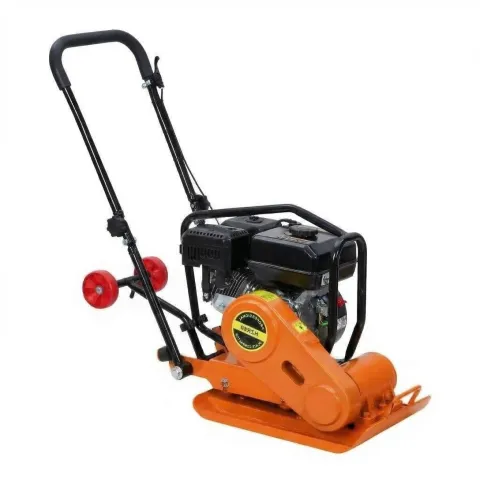
Plate compactor, 7 HP
Compacts gravel base in lifts so pavers and walls do not settle.
Check price
 Plastic Place
Poly sheeting, 6 mil, 10 × 100 ft
The vapor barrier under a slab on grade; lap the seams 6 in and tape them.
Check price
 Dovoh
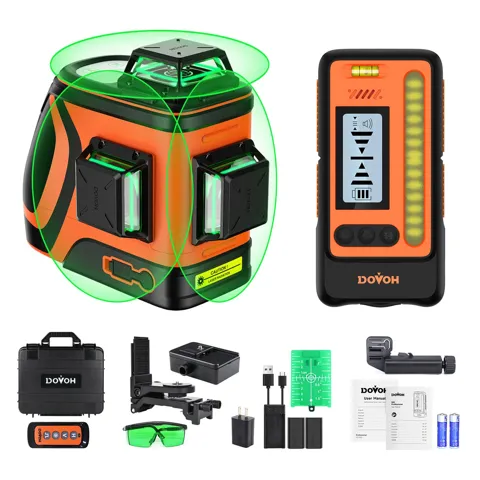
Outdoor laser level with receiver
The receiver finds the beam in full sun, so you can set forms, footings and base to grade alone.
Check price
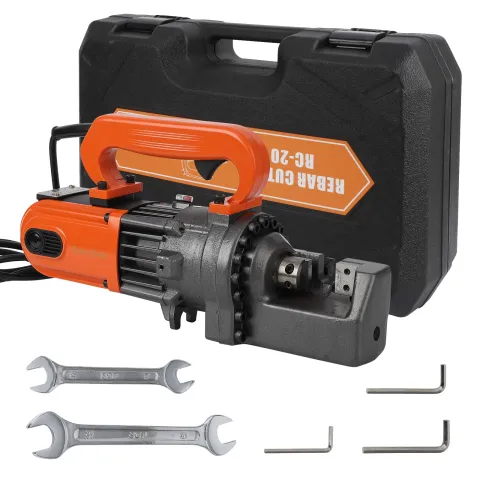 Garvee
Electric rebar cutter, up to #6
Cuts slab and footing bar to length in seconds, with no sparks.
Check price
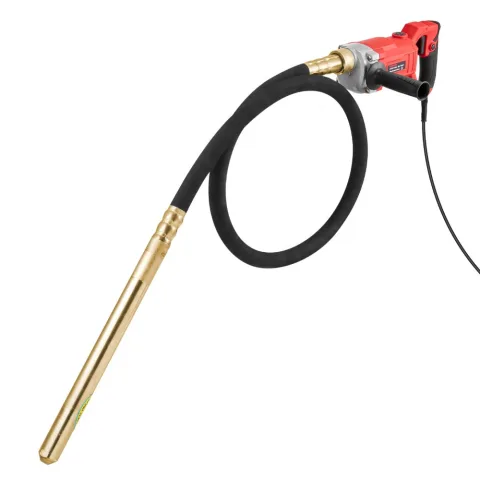 VEVOR
Concrete vibrator, 800 W
Shakes the air pockets out of fresh concrete in forms and around rebar, so the face comes out without honeycombing.
Check price
Not the tool you were after? Browse the whole range at Garvee, Plastic Place, Dovoh or VEVOR — the stores these picks come from.