Reference
Standard ceiling height
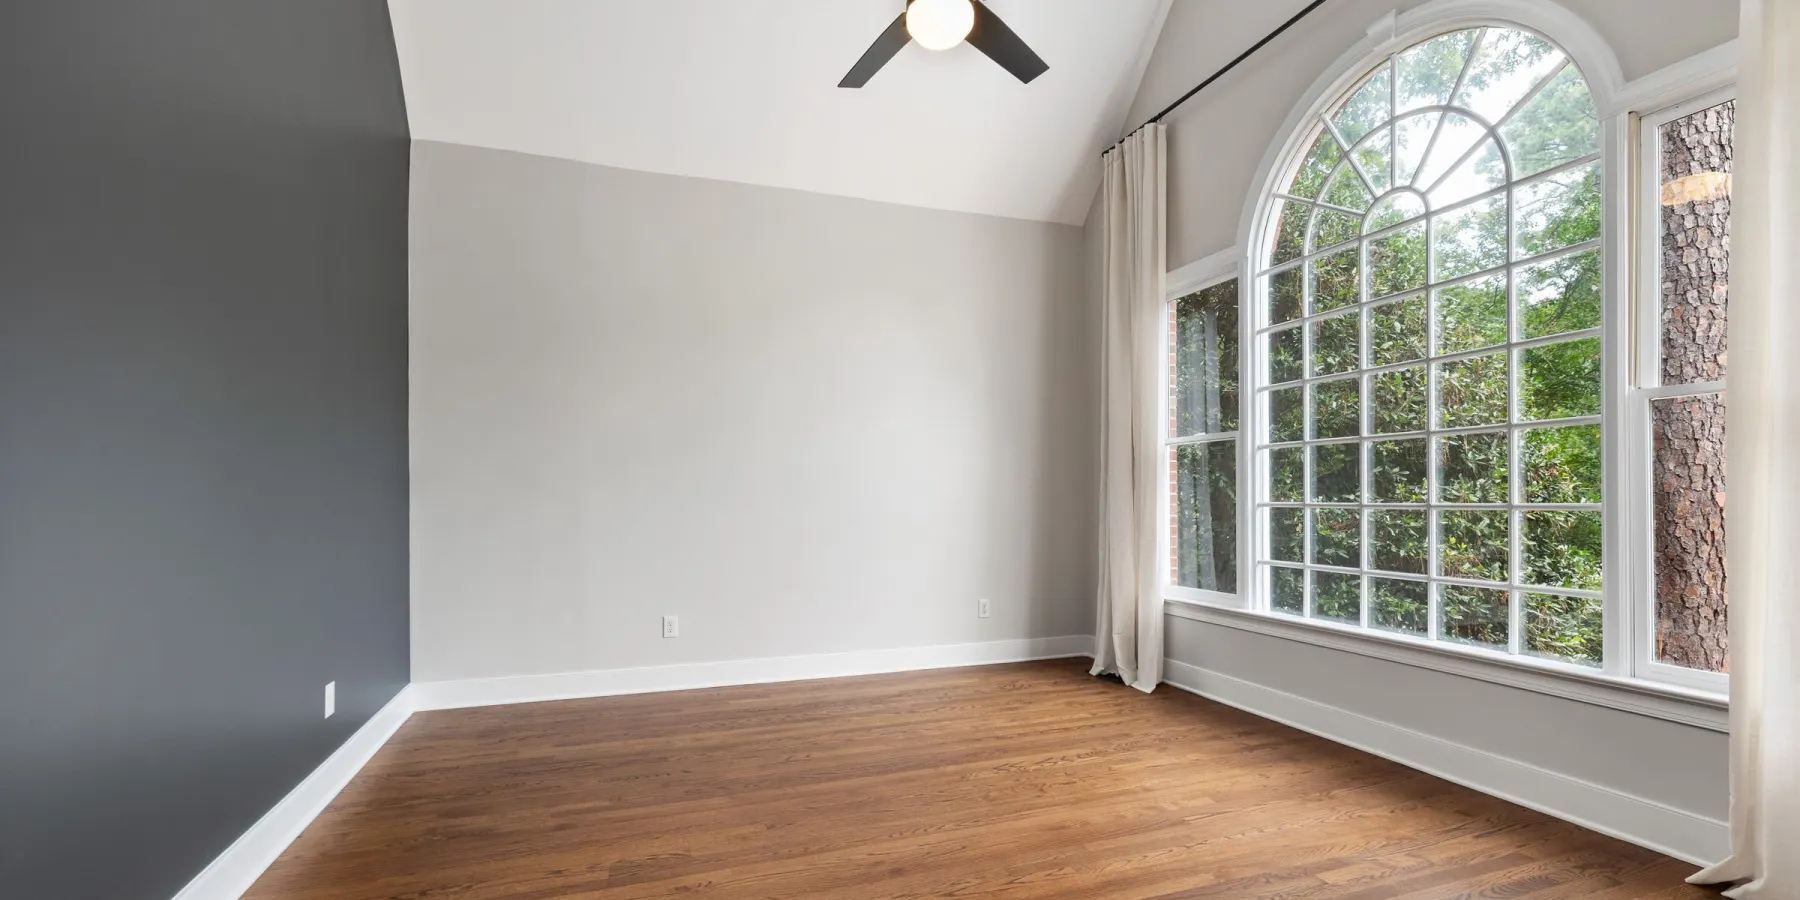
Three numbers matter: the height most houses have, the height new houses are built to, and the code minimum a room needs to count as living space. The wall height then decides which drywall sheet fits without a seam and how wide a crown looks right.
What is the standard ceiling height? 8 ft (2.44 m) — the most common height in US houses built from the postwar years to the 1990s. New homes are mostly built at 9 ft (2.74 m) on the first floor. The building code minimum is 7 ft (2.13 m) for living rooms, bedrooms, kitchens and hallways, and 6 ft 8 in (2.03 m) for bathrooms and laundry rooms.
Standard ceiling height by era
There is no single standard: the height a builder chose has moved with the decade. The age of the house is the best first guess at its ceiling before you measure.
| House | Typical ceiling | Metres | Note |
|---|---|---|---|
| 19th and early 20th century homes | 10–12 ft or more | 3.05–3.66 m | Middle-class homes, offices and institutional buildings alike |
| Postwar tract houses to the mid-1990s | 8 ft | 2.44 m | The most common height until 1995–2004; some builders went down to the 7 ft legal minimum |
| New homes since 1995–2004 | 9 ft | 2.74 m | Single-story houses and first floors of two-story houses |
| Custom homes | 10 ft | 3.05 m | Builders of custom homes went a foot higher again |
Buyers have moved with it. In the National Association of Home Builders' buyer surveys, the share of buyers who wanted a first-floor ceiling higher than 8 ft rose from 54 % in 2003 to 67 % in 2018, and only 32 % still preferred 8 ft downstairs. Upstairs the share is lower: 45 % wanted more than 8 ft in 2018, against 67 % on the first floor, and 42 % still preferred 8 ft.
Minimum ceiling height by code
The International Residential Code (2021 IRC, section R305) sets these minimums; check which edition, and which local changes, your building department enforces. They matter most when you finish a basement or an attic, or turn a low room into a bedroom: below them the space does not count as habitable.
| Space | Minimum | Metres |
|---|---|---|
| Living rooms, bedrooms, kitchens, hallways | 7 ft | 2.13 m |
| Basement with a habitable room or hallway | 7 ft | 2.13 m |
| Bathrooms, toilet rooms, laundry rooms | 6 ft 8 in | 2.03 m |
| Shower or tub with a showerhead, over 30 × 30 in | 6 ft 8 in | 2.03 m |
| Other parts of a basement | 6 ft 8 in | 2.03 m |
| Under beams and girders at least 36 in apart (clear) | 6 ft 6 in | 1.98 m |
| Under beams, girders and ducts in a basement | 6 ft 4 in | 1.93 m |
Sloped ceilings and attic rooms
A room under a sloped ceiling passes if at least 50 % of its required floor area has 7 ft or more of headroom, and no part of that required area is under 5 ft (1.52 m). The required floor area is the room's minimum: 70 sq ft (6.5 m²) for a habitable room (IRC R304.1), and floor under a slope lower than 5 ft does not count toward it (R304.3).
What size drywall for a 9 ft ceiling?
Formula: hang a 4 ft sheet as long as the wall is tall, or run 54 in board flat in two rows. Sheets for a room = room perimeter × wall height × 1.1 ÷ sheet area, rounded up. Worked figure: a 12 × 12 ft room with 9 ft walls has 48 × 9 = 432 sq ft of wall; 432 × 1.1 = 475.2 sq ft ÷ 36 sq ft per 4 × 9 sheet = 13.2 → 14 sheets of 4 × 9 ft, or 9 sheets of 54 in × 12 ft hung flat. The ceiling takes 4 more sheets of 4 × 12 ft.
Drywall is made 4 ft wide in 8, 9, 10, 12, 14 and 16 ft lengths, and 54 in wide in 12 and 14 ft. A wall framed with the pre-cut stud for its height stands a little over the nominal height, which leaves room for the ceiling board and a gap at the floor that the baseboard hides. The table counts the walls of a 12 × 12 ft room with no openings deducted:
| Ceiling | Pre-cut stud | Sheet hung upright | Hung flat | Wall area | Sheets, upright | Sheets, flat |
|---|---|---|---|---|---|---|
| 8 ft (2.44 m) | 92⅝ in | 4 × 8 ft | 2 × 48 in | 384 sq ft (35.7 m²) | 14 | 9 (4 × 12 ft) |
| 9 ft (2.74 m) | 104⅝ in | 4 × 9 ft | 2 × 54 in | 432 sq ft (40.1 m²) | 14 | 9 (54 in × 12 ft) |
| 10 ft (3.05 m) | 116⅝ in | 4 × 10 ft | 2 × 54 in + 12 in strip | 480 sq ft (44.6 m²) | 14 | 10 (54 in × 12 ft) |
The counts carry the calculators' 10 % waste allowance. The drywall calculators count in 4 × 8, 4 × 10 and 4 × 12 ft sheets; the same 9 ft walls take 15 of 4 × 8, 12 of 4 × 10 or 10 of 4 × 12 ft. Doors and windows come off the wall area before the waste; the drywall walls calculator deducts each one at its own size, and the drywall ceiling calculator counts the board, framing and hangers overhead. Which thickness goes up there, and what each sheet weighs, is in the drywall sheet sizes guide.
Work out the ceiling board →What you'll need to measure a ceiling and trim it
| Item | What it's for |
|---|---|
| Laser distance measure Amazon | Floor-to-ceiling height in one reading, and the slope of an attic room |
| 6 ft step ladder Amazon | Reaches an 8 or 9 ft ceiling for taping and trim |
| Crown molding jig Amazon | Holds crown at its spring angle on the miter saw |
As an Amazon Associate I earn from qualifying purchases.
Crown molding size by ceiling height
No code covers it, only proportion: the taller the wall, the bigger the crown it can carry before the room feels lower. One millwork supplier, Horner Millwork, gives wide ranges: 2½ to 6 in for an 8 ft ceiling and 3 to 7½ in for 9 ft; at 10 ft and up, at least 4 in in a casual room and 9 in in a formal one. The 8 and 9 ft rows below are the stock sizes that sit inside those ranges; the 10 ft and 12 ft rows are our own picks, from the baseboard and crown molding sizes guide.
| Ceiling | Crown, across the face | Millimetres |
|---|---|---|
| 8 ft (2.44 m) | 3⅝ to 4⅝ in | 92–117 mm |
| 9 ft (2.74 m) | 4⅝ to 5¼ in | 117–133 mm |
| 10 ft (3.05 m) | 5¼ to 7¼ in | 133–184 mm |
| 12 ft and up (3.66 m) | 7¼ in or built up | 184 mm |
The baseboard and crown guide also has how far each crown drops down the wall at its spring angle, and the baseboard to match.
Figures: Code minimums: 2021 International Residential Code, Section R305.1 Minimum height and its exceptions 1–4, R305.1.1 Basements, and R304.1 and R304.3 (minimum room area, sloped ceilings), as published at https://up.codes/viewer/colorado/irc-2021/chapter/3/building-planning; the 7 ft, 6 ft 8 in, 5 ft and 6 ft 4 in figures are unchanged from the 2018 IRC text in the City of Boise IRC Code Handout #434, Ceiling Height (01/2022), https://www.cityofboise.org/media/3924/434-irc-code-section-r305-ceiling-height.pdf. Typical heights by era: Witold Rybczynski, "How High?", Slate, 20 May 2009, https://www.slate.com/articles/arts/architecture/2009/05/how_high.html (19th-century homes 10–12 ft or more, postwar builders down to a 7 ft legal minimum, 9 ft in new tract homes, 10 ft in custom homes); Fred A. Bernstein, The New York Times, 22 January 2006, citing National Association of Home Builders data, https://fredbernstein.com/display.php?i=134 (between 1995 and 2004, 9 ft replaced 8 ft as the most common ceiling height on single-story houses and first floors). Buyer preferences: NAHB, Trends in Home Buyer Preferences, Special Studies, 1 October 2018, Figure 4, https://www.nahb.org/-/media/9B6E74B4D03D48A79BA69E341ED4BC54.ashx. Drywall sheet sizes: USG Submittal Sheet 09250, Sheetrock Brand UltraLight Panels (48 in wide in 8, 9, 10, 12, 14 and 16 ft lengths; 54 in wide in 12 and 14 ft), https://images.homedepot-static.com/catalog/pdfImages/be/be5a636f-02a5-434e-9f31-b488a6de2758.pdf. Crown molding by ceiling height: Horner Millwork, "How to Choose the Correct Size Crown Moulding", 10 December 2018, https://hornermillwork.com/?p=19849 (8 and 9 ft ranges, 10 ft minimums); the stock-size picks for each height, and the 10 ft and 12 ft rows, are Renovimo's own, from the baseboard and crown molding sizes guide. Pre-cut stud lengths: resources/data/lumber.json. Accessed 2026-11-15.
Good to know
Questions, answered
8 ft in most houses built from the postwar years to the 1990s; most new homes are built at 9 ft on the first floor. Upstairs, 42 % of buyers in a 2018 survey still preferred 8 ft.
7 ft (2.13 m) under the IRC, the same as any habitable room. Under a sloped ceiling, at least 50 % of the required floor area needs 7 ft and none of it can be under 5 ft.
6 ft 8 in (2.03 m), including over a 30 × 30 in area at a showerhead.
7 ft where the basement has a habitable room or hallway, and 6 ft 8 in elsewhere. Beams, girders and ducts may come down to 6 ft 4 in; beams and girders at least 36 in apart may come down to 6 ft 6 in.
4 × 9 ft sheets hung upright, or 54 in × 12 ft sheets hung flat in two rows. A 12 × 12 ft room with 9 ft walls takes 14 sheets of 4 × 9 ft with 10 % waste.
3⅝ to 4⅝ in across the face; at 9 ft go to 4⅝ to 5¼ in.
Tools for the job
What makes this job easier
Tools and materials that suit this kind of job. These are affiliate links: if you buy through one, Renovimo may earn a commission at no extra cost to you. It never changes the figures on this page.
 Garvee
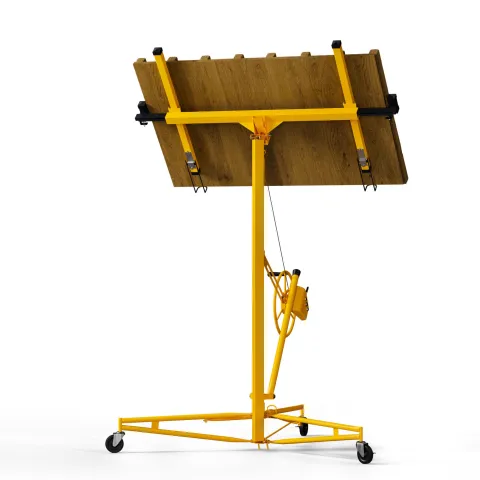
Drywall lift, 11 ft
Holds a full sheet against the ceiling while you screw it off — one person can hang a ceiling.
Check price
 Garvee
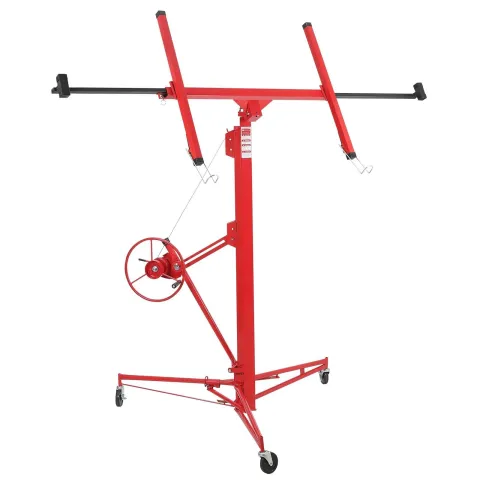
Drywall lift, 16 ft
Extended reach for vaulted and high ceilings.
Check price
 Garvee
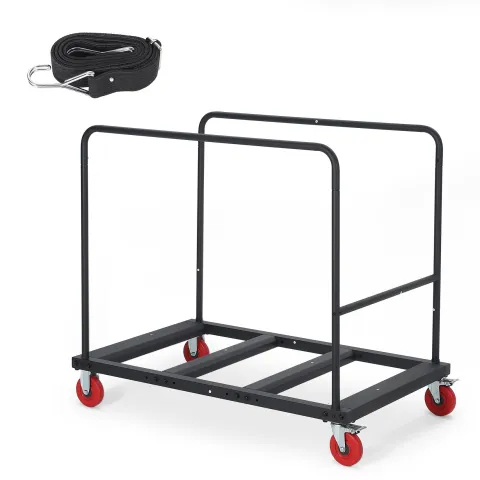
Drywall panel cart
Moves a stack of sheets from the door to the room without carrying them one by one.
Check price
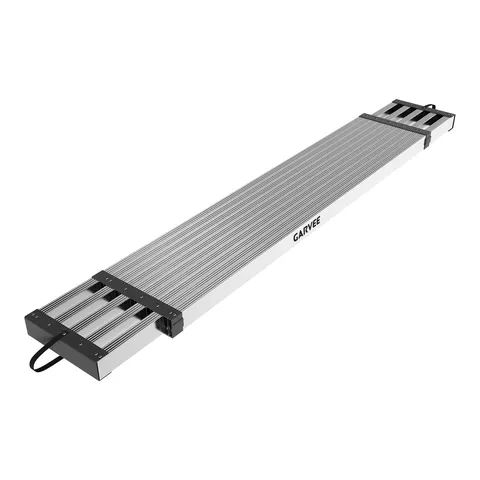 Garvee
Telescoping scaffold plank, 69–112 in
Spans two ladders for ceilings, crown and the top of the wall.
Check price
 VEVOR
Drywall stilts, 24–40 in
Puts the ceiling within reach for taping and mudding, without moving a ladder every few feet.
Check price
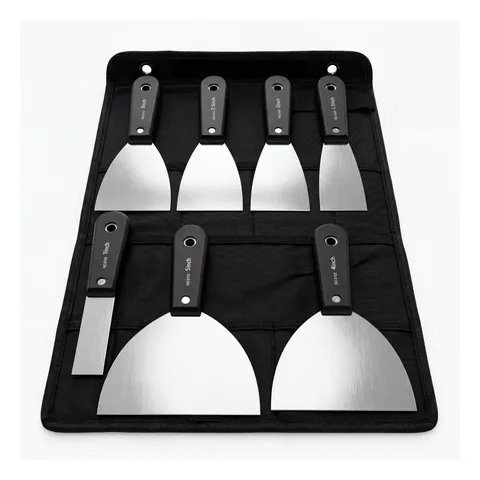 Garvee
Putty knife set, 1–5 in
Taping knives for mudding joints and filling holes before paint.
Check price
Not the tool you were after? Browse the whole range at Garvee or VEVOR — the stores these picks come from.