Renovimo
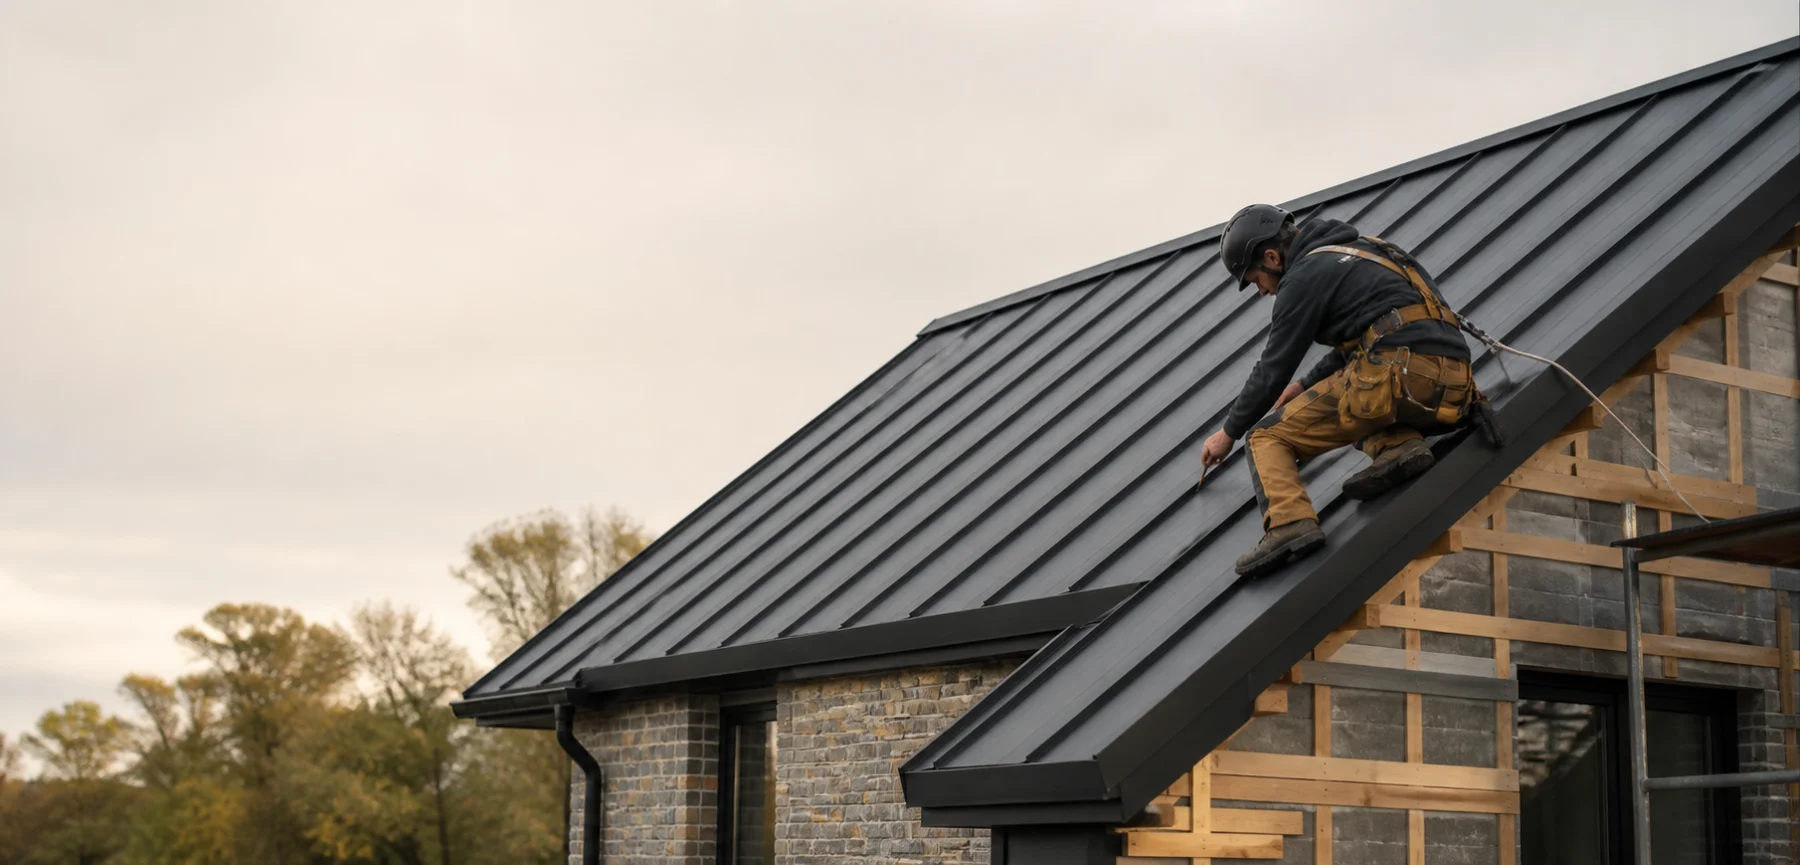
Roofer fitting dark standing-seam panels to a pitched residential roof

Roofing calculator

Roof area &
materials calculator

Turn building dimensions, overhang and roof pitch into an order-ready estimate for shingles, tiles or panels, plus underlayment, ridge caps, edge trim and fasteners.

Enter measurements ↓

Step 1

Roof dimensions

Roof shape

Measure safely: use building plans or ground-level dimensions where possible. Do not climb onto a roof solely to use this calculator.

Selected roof shape diagram 32 ft roof length 26 ft roof width 6 / 12

Diagram updates with your selections

Step 2

Materials and allowance

Fasteners are calculated automatically from the selected covering: nails for shingles and slate, screws for metal panels, and tile fasteners for clay or concrete tiles. Manufacturer and local wind-zone requirements take priority.

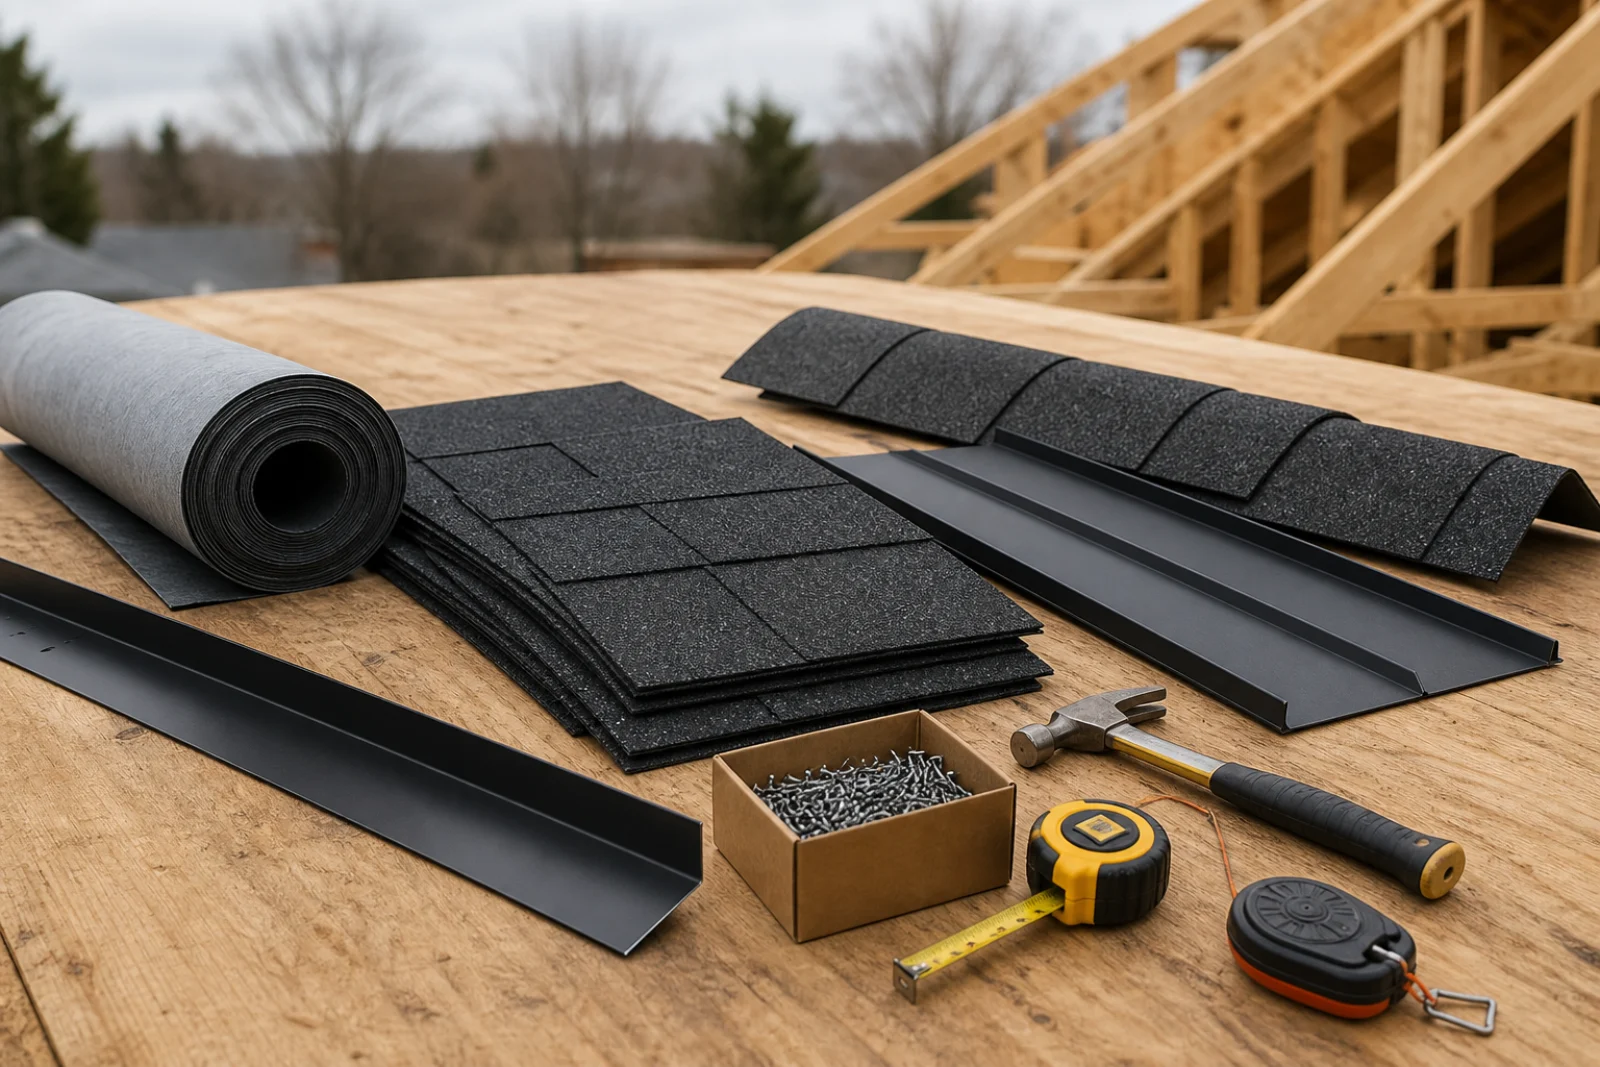
Roofing shingles, membrane, metal trim, fasteners and fitting tools arranged on a timber roof deck

Based on your result

What you'll need

The shopping quantities below update after every calculation. Match the editable coverage and stock lengths to the exact products offered by your supplier before ordering.

Roof covering

Selected shingles, panels, tiles, slate or membrane

Calculate above
Underlayment

Roof-deck protection including lap allowance

Calculate above
Ridge / hip caps

For ridges and hips on the selected roof form

Calculate above
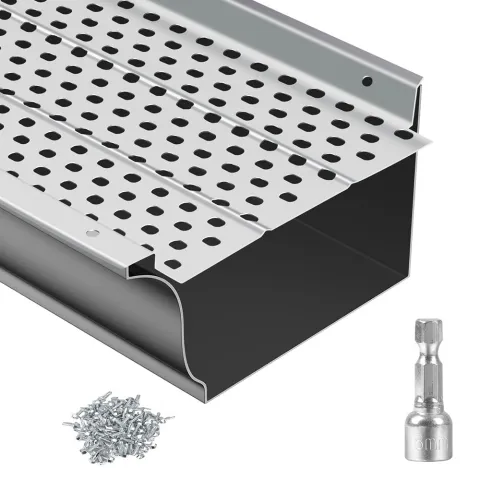
Edge trim

Drip edge for eaves, rakes or roof perimeter

Calculate above
Roofing fasteners

Planning quantity based on the selected covering

Calculate above
Flashings and sealants

For valleys, walls, chimneys and penetrations

As required

Ventilation, gutters, valley flashing, eaves protection and structural timber are project-specific and are not included in these quantities.

Roof material guide

How to estimate roofing materials

A reliable roofing estimate starts with the actual sloped surface, not only the floor area or building footprint. Two homes with the same length and width can need different quantities when their roof pitches are different. Steeper roofs have longer rafters and more surface to cover, while overhangs extend the roof beyond the external walls.

This roof calculator first establishes the footprint including eaves, applies the pitch multiplier, and then adds your selected cutting and waste allowance. The final quantity is divided by the effective coverage of the product and rounded up to whole bundles, panels, tiles, pieces or rolls.

01 / FOOTPRINT

Measure length, width and overhang

Enter the external wall dimensions, then add the horizontal eave or rake overhang. A 1 ft overhang adds 2 ft to the total roof dimension because it projects from both sides. Metric measurements work in exactly the same way.

02 / PITCH

Convert roof pitch into surface area

Pitch describes vertical rise for every 12 units of horizontal run. A 6/12 roof rises 6 inches for each 12 inches of run. The calculator converts that ratio into an angle and slope factor, increasing the plan area to match the inclined roof planes.

03 / COVERAGE

Use effective product coverage

Overall product dimensions can be misleading because roofing sheets, tiles and membranes overlap. Enter the installed or effective coverage printed on the technical sheet. This is especially important for profiled metal panels, interlocking tiles and roll products.

04 / WASTE

Allow for cuts and breakage

Simple rectangular gable roofs normally create fewer offcuts than roofs with hips, valleys, dormers or several penetrations. The allowance also covers damaged shingles, broken tiles, end laps and colour matching between different production batches.

Roofing squares, bundles and packs

In North American roofing, one roofing square equals 100 square feet of roof surface. A common laminated asphalt shingle product uses about three bundles per square, but heavier designer shingles may use four or more. That is why this calculator works from editable coverage per bundle instead of assuming every package is identical.

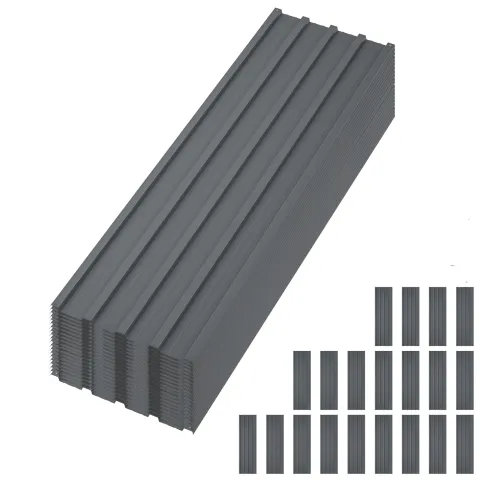
For metal roofing, enter the area covered after side laps and end laps, not the raw sheet size. For clay, concrete or slate roofing, use coverage per individual tile or piece. If the supplier sells a fixed pack, enter the total installed area covered by that complete pack and treat the result as packs.

Keep a small quantity of the original roof covering after installation. Matching the colour, profile and production batch years later can be difficult, and spare pieces make local repairs more straightforward.

What a complete roof estimate includes

The visible roof covering is only one part of the order. A typical material take-off also considers roof-deck underlayment, eaves protection where required, starter products, ridge or hip caps, drip edge, flashings, sealants, ventilation components and the correct fasteners.

The calculator estimates underlayment rolls from roof surface area with a lap allowance. Ridge and hip quantities follow the roof shape: a gable roof has a main ridge, while a hip roof adds four sloping hips. Edge trim follows eaves, rakes or the full perimeter depending on the selected form.

Chimneys, roof windows, valleys, parapets, gutters and ventilation are not inferred from a simple footprint. Add those components from the roof plan and follow the roofing-system manufacturer’s details for compatible membranes, flashing sequences and fastener spacing.

Choosing a roof shape

Gable, hip, shed or flat?

Select the closest simple form. For an L-shaped or intersecting roof, divide the plan into separate rectangles and calculate each section, taking care not to count overlapping areas twice.

Gable roof
Two pitched planes meeting at one ridge. The result includes ridge length, two eaves and four sloping rake edges.
Hip roof
Four pitched planes with hips running from the corners. The model assumes the same pitch on every plane.
Shed roof
One continuous plane rising across the building width. There is no ridge or hip cap in the material result.
Flat roof
Calculated from plan area with a membrane preset. The small drainage fall and upstands must be allowed for separately.

The maths

From footprint to sloped area

A pitched roof covers more area than its footprint. We add the overhang to both dimensions, convert the pitch ratio into an angle, then divide the horizontal plan area by the cosine of that angle.

roof length = building length + 2 × overhang
pitch angle = arctan(rise ÷ 12)
surface area = plan area ÷ cos(angle)
order area = surface area × waste allowance
  1. 01

    Choose the roof form

    Gable, hip, shed and flat roofs use different ridge, hip and perimeter lengths.

  2. 02

    Measure the footprint

    Use wall-to-wall length and width; the calculator adds the overhang on every side.

  3. 03

    Set the rise

    Pitch is shown as inches of rise for every 12 inches of horizontal run.

  4. 04

    Match the product label

    Replace the default coverage with the effective coverage printed by the manufacturer.

  5. 05

    Order complete units

    Covering, membrane and trim are rounded up separately to avoid partial packs or lengths.

Before you order

Roofing questions, answered

Yes. Enter the horizontal overhang on one side and it is added to both ends of the building length and width before the roof area is calculated.

Ten percent is a useful starting point for a simple roof. Valleys, dormers, skylights, diagonal cuts and fragile tiles can justify fifteen to twenty percent.

The roof rises 6 inches for every 12 inches of horizontal run. The ratio is unitless, so the same geometry applies when working in metric dimensions.

Use separate simple sections and add their results, but expect extra waste. A measured roof plan or professional take-off is safer for intersecting roofs and complex valleys.

Nominal sheet or tile dimensions include overlaps that are not exposed. Effective coverage on the manufacturer label gives a more reliable order than overall dimensions.

No. It estimates material quantities only. It does not size rafters, verify wind or snow loads, design drainage, or confirm product suitability and local code compliance.

They are planning quantities calculated automatically from the covering type: 3.84 nails per square foot for shingles, one screw per square foot for exposed-fastener metal, and two fasteners per tile or slate. Product instructions, substrate and local wind requirements take priority.

No. The timber supports in the 3D model illustrate the roof form only. Rafter size, spacing, connections and bracing require a structural design based on span, timber grade, roof weight, snow and wind loads, and local code.

This version derives area from a rectangular building footprint. For irregular roofs, split the roof into rectangular sections and calculate each section separately.

Planning estimate only. Confirm quantities, lap requirements, fastening patterns, ventilation, waterproofing details and local code with the product supplier or a qualified roofing professional before ordering or starting work.