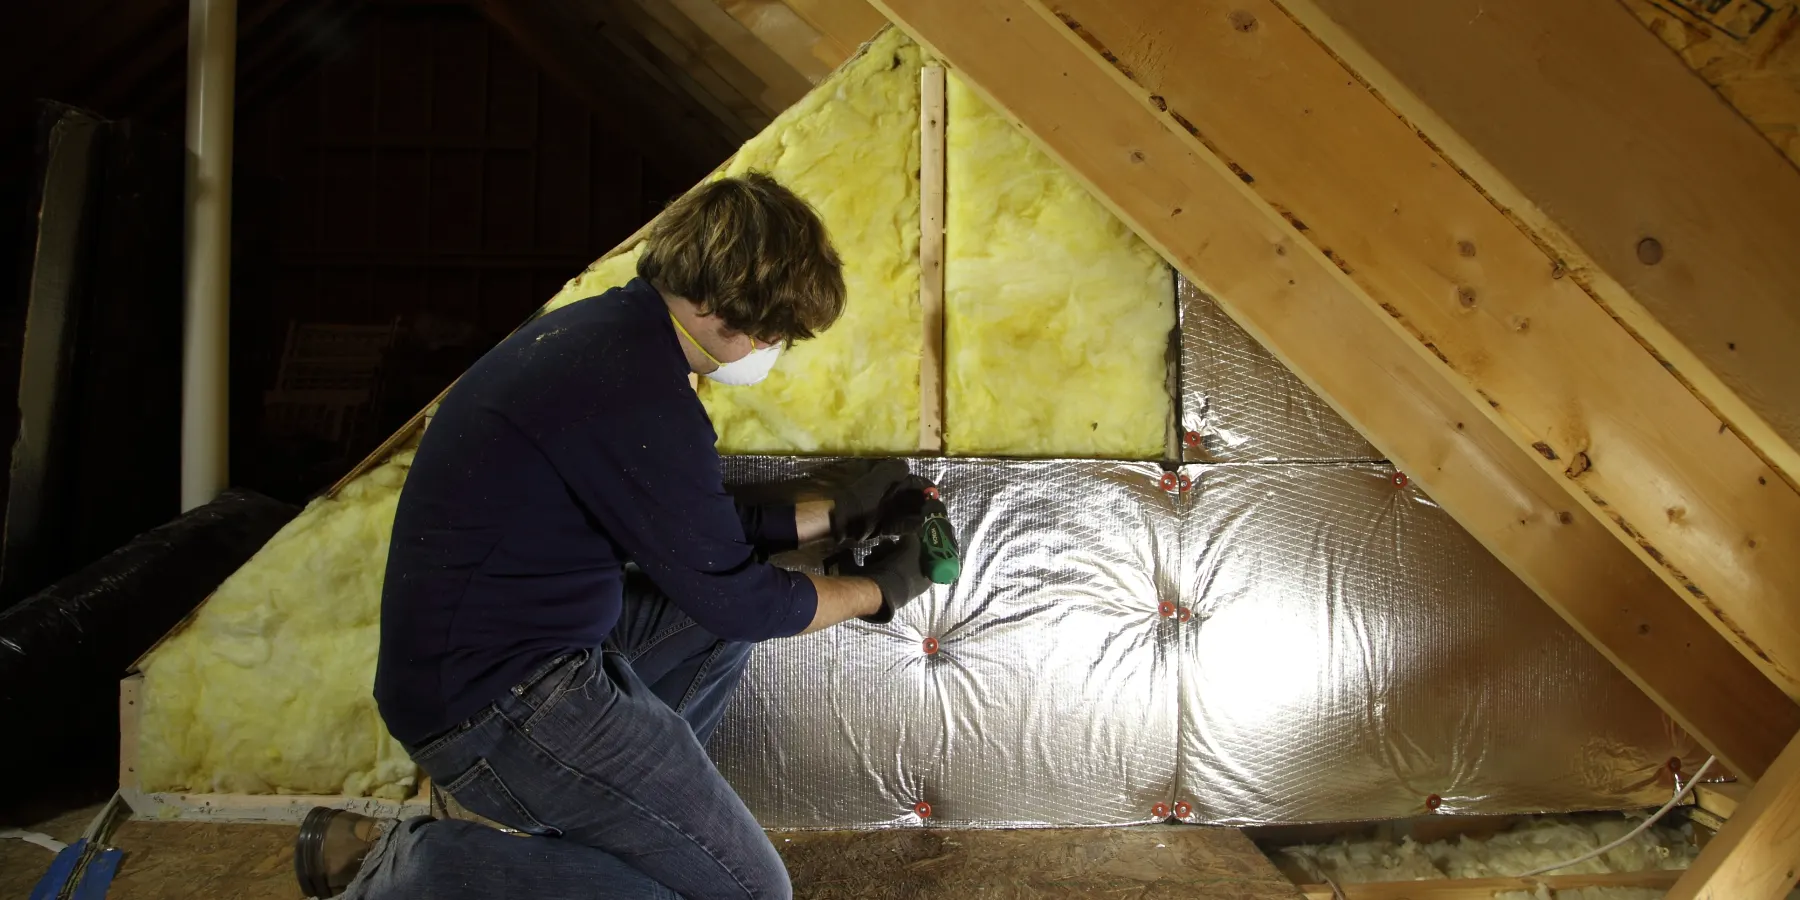
Attic insulation calculator
Attic insulation calculator:
bags of blown-in or batts by R-value
Insulation adds up by the inch. Tell the calculator what is in the attic now and what your zone calls for, and it turns the difference into inches, bags or batts.
Enter your atticOptional
What will it cost?
Every material the calculator worked out gets its own price. Each field starts at a typical US figure so you have something to work from — change any of them to what your own supplier charges.
These prices are approximate. They are national US retail figures, and what you actually pay varies with your region, your supplier, the season and how much you buy at once. Treat them as a starting point, not a quote — always price the job from your own supplier's current figures before you order.
Your prices
Tools for the job
What makes this job easier
Tools and materials that suit this kind of job. These are affiliate links: if you buy through one, Renovimo may earn a commission at no extra cost to you. It never changes the figures on this page.
 Garvee
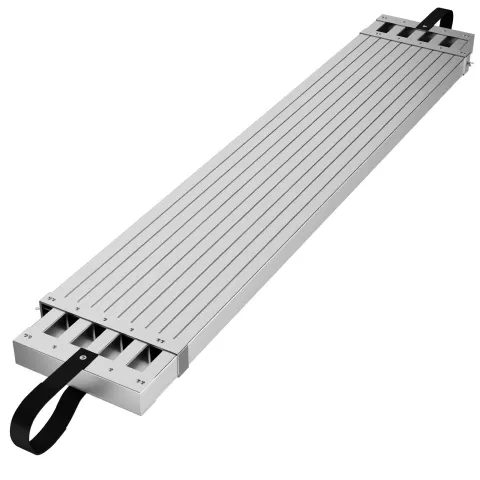
Telescoping work platform
Lay it across the joists as a walk board — step between them and your foot goes through the ceiling.
Check price
 Garvee
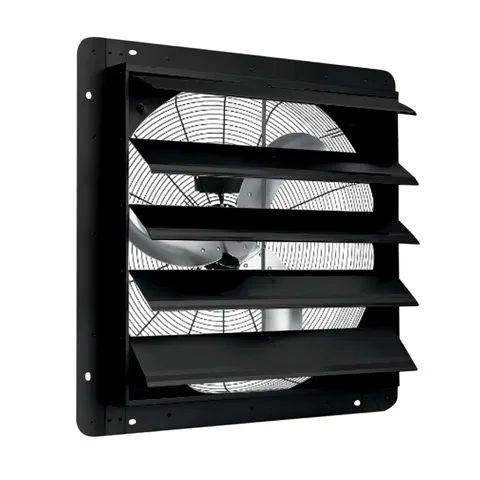
Attic exhaust fan, 20 in
Moves hot, damp air out of the attic; insulation stays dry and works only when the attic is ventilated.
Check price
 Plastic Place
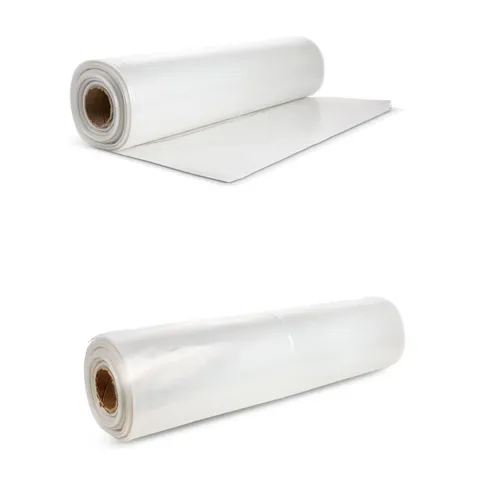
Poly sheeting, 6 mil, 10 × 100 ft
A vapor retarder on the warm side of unfaced batts — cold climates only; check your local code first.
Check price
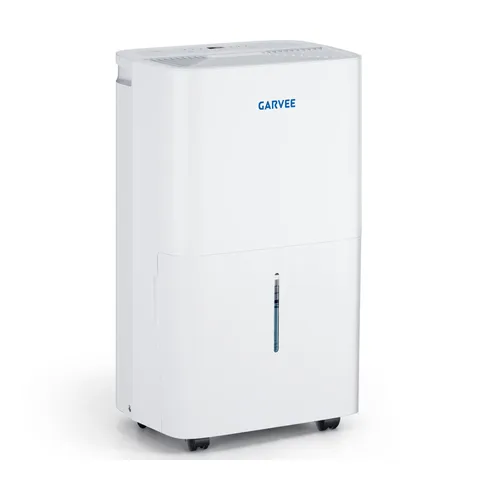 Garvee
Dehumidifier, 50 pint
Dries out a damp attic or crawl space before insulating; wet insulation loses its R-value.
Check price
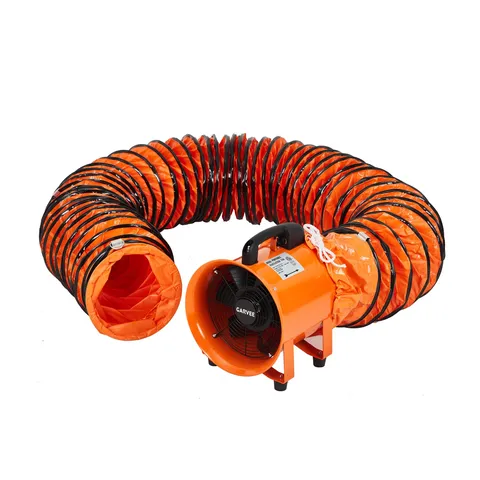 Garvee
Utility blower fan, 10 in
Pushes fresh air into the attic while you blow insulation; the dust hangs in still air.
Check price
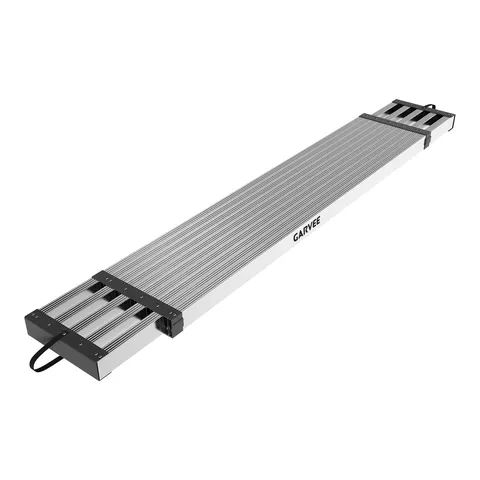 Garvee
Telescoping scaffold plank, 69–112 in
A second walk board to reach the far eaves without stepping off the joists.
Check price
Not the tool you were after? Browse the whole range at Garvee or Plastic Place — the stores these picks come from.

Based on your result
What you'll need
Seal the attic floor first — the gaps around lights, pipes and the hatch leak more heat than thin insulation does — and keep the eave vents open with baffles before any loose fill goes in.
- Insulation
- Bags of blown-in or packages of batts at the R-value above
- Calculate above
- Rafter baffles
- One per rafter bay at every vented soffit, keeping at least a 1 in air gap under the roof deck
- —
- Depth markers
- Cardboard attic rulers stapled to the joists, one per 300 sq ft, to blow to the right depth
- —
- Air sealing
- Fire-rated foam and caulk around every pipe, wire, light box and wall top plate — before any insulation goes in
- first
- Dams at the hatch and flues
- Rigid boards around the attic hatch, sheet metal around flues and chimneys, taller than the finished depth
- —
- Respirator and goggles
- An N95 or better, eye protection, long sleeves and gloves
- 1 set
Bags per 1,000 sq ft
Attic insulation calculator: bags of blown-in by R-value
Bags and finished depth for 1,000 square feet of bare attic floor, from the manufacturers' coverage charts. Over an existing layer you only blow the R you are adding — the calculator above does that subtraction.
| Blown-in | R-30 | R-38 | R-49 | R-60 |
|---|---|---|---|---|
| Blown-in fiberglass (loose fill) 27.5 lb bag · R-2.9 per inch |
15 bags 10.75 in |
20 bags 13.5 in |
25 bags 17 in |
32 bags 20.5 in |
| Blown-in cellulose 19 lb bag · R-3.5 per inch |
47 bags 9.6 in |
61 bags 12 in |
84 bags 15.2 in |
108 bags 18.4 in |
R-value per inch for every type, batt sizes and the zone map are on the insulation R-value chart guide.
The maths
How much insulation do I need?
The attic the calculator opens with is 40 by 30 feet, 1,200 square feet, with bare joists in zone 5, which calls for R-60. Blown fiberglass covers 31.3 sq ft per bag at that R, so the attic takes 39 bags, blown about 20.5 inches deep.
inches = R to add ÷ R per inch
bags = ⌈ area ÷ bag coverage at that R ⌉
packages = ⌈ area ÷ sq ft per package ⌉ × layers
- 01
Measure the attic floor
Length times width of the ceiling below, not the roof. A house footprint of 1,200 sq ft is a 1,200 sq ft attic floor.
- 02
Seal, then read what is there
Seal the gaps around pipes, wires and lights first — insulation slows heat, it does not stop air. Then push a ruler down to the drywall at a few spots and enter the depth and what the old layer is.
- 03
Take the target from your zone
R-30 in south Florida, R-49 across the South, R-60 from the mid-Atlantic north. Walls and floors have their own figures.
- 04
Pick the material
Blown-in fills around wires and framing and tops up an existing layer cleanly; batts suit open walls and floors. Cellulose packs more R per inch, fiberglass is lighter on the ceiling.
- 05
Round up
A short bag count leaves a cold corner. Home Depot lends the blower free with 10 bags; other stores set their own minimum.
Good to know
How this insulation calculator works, and other questions
20 bags of 27.5 lb blown fiberglass for R-38 and 25 for R-49 over bare joists; cellulose takes 61 and 84 of its 19 lb bags. Over an existing layer you need fewer — enter it above.
About 13.5 inches of blown fiberglass, or 12 inches of cellulose as blown, which settles to about 10.8. The bag chart gives the minimum depth for each R; blow to it everywhere, not just on average.
R-30 in zone 1, R-49 in zones 2–3 and R-60 in zones 4–7 under the 2021 code. Where an attic already has 3–4 inches, ENERGY STAR accepts one step lower. The zone table →
Yes, as long as the old layer is dry and not moldy. Blow loose fill over it or lay unfaced batts across the joists — never a second vapor-retarder face — and the R-values add.
Yes, at every rafter bay along the eaves where there are soffit vents. Without them loose fill drifts into the vents and the attic stops breathing, which leads to moisture and ice dams.
Only fixtures marked IC-rated (insulation contact). Older non-IC cans need about 3 in of clearance all round, or an airtight cover box over them, or they overheat. Check the label inside the fixture before blowing.
Keep it back by the clearance the flue maker and your code give — commonly 2 to 3 in for metal flues and chimneys — and fence that gap with sheet-metal dams taller than the finished depth. Fill the gap at the ceiling with high-temperature sealant, never with insulation.
Not over live knob-and-tube wiring: it was designed to shed heat into open air, so have an electrician check or replace it first. Pebbly gray-brown vermiculite may contain asbestos — leave it undisturbed and have it tested before any work.