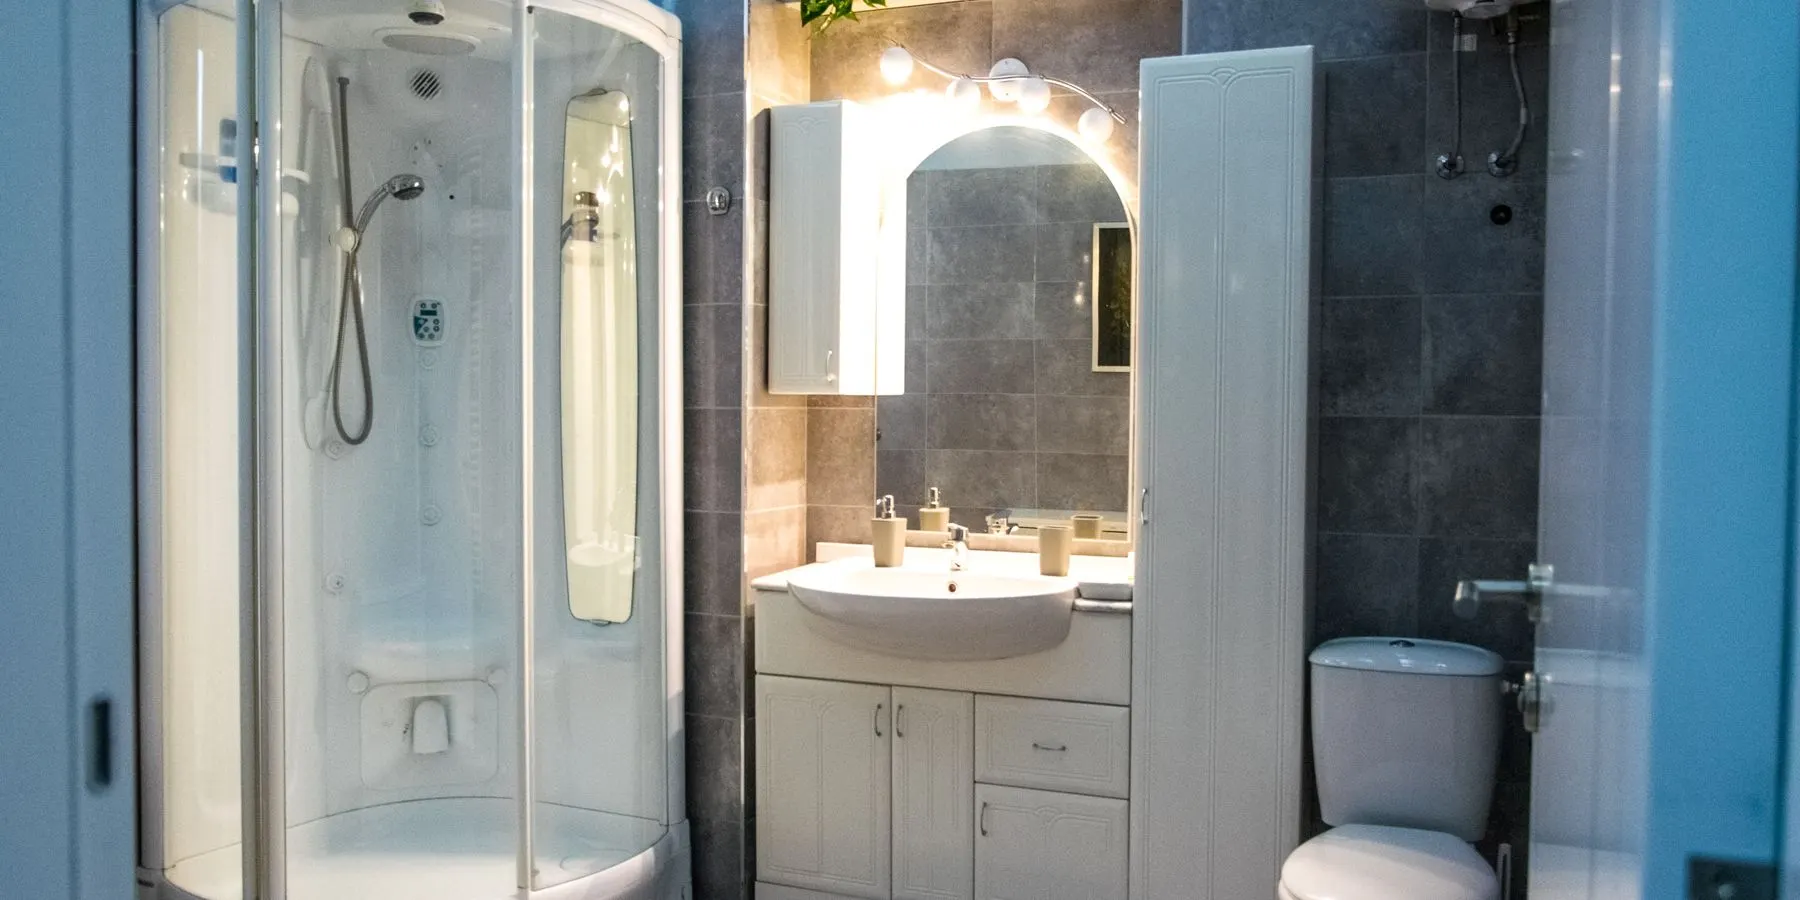
Reference
Bathroom rough-in dimensions
Where the toilet drain, the shower valve and the vanity go is fixed before the walls are closed. These are the stock rough-in sizes and the code clearances around them; every height is measured from the finished floor unless it says otherwise.
What is the standard toilet rough-in? 12 in (305 mm), measured from the finished wall behind the toilet to the centre of the drain. 10 in and 14 in rough-ins are also made. Formula: a toilet fits when its rough-in is no deeper than the drain's, and the space it needs is 2 × 15 in = 30 in wide (762 mm) with 21 in (533 mm) clear in front (IRC). Worked figure: a 10 in toilet on a 12 in drain fits with a 2 in gap behind the tank.
Toilet rough-in: 10, 12 and 14 inch
The toilet rough-in is the distance from the finished wall — tile or drywall, not the baseboard — to the centre of the drain. With the old toilet still in place, measure to the centre of one of the bolts that hold it to the floor. 12 in is the most common; 10 in and 14 in are the other sizes made. Toilets are sold by the same figure, so measure before you buy. Measuring a gutted bathroom from bare studs, add the wall finish: with ½ in drywall a 12 in rough-in is 12½ in from the studs, and more behind tile and backer board.
| Rough-in | Metric | How common |
|---|---|---|
| 10 in | 254 mm | Less common — check before buying |
| 12 in | 305 mm | Standard — the most common |
| 14 in | 356 mm | Less common — check before buying |
Will the toilet fit your rough-in?
A toilet made for a shorter rough-in than your drain still bolts down; it just stands further off the wall. One made for a longer rough-in puts its tank into the wall.
| Drain from wall | 10 in toilet | 12 in toilet | 14 in toilet |
|---|---|---|---|
| 10 in (254 mm) | Exact fit | Won't fit | Won't fit |
| 12 in (305 mm) | Fits, 2 in gap | Exact fit | Won't fit |
| 14 in (356 mm) | Fits, 4 in gap | Fits, 2 in gap | Exact fit |
Toilet clearance: side and front
The IRC (Figure R307.1) sets the least room around a toilet: 15 in from the centre of the toilet to a wall or a fixture beside it, and 21 in clear in front of the bowl. Because the 15 in applies on both sides, a toilet between two walls needs a space 30 in wide. The NKBA's planning figures are roomier.
| Rule | Centre to side wall | Space between walls | Clear in front |
|---|---|---|---|
| IRC minimum | 15 in (381 mm) | 30 in wide (762 mm) | 21 in (533 mm) |
| NKBA recommended | 18 in (457 mm) | 36 in wide (914 mm) | 30 in (762 mm) |
A sink gets the same 21 in clear in front of it, and a shower 24 in (610 mm) clear in front of its opening. Your local code may add to these, so check before you frame.
What is the height of a shower valve?
Formula: in a shower-only stall the centre of the valve goes 45–48 in (1,143–1,219 mm) above the shower floor; over a tub it goes 32 in above the floor of the tub, with the spout 6–11 in below it. The shower arm goes 78 in up. Worked figure: shower arm − valve = 78 − 48 = 30 in of pipe from the valve up to the arm, and over a tub the spout lands 32 − 11 to 32 − 6 = 21–26 in above the tub floor.
| Fitting | Height | Metric | Measured from |
|---|---|---|---|
| Shower valve, shower only | 45–48 in | 1,143–1,219 mm | Shower floor |
| Shower valve over a tub | 32 in | 813 mm | Floor of the tub |
| Tub spout | 21–26 in | 533–660 mm | Floor of the tub |
| Shower arm | 78 in | 1,981 mm | Shower or tub floor |
| Shower controls (NKBA) | 38–48 in | 965–1,219 mm | Floor, out of the spray |
| Bottom of the shower head (NKBA) | 72 in | 1,829 mm | Finished floor |
In a shower-only stall the valve maker's range is 45–48 in; 48 in is a common choice and is also the top of the NKBA's 38–48 in band for controls. Over a tub the valve drops to 32 in so the spout can sit just above the rim. Set the valve body to the depth the maker marks on its plaster guard, so the trim meets the finished tile; the figures here come from one valve maker's instructions, and yours may differ.
Shower head height
The shower arm comes out of the wall at 78 in (1,981 mm); the NKBA plans for the bottom of the head at 72 in, or at a height that suits the user. A taller household can raise the arm, or fit a slide bar so each person sets their own height.
Standard shower sizes
The IRC (P2708.1) minimum shower is 900 sq in inside the finished walls and at least 30 in across in every direction — a 30 × 30 in stall. A narrower shower is allowed down to 25 in if it has at least 1,300 sq in, so a 25 in wide shower must be 52 in long. Bases are sold by their outside size, so the table checks the inside of each pan as the maker draws it. The NKBA recommends at least 36 × 36 in for one person, and the code wants 24 in clear in front of the opening.
| Stock base (outside) | Pan inside | Inside area | Meets the IRC minimum? |
|---|---|---|---|
| 32 × 32 in | 27½ × 29¼ in (699 mm × 743 mm) | 804 sq in | Borderline — check inside size |
| 36 × 36 in | 31½ × 33¼ in (800 mm × 845 mm) | 1,047 sq in | Yes |
| 48 × 34 in | 45¼ × 29½ in (1,149 mm × 749 mm) | 1,335 sq in | Yes — by the 25 in exception |
| 60 × 30 in | 55⅞ × 24½ in (1,419 mm × 622 mm) | 1,369 sq in | Borderline — check inside size |
| 60 × 32 in | 57¼ × 27½ in (1,454 mm × 699 mm) | 1,574 sq in | Yes — by the 25 in exception |
| 60 × 34 in | 57¼ × 29½ in (1,454 mm × 749 mm) | 1,689 sq in | Yes — by the 25 in exception |
The pan size is measured at the floor of the base, and the code measures at the top of the threshold, so treat "borderline" as a reason to check the maker's inside dimension with your inspector, not as a fail. None of these bases reaches the NKBA's 36 × 36 in inside; that takes a bigger base or a tiled shower floor. For a tiled shower, the shower tile calculator turns these sizes into tiles, grout and thinset.
Vanity height
Vanity cabinets are commonly about 31 in or 34½ in high — the taller one is the same as a kitchen base cabinet — and about 21 in (533 mm) deep, though shallower units exist. The finished height is the cabinet plus the top; with a 1½ in top:
| Vanity cabinet | + top | Finished height | Metric |
|---|---|---|---|
| 31⅛ in | 1½ in | 32⅝ in | 829 mm |
| 34½ in | 1½ in | 36 in | 914 mm |
A 2 cm or 3 cm stone top (about ¾ or 1¼ in) lands a little lower. There is no code height for a bathroom sink. The NKBA notes that sinks were traditionally 30–32 in high and puts a work surface about 3 in below the user's elbow: 36 in is the top of the 32–36 in range it gives for women; for men it gives 37–43 in, for children 26–32 in. A vessel sink sits on top of the counter and raises the rim, so it pairs with the lower cabinet.
What you'll need to check a rough-in
| Item | What it's for |
|---|---|
| Tape measure, 25 ft Amazon | The rough-in from the finished wall, the 15 in side clearance and the valve height |
| Toilet closet flange, 3 × 4 in Amazon | The fitting the toilet bolts to, set at the rough-in |
| Offset toilet flange Amazon | Shifts the toilet when the drain is off the rough-in you want |
| Wax ring with flange bolts Amazon | Seals the toilet to the flange each time it is set |
| Pressure-balance shower valve Amazon | The valve body set 45–48 in up in a stall or 32 in over a tub |
As an Amazon Associate I earn from qualifying purchases.
Work out the shower tile →Figures: International Code Council, 2021 International Residential Code: Figure R307.1 Minimum Fixture Clearances (water closet 15 in from its centerline to a wall or fixture beside it and 21 in clearance in front; lavatory 21 in clearance in front; shower 30 in minimum by 30 in with 24 in clearance in front of the opening) and P2708.1 (shower compartments not less than 900 sq in of interior cross-sectional area and not less than 30 in in minimum dimension, measured from the finished interior; a 25 in minimum dimension is permitted where the compartment has not less than 1,300 sq in). NKBA bath planning recommendations as reported in Supply House Times, NKBA: Placement of bath fixtures (https://supplyht.com/articles/92491-nkba-placement-of-bath-fixtures: toilet at least 18 in on center from the nearest wall or obstacle, at least 30 in of clear space in front of the toilet; shower interior at least 36 × 36 in for one person; shower controls out of the spray and 38 to 48 in above the floor; bottom of the showerhead 72 in off the finished floor; lavatory traditionally 30 to 32 in high, work surfaces about 3 in below the user's elbow, 36 in for the average woman; recommended ranges 32 to 36 in for women, 37 to 43 in for men and 26 to 32 in for children). TOTO USA, Toilet Rough-ins (https://www.totousa.com/tips/toilet-rough-ins-and-the-cleverness-of-totos-unifit-rough-in: rough-in measured from the finished wall to the center of the drain or flange, 10, 12 and 14 in rough-ins, 12 in the most common). Moen, One-Handle Tub/Shower Valve installation guide INS10177A (https://assets.moen.com/shared/docs/instruction-sheets/ins10177a.pdf: tub/shower valve body 32 in above the floor of the tub basin, tub spout 6 to 11 in below the valve, shower arm 78 in above the tub or shower floor; shower-only valve center 45 to 48 in above the shower floor). Lyons, Elite Shower Base sheet (https://mobilehomeoutfitters.com/content/Lyons/Technical%20Sheets/Lyons_Elite_Shower_Bases.pdf: 60 × 34, 60 × 32, 60 × 30, 48 × 34, 36 × 36 and 32 × 32 in bases; inside pan dimensions from the page 2 drawings 57-1/4 × 29-1/2, 57-1/4 × 27-1/2, 55-7/8 × 24-1/2, 45-1/4 × 29-1/2, 31-1/2 × 33-1/4 and 27-1/2 × 29-1/4 in). Shenandoah Cabinetry, Vanity Cabinets (https://shenandoahcabinetry.com/content/dam/sites/shenandoah-site/documents/catalogs-guides-and-planning-documents/Vanity_Cabinets.pdf.coredownload.inline.pdf: vanity bases 31-1/8 in and 34-1/2 in high). Kitchen Cabinet Distributors, Product Specification Guide (https://res.cloudinary.com/hdi/image/upload/v1723484864/Suppliers/Kitchen_Cabinet_Distributors/Documents/KCD_Product_Specification_Guide.pdf: vanity cabinets 34.5 in high, standard vanity cabinets 21 in deep). MSI Surfaces, The Best Heights for Granite Countertops (https://msisurfaces.com/blogs/post/2019/12/20/the-best-heights-for-granite-countertops.aspx: countertops typically 1-1/2 in thick).
Good to know
Questions, answered
12 in (305 mm) from the finished wall to the centre of the drain. 10 in and 14 in rough-ins are also made.
Measure from the finished wall behind the toilet — not the baseboard — to the centre of the drain, or to the centre of one of the floor bolts if the toilet is still in place.
By code, 15 in from the centre of the toilet to a wall or fixture on each side (30 in wide in all) and 21 in clear in front. The NKBA recommends 18 in to each side and 30 in clear in front.
45–48 in above the floor in a shower-only stall, and 32 in above the floor of the tub in a tub and shower. The shower arm goes 78 in up.
900 sq in inside the finished walls and at least 30 in across in every direction under the IRC, so 30 × 30 in. The NKBA recommends 36 × 36 in.
With a 1½ in top, a 34½ in cabinet finishes at 36 in and a lower one at about 32⅝ in. The NKBA gives 32–36 in for women, 37–43 in for men and 26–32 in for children.
Tools for the job
What makes this job easier
Tools and materials that suit this kind of job. These are affiliate links: if you buy through one, Renovimo may earn a commission at no extra cost to you. It never changes the figures on this page.
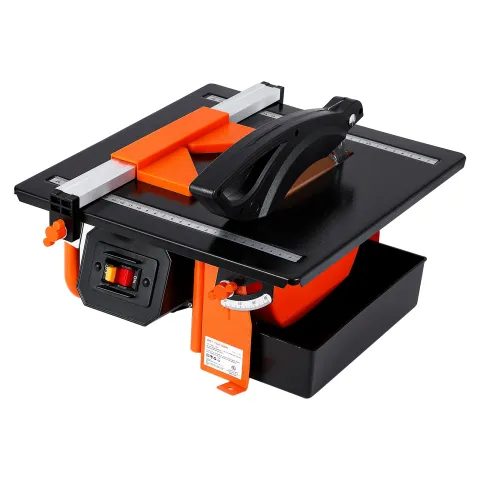 Garvee
7 in wet tile saw
Cuts porcelain and ceramic cleanly for the niche edges, around the valve and for the last tile in each course.
Check price
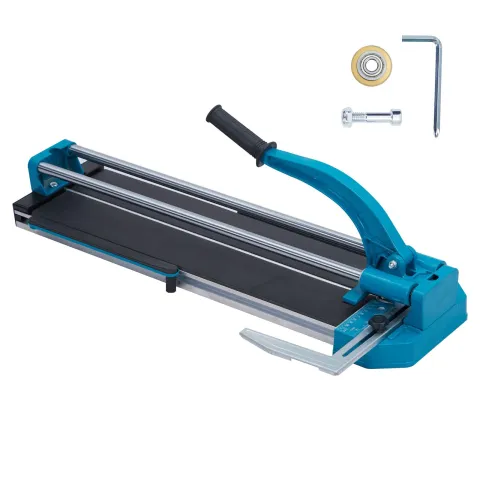 Garvee
Manual tile cutter, 48 in
Scores and snaps the long straight cuts on subway and 12 × 24 tile without water or dust in the bathroom.
Check price
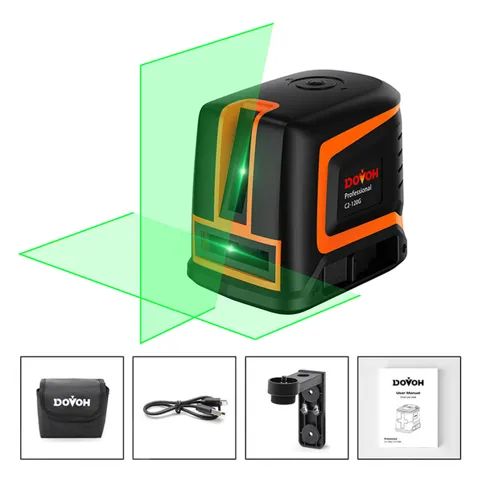 Dovoh
Cross-line laser level, green
Projects a level and a plumb line at once, so the first course and the vertical layout line stay true up the wall.
Check price
 Tile Club
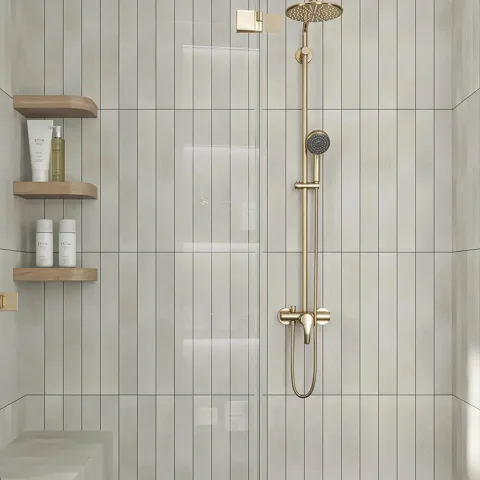
Marmatto White porcelain subway tile, 3 × 24 in
Porcelain absorbs almost no water, so it suits a shower wall; the 3 × 24 in format means fewer grout lines to keep clean.
Check price
 GRABO
GRABO tile vibration add-on
Clips on to the GRABO lifter and settles each large wall tile into the thinset, so no hollow spots are left behind the shower wall.
Check price
 GRABO
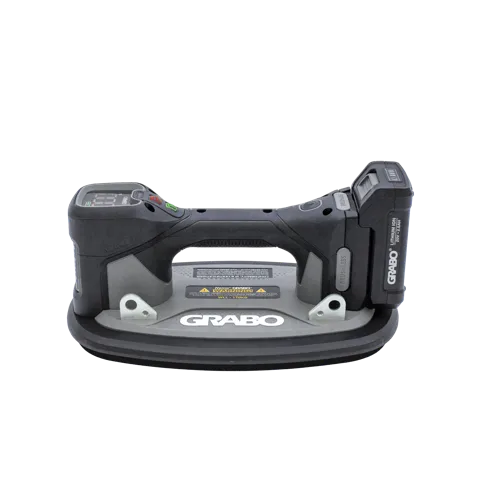
GRABO Pro vacuum lifter
Holds a 24 × 48 in wall tile by suction while you press it on — one person can set large-format tile up a shower wall.
Check price
Not the tool you were after? Browse the whole range at Garvee, Dovoh, Tile Club or GRABO — the stores these picks come from.