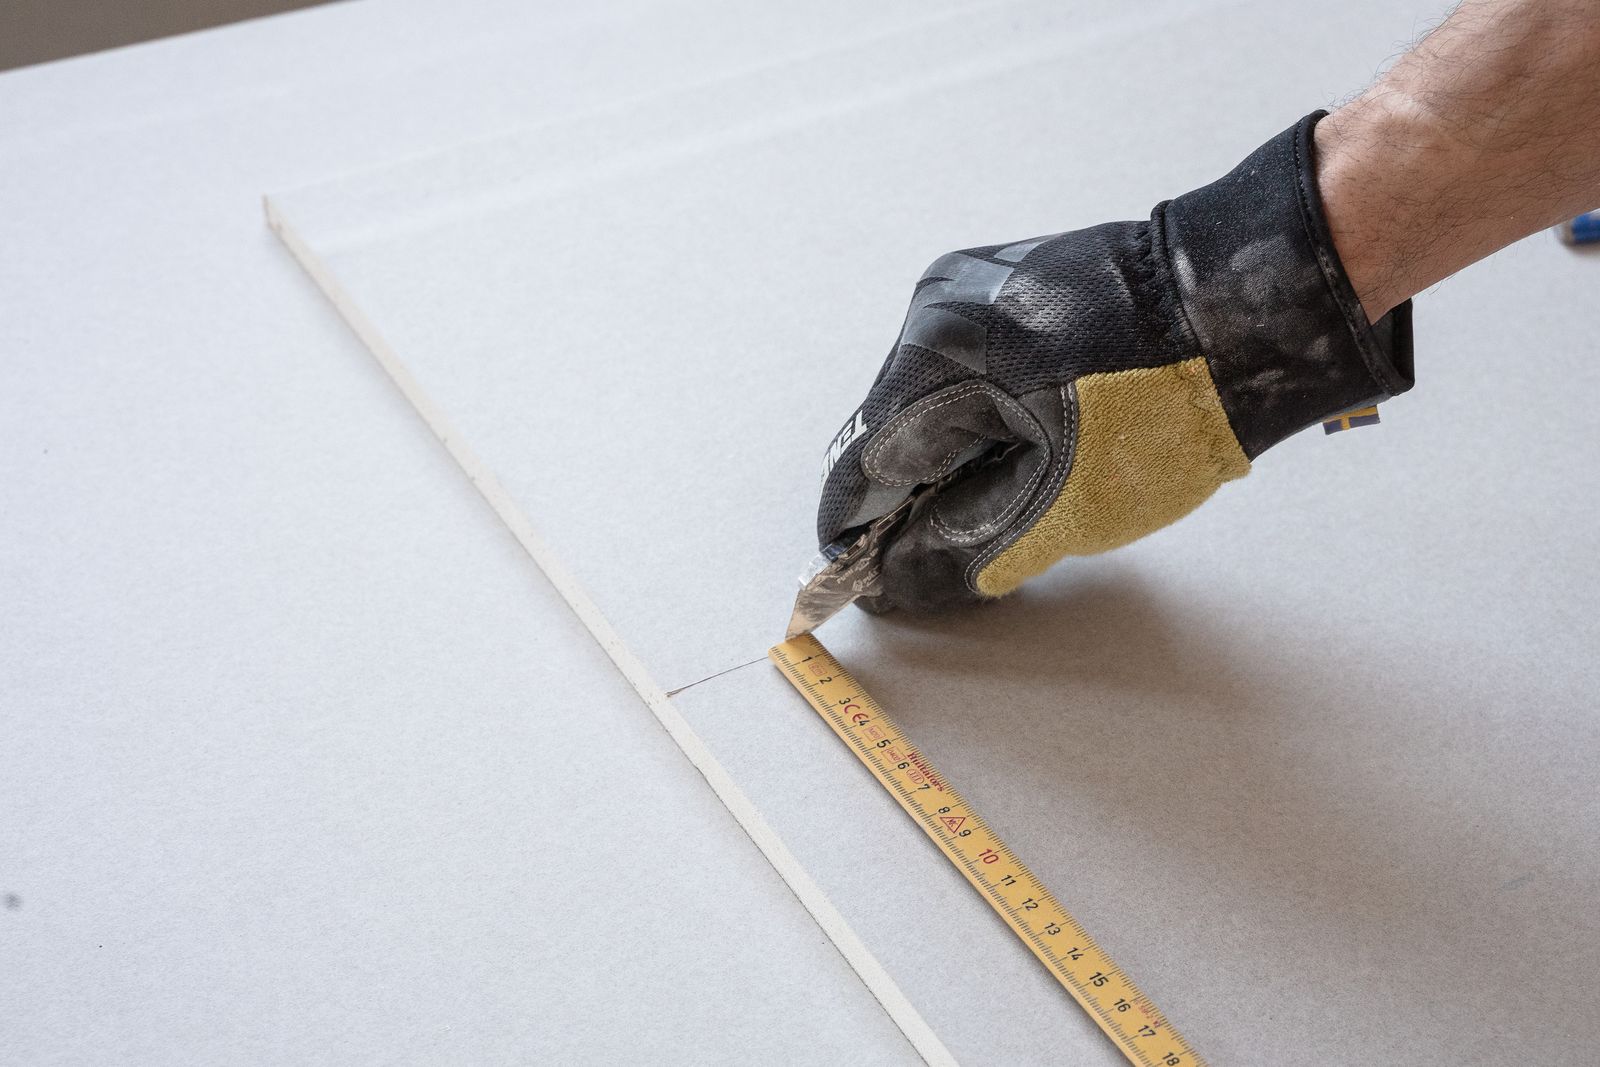
Drywall walls calculator
Drywall wall
calculator
Estimate drywall or plasterboard sheets for one to four walls, plus guide and upright profiles, screws, joint tape and compound. Doors and windows are deducted and waste is included.
Enter measurements ↓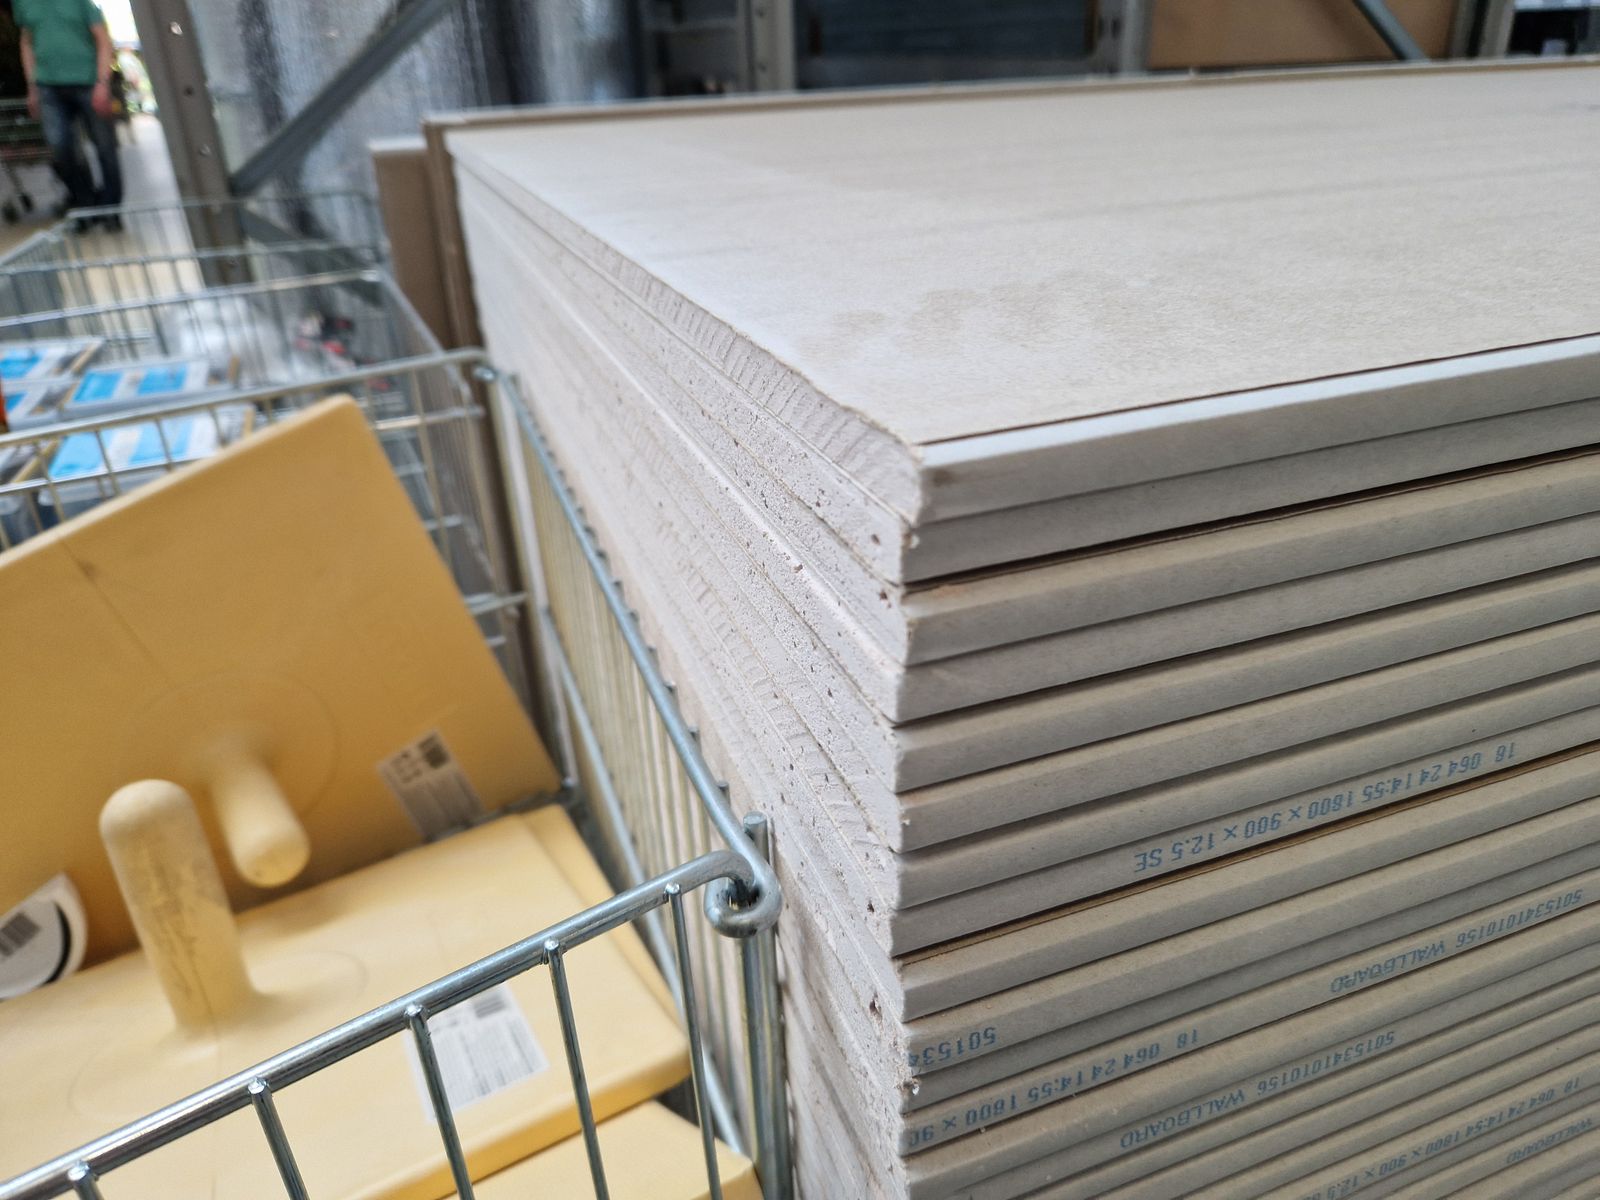
Based on your result
What you'll need
Quantities update after every calculation. Brands and prices can be chosen at your preferred store.
- Drywall sheets
- Wall boards plus 10% waste
- Calculate above
- Metal profiles
- UD tracks and CD studs
- —
- Screws
- Fix sheets to the framing
- —
- Joint tape
- Reinforces the seams
- —
- Joint compound
- Fills and smooths the joints
- —
The maths
How we work out your drywall
Each wall is measured on its own, its doors and windows are removed, and the result is multiplied by the number of board layers. We pad that by 10% for offcuts and divide by the sheet size. The metal frame — UD floor and ceiling tracks plus CD uprights — is sized from the wall run, height and stud spacing.
sheets = ⌈ board area × 1.10 ÷ sheet size ⌉
CD uprights = ⌈ run ÷ spacing ⌉ + 1
UD track = wall run × 2
- +10%
- offcuts & waste
- 21 ft²
- removed per door
- 15 ft²
- removed per window
- 16 / 24 in
- stud spacing
- 32–48 ft²
- per sheet
- ft ↔ m
- converted automatically
-
01
Measure each wall
Every wall is entered separately, so a long run and a short return are counted on their own terms.
-
02
Remove the openings
Doors take off about 21 ft² and windows about 15 ft², deducted before anything is bought.
-
03
Add layers and waste
The area is multiplied by the number of board layers, then padded 10% for cuts and breakage.
-
04
Size the metal frame
CD uprights are spaced at 16 or 24 inches with UD tracks along the floor and ceiling.
-
05
Finish the joints
Screws, joint tape and compound all scale with the final sheet count.
Good to know
Drywall questions, answered
One layer is standard for most rooms. A second layer is worth it where you want better sound insulation or a higher fire rating — it roughly doubles the board, screws, tape and compound, which the layer setting handles for you.
Uprights at 16 inches (400 mm) on centre give a stiffer, flatter wall and are the safe default. 24 inches (600 mm) uses less framing and suits single-layer, lightly-loaded walls. Closer spacing means more CD profile.
The UD track runs along the floor and the ceiling — so twice the wall length — while CD uprights are spaced across the run and cut to the wall height. Both include about 5% for cutting.
You don’t board over an opening, so leaving them in would overstate the order. Each door removes roughly 21 ft² and each window about 15 ft² from the wall it sits on.
Tape follows the total length of seams, and compound covers taping plus two thin coats over the joints and screw heads. Both are rounded up to whole rolls and buckets so you are never caught short mid-coat.
Yes — switch the toggle to metres and every input, sheet size and profile length is converted automatically. Results are shown in square metres and linear metres.
This calculator sizes a metal UD/CD frame, which is straight, non-combustible and quick to build. Timber studs cover a similar area of board but are counted differently, so use metal figures as your board-and-fixings guide.