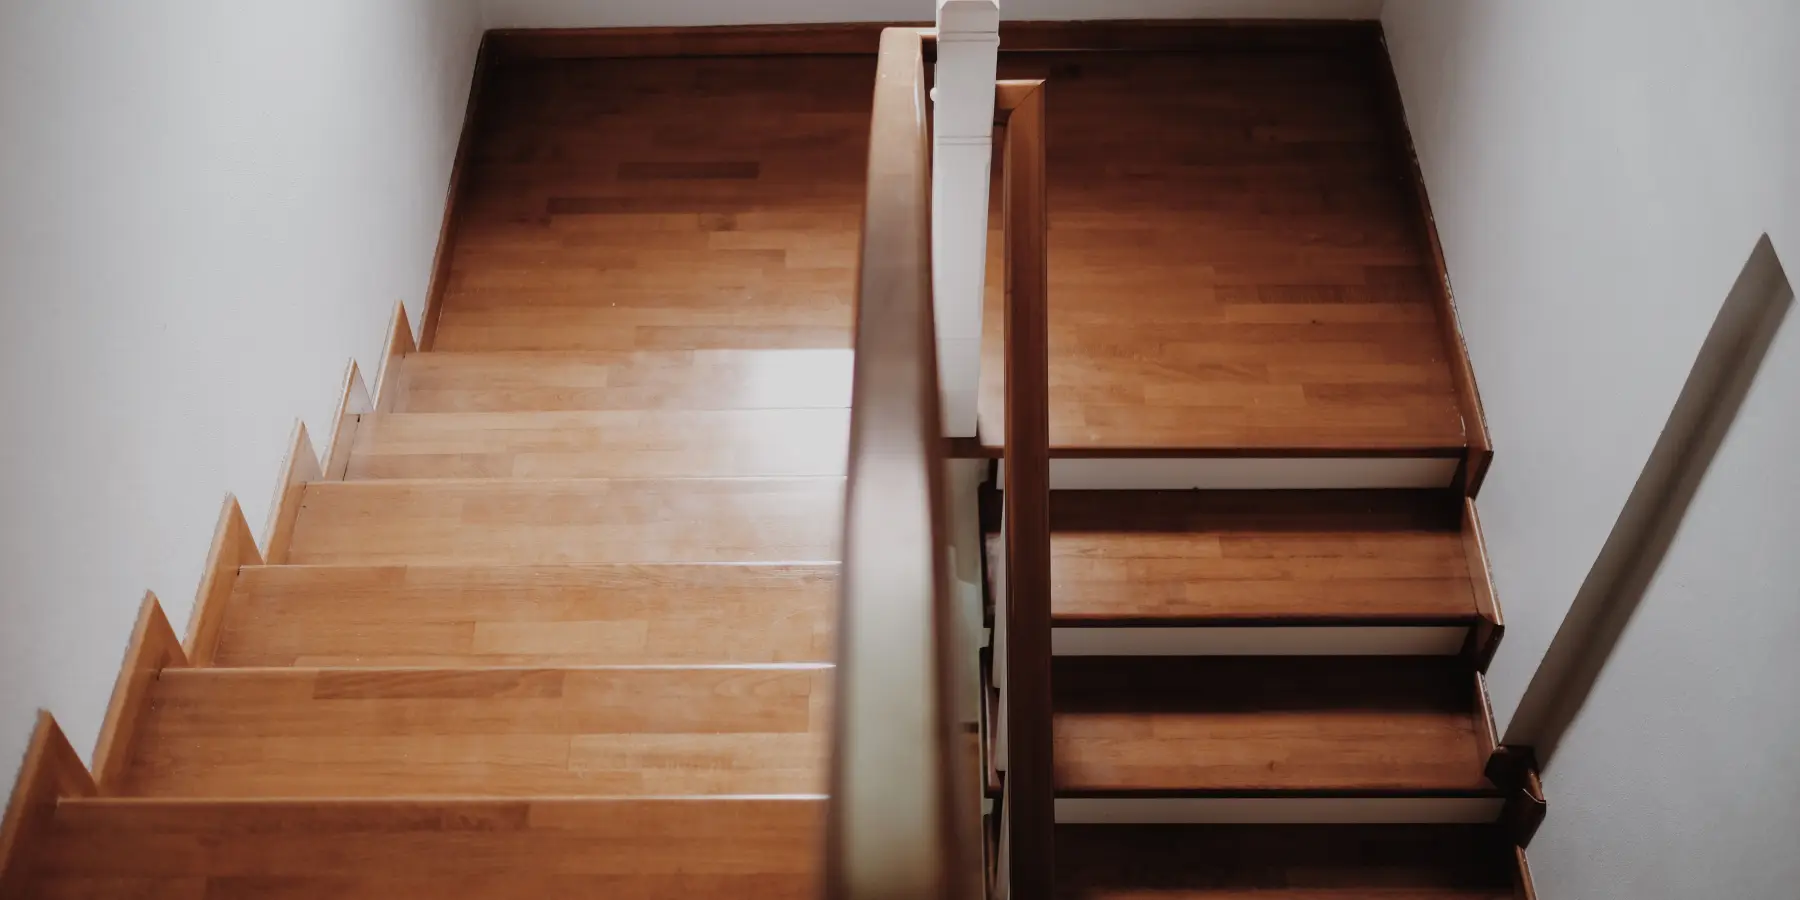
Engineering calculator
U-shaped stair calculator
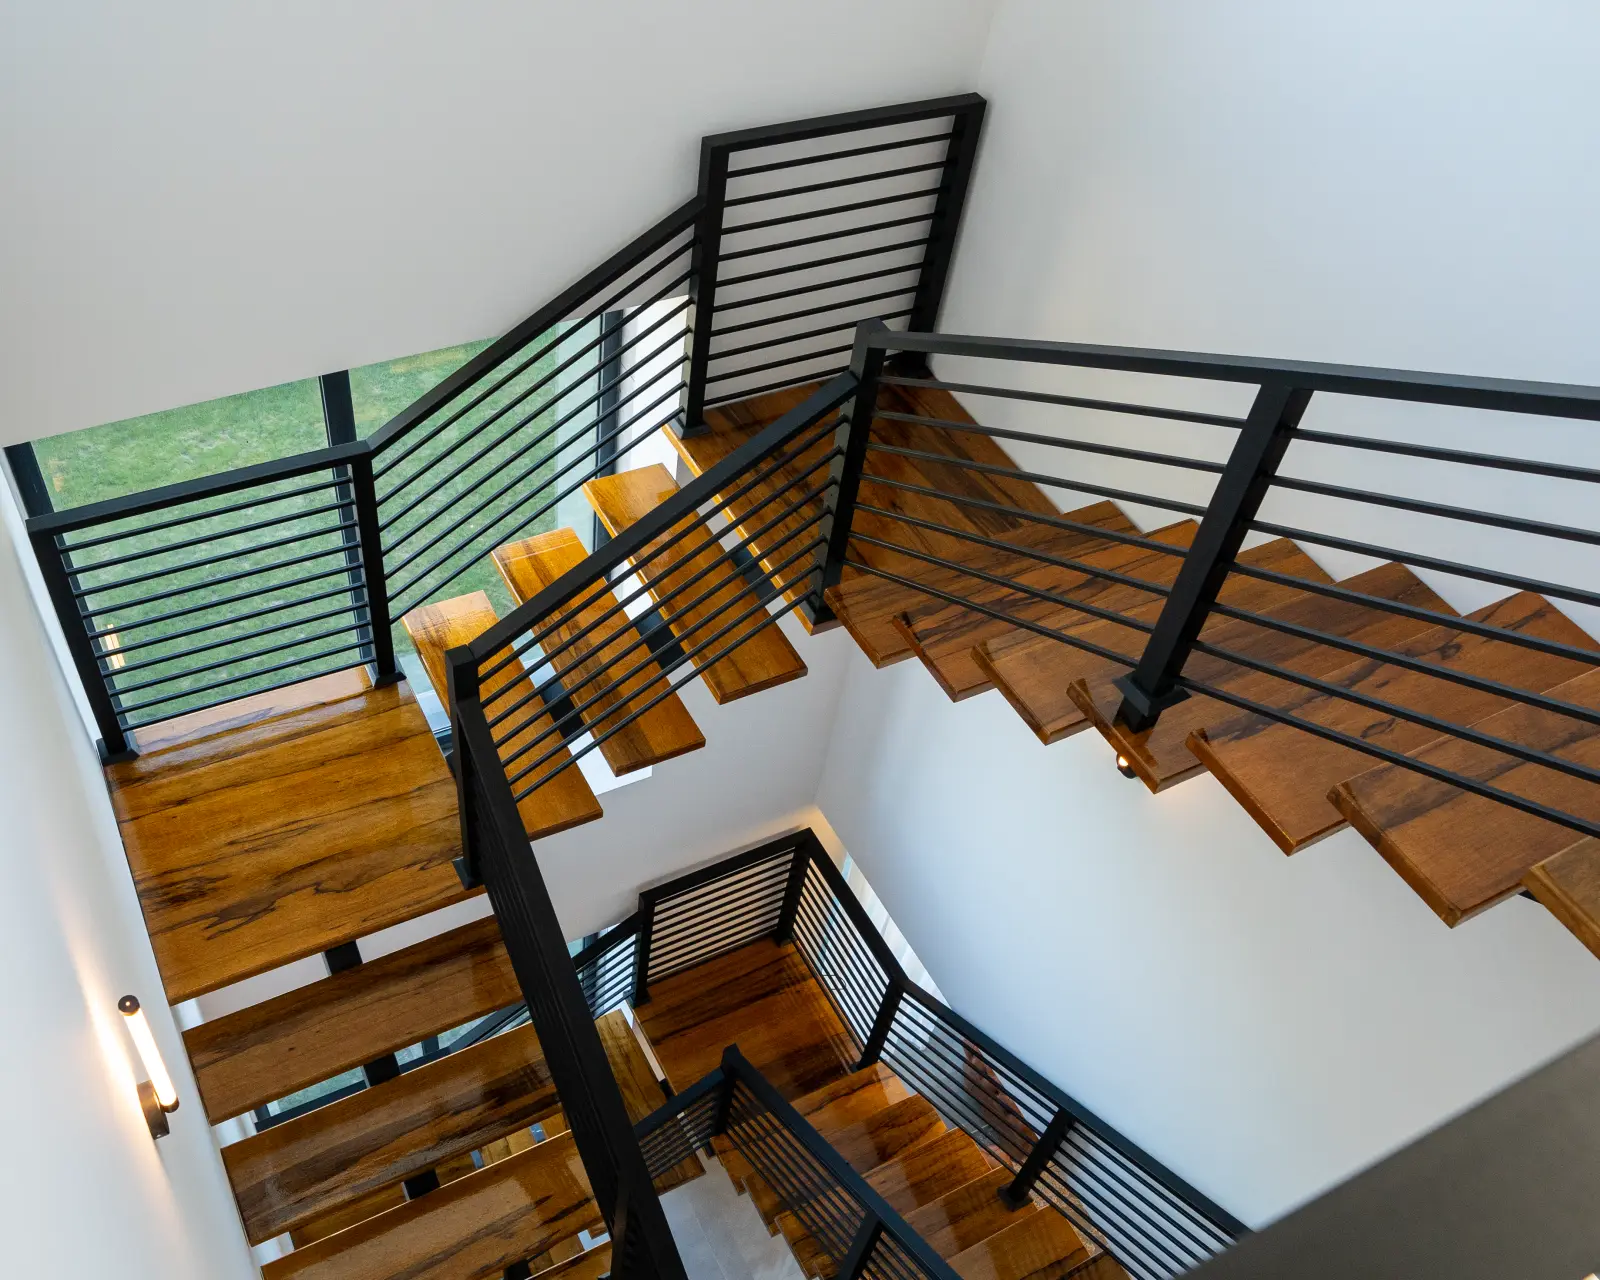
A U-shaped stair — also called a switchback or 180-degree stair — climbs one flight, turns back on itself at a half-turn landing and climbs a second flight alongside the first. A 9 ft rise takes 15 risers of about 7 3/16 in — 7 to a landing 4 ft 2 3/8 in high, 8 back up — and fits in 8 ft 10 in by 6 ft with two 36 in flights side by side, where a straight stair needs 11 ft 8 in. Enter yours for both flights, the landing and the plan, drawn to scale and in 3D.
Enter your riseMore in this series
Other stair layouts
A straight flight is the simplest stair to lay out and the base the turning layouts build on.
Tools for the job
What makes this job easier
Tools and materials that suit this kind of job. These are affiliate links: if you buy through one, Renovimo may earn a commission at no extra cost to you. It never changes the figures on this page.
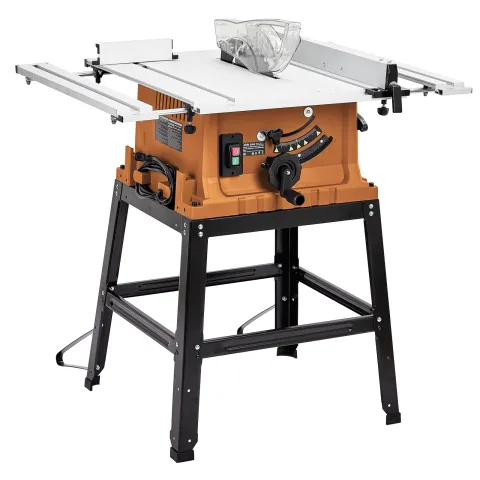 Garvee
10 in table saw
Rips boards, treads and flooring to width.
Check price
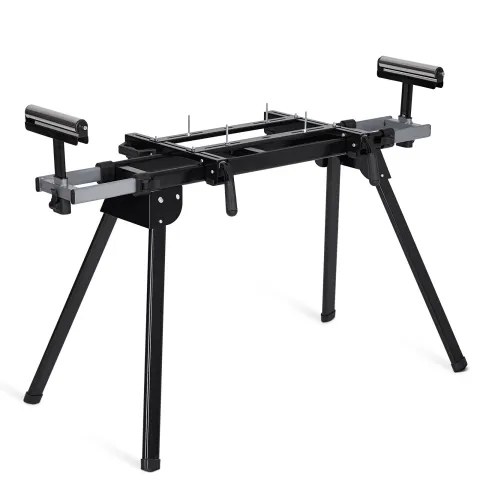 Garvee
Miter saw stand
Supports long trim, planks and boards at cutting height.
Check price
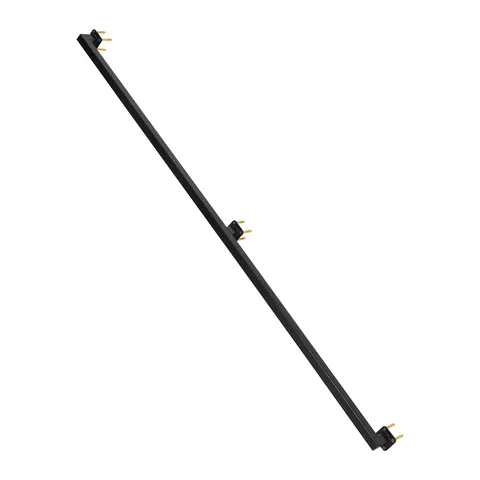 Garvee
Stair handrail, 6 ft
A graspable rail for deck and porch steps — code asks for one at four risers.
Check price
 Dovoh
Cross-line laser level, green
Throws a true plumb line for the first strip and a level line for a border or a tile row.
Check price
 Garvee
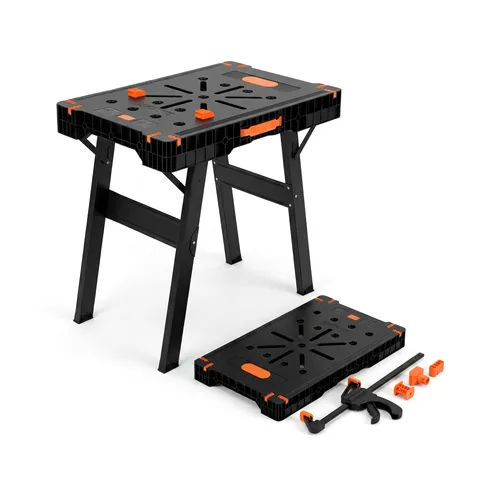
Folding work table and sawhorse
Holds boards, trim and sheets at cutting height; folds flat after.
Check price
 Garvee
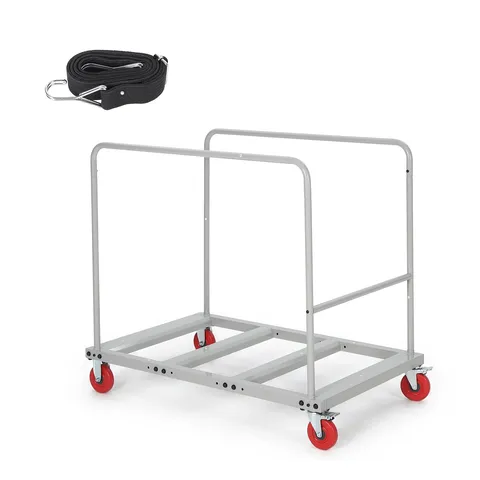
Collapsible material cart, 1800 lb
Carries a lift of lumber or a stack of sheets from the truck to the job.
Check price
Not the tool you were after? Browse the whole range at Garvee or Dovoh — the stores these picks come from.
Based on your result
What you'll need
Build and level the landing first: both flights take their height from it. Then cut one stringer for each flight and use it as the pattern for the rest.
- 2 × 12 stringers
- One set for each flight
- Calculate above
- Treads Amazon
- Oak stair treads or 2 × 12 lumber, cut to the stair width
- Calculate above
- Riser boards
- Primed 1 × 8, ripped to the riser height
- Calculate above
- Landing joist hangers Amazon
- Both ends of every inside landing joist
- Calculate above
- Stringer connectors Amazon
- One per stringer where it meets the landing or the header
- Calculate above
- Tread screws, 2½ in Amazon
- Two into every stringer under each tread
- Calculate above
- Construction adhesive Amazon
- A bead on every stringer cut before the tread goes down
- Calculate above
- Stair gauges Amazon
- Clamped on the framing square at the riser and the run
- Calculate above
As an Amazon Associate I earn from qualifying purchases.
The maths
How this U-shaped stair calculator works
A half-turn landing does not change the risers: every one is the same height, above and below it. It folds the plan in two — the second flight comes back alongside the first — so the stair needs about half the length of a straight one and a little more than twice its width.
below = your number, or half the risers
landing height = below × riser
treads = (below − 1) + (above − 1)
footprint = (longer run + landing) × (2 × width + well)
stringer = the cut outline of each flight, tip to tip along the board (on the layout drawings)
- 01
Divide the rise
Exactly as for a straight stair: the total rise over the riser you would like, rounded to whole steps, with one more step if a riser comes out over 7¾ in.
- 02
Split at the landing
Half the risers below the landing unless you choose otherwise. Each flight may rise no more than 151 in, which is why a tall stair needs a landing at all.
- 03
Size the landing
The landing runs across both flights and the well between them, and is at least as deep as each flight is wide: 72 × 36 in for two 36 in flights with no well.
- 04
Frame it first
The landing is a small floor: a 2 × 6 rim and joists on posts, lagged to the studs where it meets a wall, with plywood on top, built level at the landing height. If it gets a finished floor, drop the frame by that thickness so every riser stays equal. Both flights hang from it.
- 05
Cut a stringer for each flight
Split evenly, the two flights differ by one riser, so their stringers differ by one notch. Lay out each one with the same riser and run on the framing square.
Good to know
U-shaped stair calculator questions: landing, well and space
It spans both flights and the well between them, and is at least as deep as each flight is wide (R311.7.6): 72 × 36 in for two 36 in flights side by side with no well.
For a 9 ft rise with 10 in treads and two 36 in flights split evenly: 8 ft 10 in long by 6 ft wide. A straight stair with the same risers is 11 ft 8 in long and 3 ft wide.
The gap between the two flights. It can be zero, with a wall between the flights; a wider well leaves room for the handrails on the inside and lets light down the stairwell, but adds to the width.
Any number, as long as neither flight rises more than 151 in. Half below and half above keeps the two flights almost the same length; the calculator lets you choose.
Yes, any flight with four or more risers needs a handrail on at least one side, 34 to 38 in above the nosings, and the open side of the landing needs a guard once it is more than 30 in above the floor.
Headroom is 6 ft 8 in above the nosings and the landing floor. When the landing is less than 6 ft 8 in below the underside of the upper floor, the opening takes the upper flight, the whole landing and part of the lower flight; the calculator gives each length and draws it on the plan.
As a rectangle, usually the U: the 9 ft example needs 8 ft 10 in by 6 ft as a U and 8 ft by 8 ft 10 in as an L. The L covers less actual floor, though, because the corner beside its upper flight stays free.
For a 9 ft floor-to-floor rise in a house: 15 risers of about 7 3/16 in, 10 in treads, two 36 in flights and a 72 × 36 in landing about 4 ft 2 in up — 8 ft 10 in long by 6 ft wide overall, plus any well between the flights.