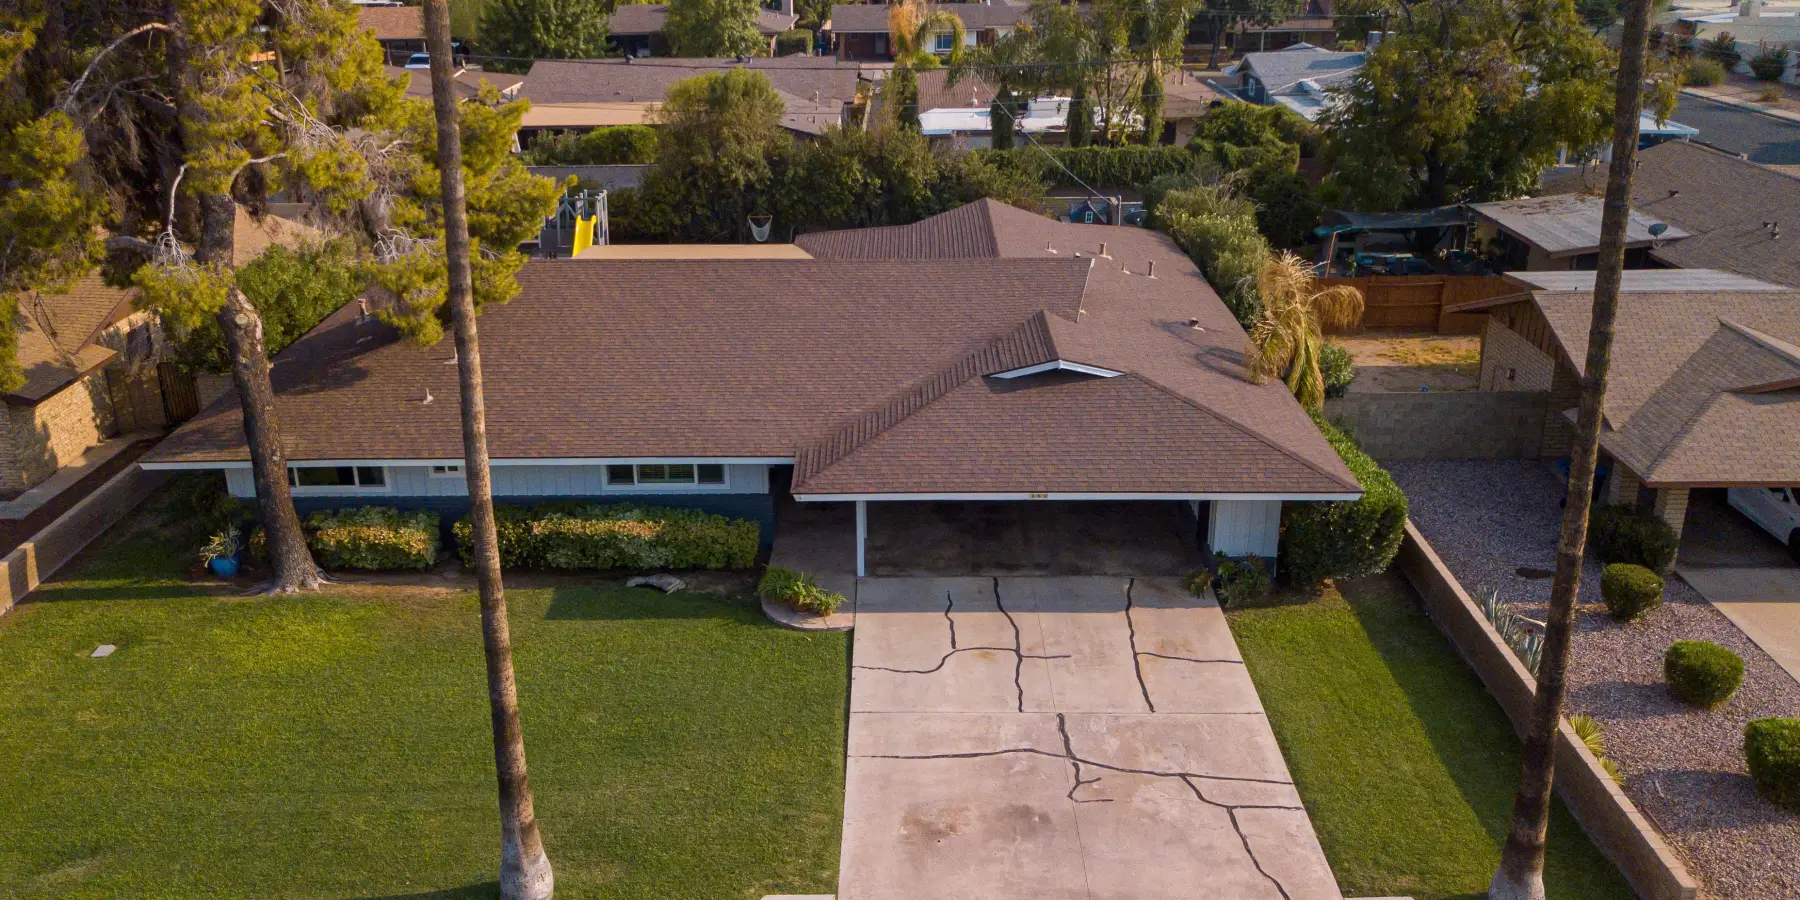
Engineering calculator
Hip roof calculator
A hip runs 1.414 times as far as the common rafters: on a 40 × 24 ft house at 6 / 12 the commons run 12 ft, so each hip runs 16 ft 11⅝ in and is 18 ft 0 in long to the ridge, cut from a 20 ft 2 × 10. The ridge is 16 ft, 64 jacks step down 17⅞ in at 16 in on center, and with 12 in eaves the roof is 1,221 sq ft, 12.21 squares. Enter your roof for every cut, count and check, drawn and framed in 3D.
Enter your roofMore in this series
Other roof calculators
The pitch sets every other number on a roof. Start there if you have not measured it yet.
- Roof Pitch Calculator Pitch in inches per foot, angle, slope, rafter length and roof area, with a gable drawing and a 3D house
- Gable Roof and Rafter Calculator Common rafter length, birdsmouth and ridge cuts, rafter count, ridge board, ties and roof area for a gable roof, drawn and in 3D
- Gambrel Roof Calculator Barn roof rafters, angles and knee cuts, site-built gambrel trusses with plywood gussets, loft headroom, roof area and shingles, drawn and in 3D
- Shed Roof Calculator Single-slope and lean-to roofs: high wall or ledger height from the pitch, rafter length and both birdsmouths, ledger, roof area and roofing by minimum slope, drawn and in 3D
- Mansard Roof Calculator Break line and curb, lower and upper rafters, hips and jacks, headroom in the mansard story, roof area and coverings, drawn and in 3D
Tools for the job
What makes this job easier
Tools and materials that suit this kind of job. These are affiliate links: if you buy through one, Renovimo may earn a commission at no extra cost to you. It never changes the figures on this page.
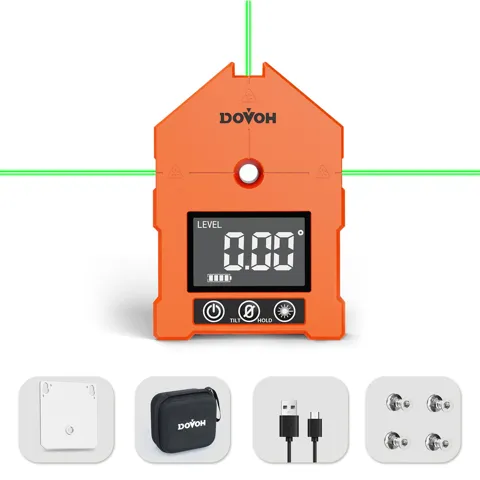 Dovoh
Digital angle finder
Checks the 45° cheek cuts and the hip's plumb cut against the angles the calculator gives before you gang-cut the jacks.
Check price
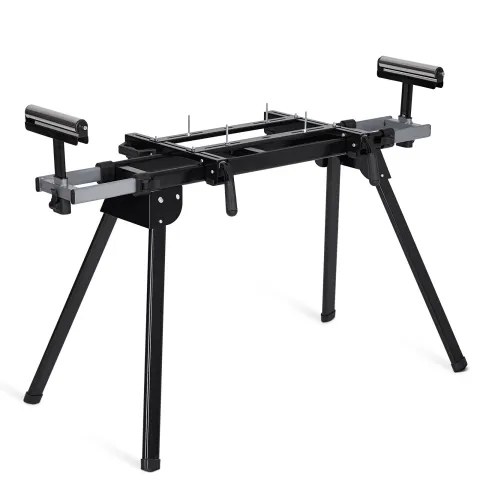 Garvee
Miter saw stand
Holds a 20 ft hip board level at the saw while you cut the double cheek at the ridge end.
Check price
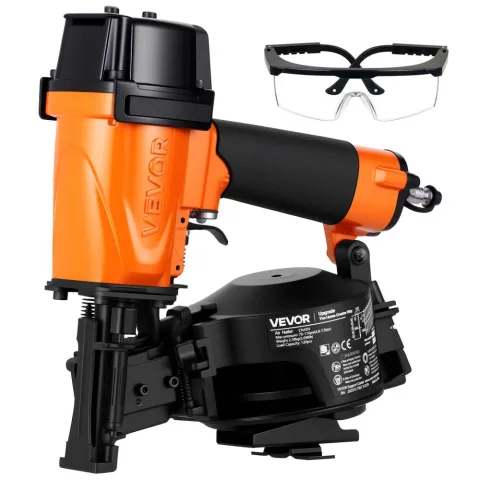 VEVOR
Coil roofing nailer
Sets the shingles on all four planes; a hip roof is a lot of cut courses at the hips.
Check price
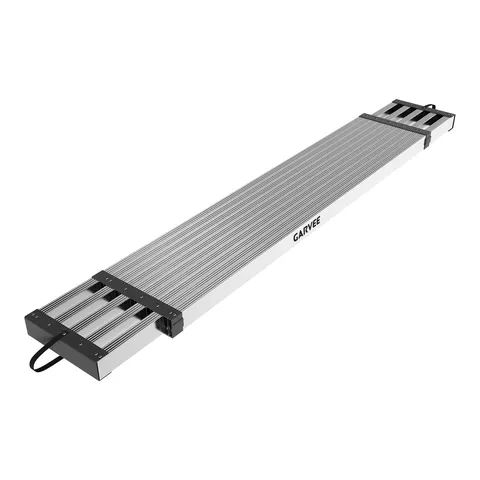 Garvee
Telescoping scaffold plank, 69–112 in
Spans ladder jacks along an eave so you can set jacks and fascia on all four sides.
Check price
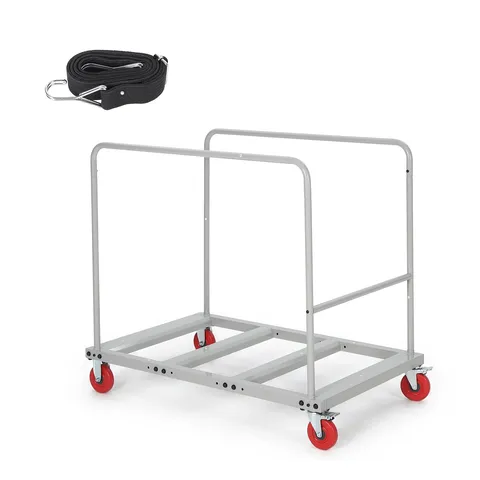 Garvee
Collapsible material cart, 1800 lb
Moves the stack of jack rafters, sorted by length, from the cutting station to each corner.
Check price
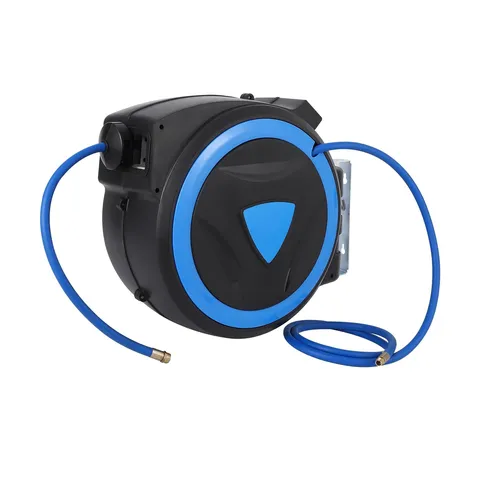 Garvee
Retractable air hose reel, 65 ft
Keeps the nailer line tidy as you work round all four sides of the roof.
Check price
Not the tool you were after? Browse the whole range at Dovoh, Garvee or VEVOR — the stores these picks come from.
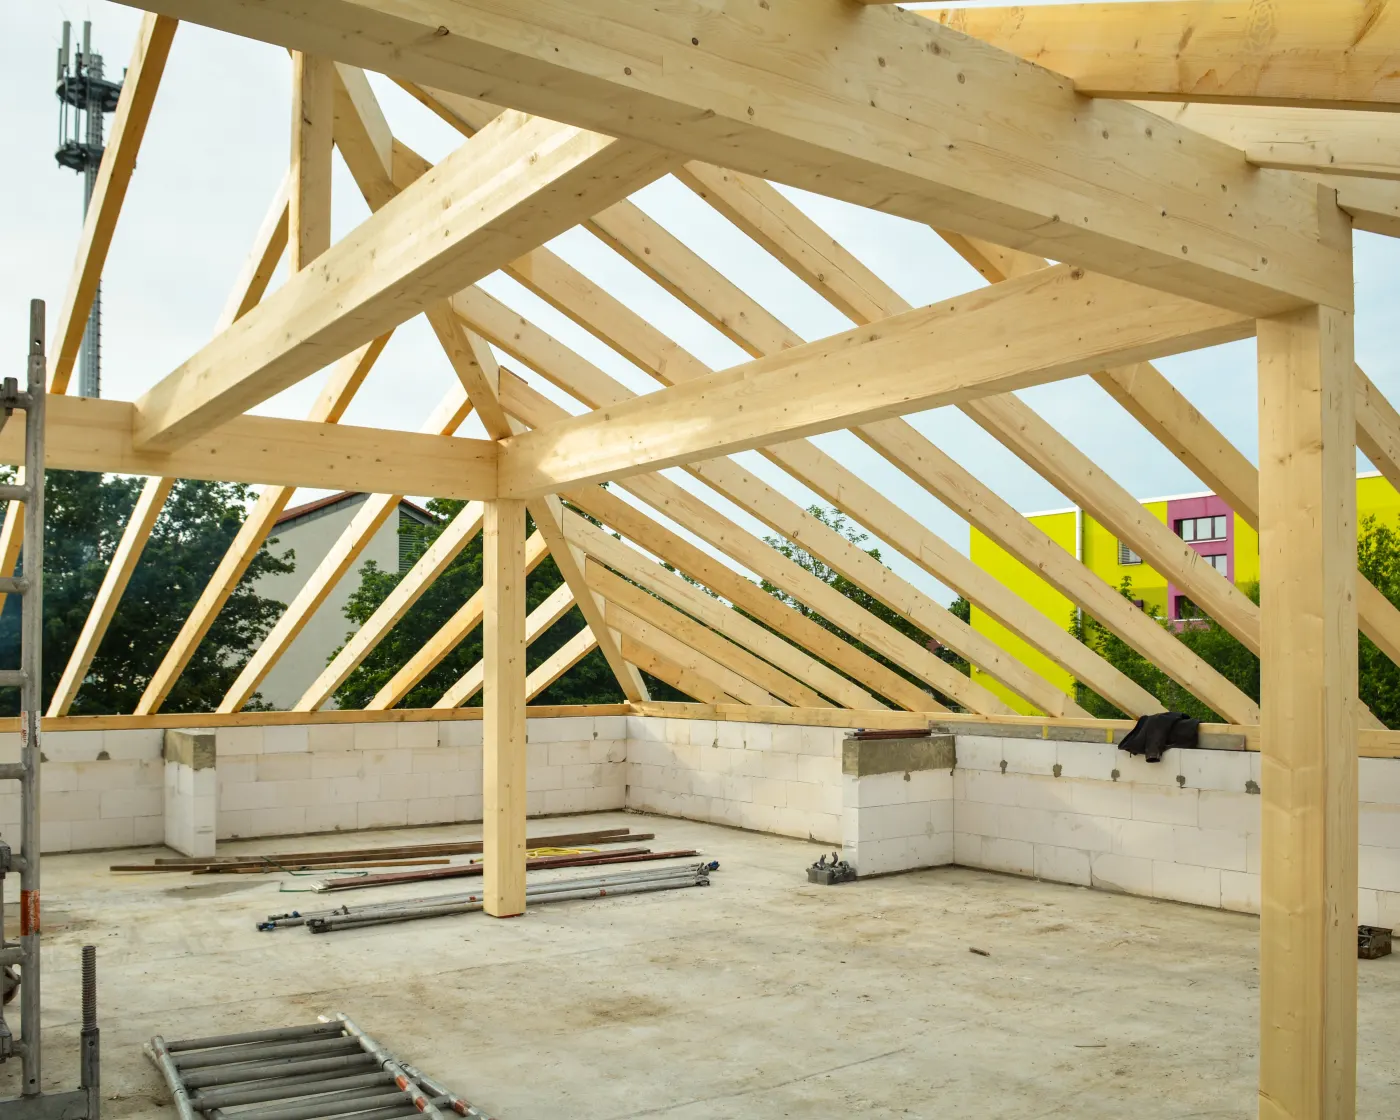
Based on your result
What you'll need
Set the ridge and the king commons first, then the four hips, then the jacks in pairs from the longest down, so the hips stay straight.
- Common and jack rafters
- Commons along the ridge, the end kings and every jack
- Calculate above
- Hip rafters
- Four, no shallower than the commons' plumb cut (R802.4.3)
- —
- Ridge board
- At least as deep as the commons' plumb cut (R802.3)
- —
- Ceiling joists
- Across the width, in the bottom third of the rafter height
- —
- Hurricane ties Amazon
- If required by R802.11: one per rafter end on the walls
- —
- Brace at the ridge
- Each hip held at the ridge by a brace down to a bearing wall, unless it is designed to carry that load (R802.4.3)
- Per hip
- Roof sheathing, 4 × 8
- Roof area plus 15 % for the diagonal cuts at the hips
- —
- Shingles
- Three bundles a square, plus 15 % for the hip cuts
- —
- Hip and ridge cap Amazon
- About 33 lin ft a bundle (Owens Corning ProEdge); check yours
- —
- Rafter square Amazon
- Its rafter table gives the hip and jack figures used here
- 1
- Framing nails Amazon
- Per the fastening schedule, IRC Table R602.3(1)
- As needed
As an Amazon Associate I earn from qualifying purchases.
The maths
How this hip roof calculator works
On a regular hip roof all four planes have one pitch and the hips sit at 45° in plan. So every rafter is a common rafter in disguise: the hip covers √2 times the run, and each jack is a common cut short.
ridge = length − width
hip run = run × 1.414 (16.97 per 12)
hip = hip run × √(1 + (pitch ÷ 16.97)²)
jack step = spacing × k
drop = ½ hip thickness × pitch ÷ 16.97
area = (L + 2E) × (W + 2E) × k
volume = W × rise × (3L − W) ÷ 6
- 01
Commons and the ridge
Half the width is the run of every common: 12 ft on a 24 ft wide house, 13 ft 5 in along the rafter at 6 / 12. The ridge stops one run short of each end wall, so it is the length less the width: 40 − 24 = 16 ft.
- 02
Hip length
In plan the hip is the diagonal of a square one run on a side, 1.414 times as long: 16 ft 11⅝ in for a 12 ft run. It rises the same 6 ft, so it falls 6 in in every 16.97 in of run and is 18 ft 0 in long to the ridge center line. Take 1 1/16 in off level at the ridge end, half the 45° thickness of a 1½ in king common, and cut a double cheek, the saw at 45°.
- 03
Hip drop and seat
The hip's top edge is square, but the roof planes slope away on each side, so its corners would stand proud. Drop it — cut the seat deeper — by half its thickness × pitch ÷ 16.97: about ¼ in for a 1½ in hip at 6 / 12. Or bevel the top 18.43° each side instead.
- 04
Jacks
Each jack stands one spacing further from the king common, so it is one spacing × the common's multiplier shorter than the one before: 16 × 1.118 = 17⅞ in. They run from the wall to the hip face, 1 1/16 in short of the hip center line, with a 45° cheek at the top; four of every length are cut left-hand and four right-hand.
- 05
Area, shingles and volume
All four planes share one pitch, so the roof is the plan inside the eaves times the multiplier: 42 × 26 ft × 1.118 = 1,221 sq ft, 12.21 squares, 43 bundles with 15 % waste. The attic over a 40 × 24 ft plate line, 6 ft high, holds 24 × 6 × (120 − 24) ÷ 6 = 2,304 cu ft.
Hip rafter calculator
Hip rafter calculator: what each number means
- King commons
- The commons that land on the ridge end: one each side at the end of the ridge, and one in the middle of each end wall running into the end of the ridge. The hips fit into the corners between them.
- Hip line length
- From the outside corner of the walls to the theoretical end of the ridge, along the hip's top edge — before the 1 1/16 in comes off and before the tail.
- Hip drop
- How much deeper the hip's seat is cut than its plain geometry gives, so the corners of its top edge sit in the roof planes and the sheathing lies flat.
- Jack common difference
- How much shorter each jack is than its neighbor. It is the same down every hip at a given spacing and pitch.
- Side (cheek) cut
- The bevel where a hip or jack meets another member at 45° in plan. The framing-square figures — 11 5/16 on 12 for the hip, 10 ¾ on 12 for the jacks at 6 / 12 — come from the same table on the square.
Good to know
Hip roof calculator questions
Multiply the common run by 1.414 for the hip run, then by the hip's length per unit of run, √(1 + (pitch ÷ 16.97)²). On a 24 ft wide house at 6 / 12 that is 12 ft × 1.414 = 16 ft 11⅝ in of run and 18 ft 0 in of hip to the ridge center line. Take 1 1/16 in off level at the ridge, add the tail (a 12 in eave becomes 18 in of hip tail), and the 2 × 10 board is 19 ft 8⅛ in, cut from a 20 ft length.
Lay the jacks out from the king commons at your spacing. Each one's run is the common run less its distance from the king; times the common multiplier it is its length, less half the 45° thickness of the hip, measured level. At 16 in on center and 6 / 12 every jack is 17⅞ in shorter than the last; a 24 ft wide roof has eight lengths, from 11 ft 9 15/16 in down to 1 ft 4 11/16 in, eight of each.
Because all four planes share one pitch, the roof area is the plan inside the eaves times the pitch multiplier: (length + 2 × overhang) × (width + 2 × overhang) × √(1 + (pitch ÷ 12)²). A 40 × 24 ft house with 12 in eaves at 6 / 12 is 42 × 26 × 1.118 = 1,221 sq ft, or 12.21 squares. The hip roof square footage does not depend on where the hips fall.
Three bundles a square for most shingles, plus more waste than a gable — every course is cut at the hips, so this page adds 15 %. 12.21 squares makes 43 bundles. Add hip and ridge cap for the four hips and the ridge (94 ft on the example roof, 3 bundles at about 33 lin ft each), starter strip along every eave, and two layers of underlayment if the pitch is under 4 / 12 (R905.2.2).
Treat the attic as a wedge: width × rise × (3 × length − width) ÷ 6. A 40 × 24 ft house with 6 ft of rise holds 24 × 6 × 96 ÷ 6 = 2,304 cu ft over the plates. When length equals width it becomes a pyramid, width² × rise ÷ 3. That is the gross volume to the top of the rafters; the space you can use is smaller.
At least 2 in nominal thick and no shallower than the cut end of the rafters (R802.4.3) — in practice one size deeper than the commons: a 2 × 8 at 6 / 12 has an 8⅛ in plumb cut, so the hip is a 2 × 10. The code also wants the hip held up at the ridge by a brace to a bearing wall, or designed to carry that load, and below 3 / 12 the hips and ridge must be designed as beams (R802.4.4).
On an L or T where both roofs have one pitch, a valley rafter has the same 16.97 run per foot and the same length per foot as a hip, so the hip line here is the valley line too. It is cut and shortened differently where it meets the ridges, its jacks run up from it to the ridge, and under 3 / 12 it must be designed as a beam (R802.4.4). This page frames a plain rectangle; it does not lay out valleys.
Enter the same length and width. The ridge disappears, the four hips meet at a peak, and four king commons run to the middle of each wall — two meeting at the peak, two butting them. The rest is the same math.