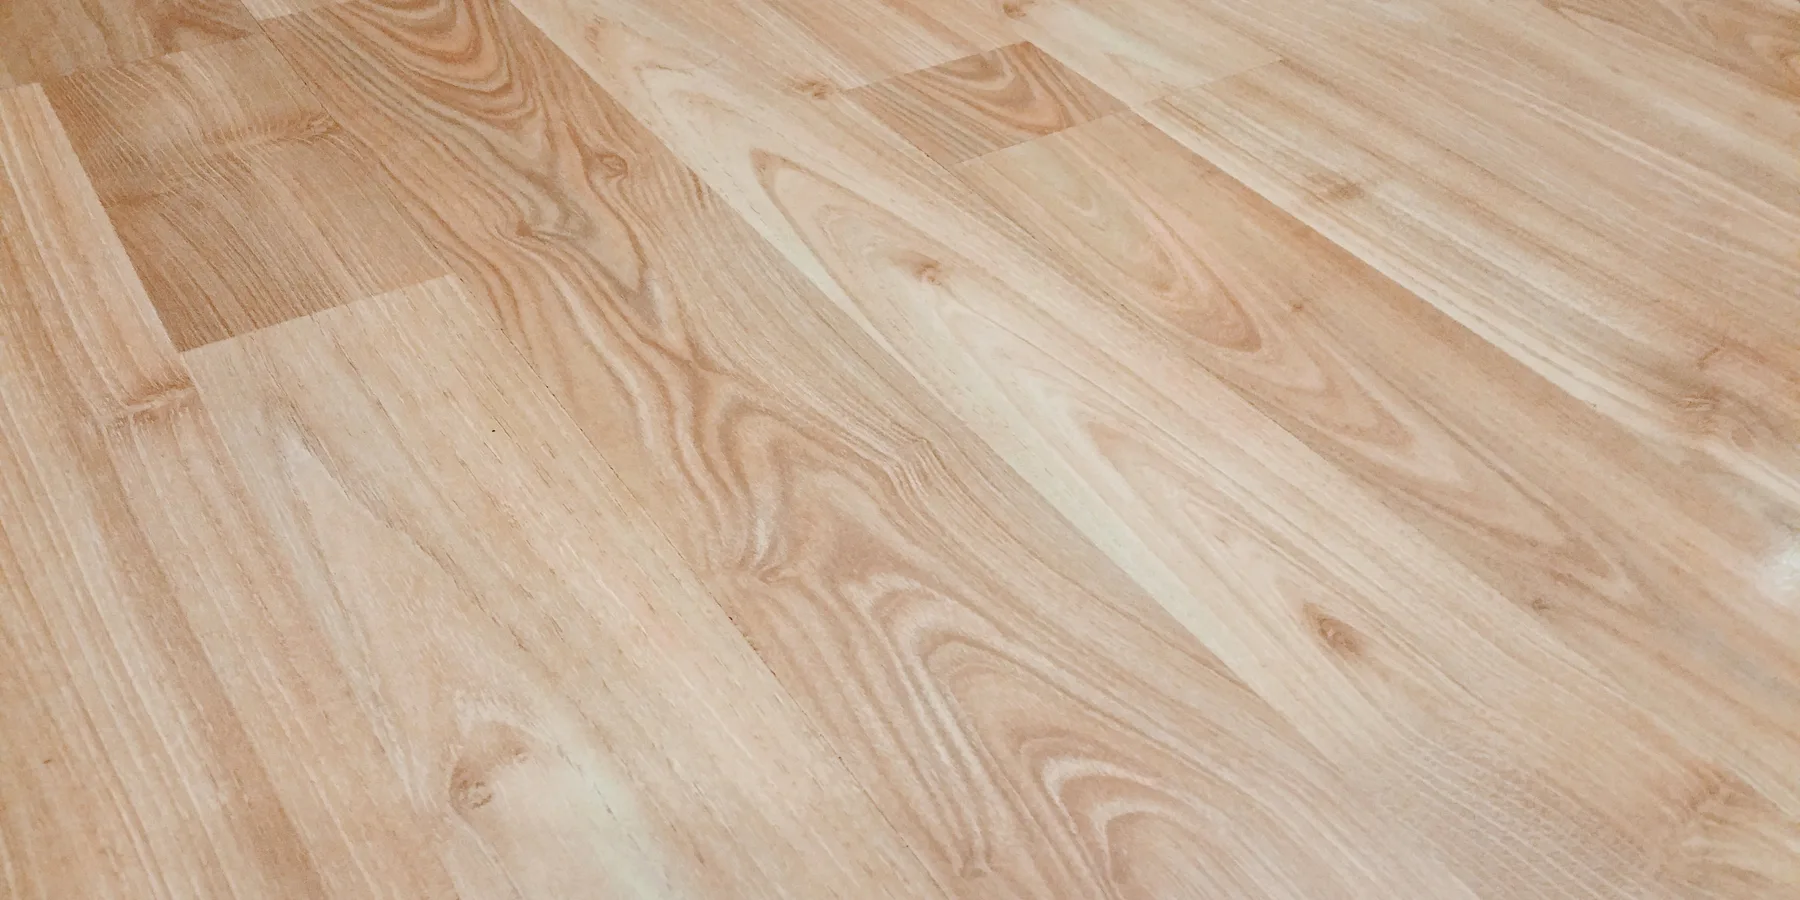
Laminate flooring calculator
Laminate flooring calculator:
planks, boxes and cost
Work out how many boxes of laminate your room takes, where the rows land across its width, and whether the last row comes out as a usable plank or a sliver. Then add underlayment, transition strips and quarter round, and price the lot.
Enter measurementsOptional
What will it cost?
Every material the calculator worked out gets its own price. Each field starts at a typical US figure so you have something to work from — change any of them to what your own supplier charges.
These prices are approximate. They are national US retail figures, and what you actually pay varies with your region, your supplier, the season and how much you buy at once. Treat them as a starting point, not a quote — always price the job from your own supplier's current figures before you order.
Your prices
More in this series
The rest of the floor
A room is rarely one material and nothing else. The measurements you have entered here carry straight across to the floor next door, and to the pad under both.
- Flooring Calculator Laminate, vinyl plank, engineered wood and parquet
- Vinyl Plank Flooring Calculator LVP planks, boxes, adhesive, underlayment and transition strips
- Hardwood Flooring Calculator Hardwood boards, cleats or staples, rosin paper and transition strips
- Carpet Calculator Broadloom carpet, pad, tack strip, seam tape and transition bars
- Underlay Calculator Flooring underlay rolls, strip layout and joint tape
- Carpet Pad Thickness and Density Thickness, density and what each one is actually for
Based on your result
What you'll need
Quantities update after every calculation. Buy the boxes in one order — dye lots drift between batches.
- Laminate boxes
- Full boxes including cutting waste
- Calculate above
- Underlayment
- Foam rolls, unless the plank has its own pad
- —
- Transition strips
- One per doorway, over the expansion gap
- —
- Quarter round
- Hides the gap around the walls
- —
- Installation kit
- Tapping block, pull bar and spacers
- 1 kit
The maths
How this laminate flooring calculator works
Laminate floats, so it needs a gap at every wall to move into. That gap comes off the room before anything is divided, which is why the rows rarely land on a whole plank at the far side. And nobody throws away the tail of a row: the last plank is cut to finish the run, and what is left over starts the next row. That is where the stagger comes from, and it is why the real cutting waste is usually far below the flat 10 percent most calculators assume.
full rows = ⌊ covered width ÷ plank width ⌋
last row = covered width − full rows × plank width
first row rip = (plank width + last row) ÷ 2
row tail = run length − whole planks × plank length
offcut = plank length − row tail, reused if ≥ 12 in
boxes = ⌈ planks × plank area × breakage ÷ box coverage ⌉
- 01
Measure the footprint
Every room you entered is added together, so a hallway running off the lounge is part of the same order.
- 02
Remove exclusions
A hearth, an island or a built-in unit the planks stop at comes back out, each measured on its own.
- 03
Subtract the expansion gap
A quarter inch at every wall — three eighths on a run past 40 ft. The planks fill what is left, not the raw room.
- 04
Divide into rows
The covered width over the plank width gives the full rows and whatever is left for the final one.
- 05
Rescue the sliver row
If that last row lands under 2 in it will snap under the locking load. Ripping the first row to the same width shares the shortfall between both edges.
- 06
Cut the tail and keep the offcut
The last plank of each row is cut to finish the run. If the piece left over is at least 12 in it starts the next row, which staggers the joints and takes a whole plank off the order. Shorter than that and the stagger would be too tight to be sound, so it becomes waste.
- 07
Round up to boxes
The planks the cut plan actually consumes, plus your breakage allowance, divided by the coverage printed on the pack and rounded up.
Good to know
Laminate questions, answered
A 12 by 12 room is 144 sq ft. With a 10% cutting allowance that is about 159 sq ft to order, and at the usual 22 sq ft a box it comes to 8 boxes. Check the coverage printed on your own pack — it ranges from roughly 16 to 24 sq ft depending on plank size, and the calculator lets you overwrite it.
Yes, and you should — it is how the stagger is meant to be made and it is where most of the savings are. Cut the last plank of a row to finish the run, then begin the next row with the piece left over, as long as it is at least 12 in. Shorter than that and the end joint sits too close to the one in the row beside it, which is both weak and visible. This calculator assumes you work that way, which is why its cutting waste comes out near 4 percent rather than the flat 10 percent most calculators apply.
Laminate locks along its edges, and a strip ripped narrower than about 2 in has almost no tongue left to click into. It snaps while you are tapping it home, and even if it survives it tends to lift later. The fix is to rip the first row too, so the shortfall is split between the two edges and both end up a workable width.
No, and stacking a second pad underneath is actively bad. Two layers let the floor deflect far enough under foot to work the locking joints apart, and most manufacturers void the warranty over it. Tick the attached pad box and the calculator drops underlayment from the order.
A quarter inch at every wall covers a normal room. Once a single run passes about 40 ft, go to three eighths — the floor moves more than most people expect with humidity, and a floor with nowhere to move buckles in the middle.
Standard laminate should not. Its core is compressed fibreboard, and once water sits at a joint it swells and never goes back. Water-resistant laminate exists and handles splashes, but for a room that gets a wet floor, vinyl plank is the safer choice.
Along the longest wall, or towards the main window so daylight runs down the joints rather than across them. Direction does not change the quantity, but running planks across a narrow room makes it read wider.
One at every doorway. The expansion gap has to stay open where the laminate meets whatever is next door, and a T-moulding or reducer covers it while still letting the floor move. Quarter round handles the same gap along the walls.