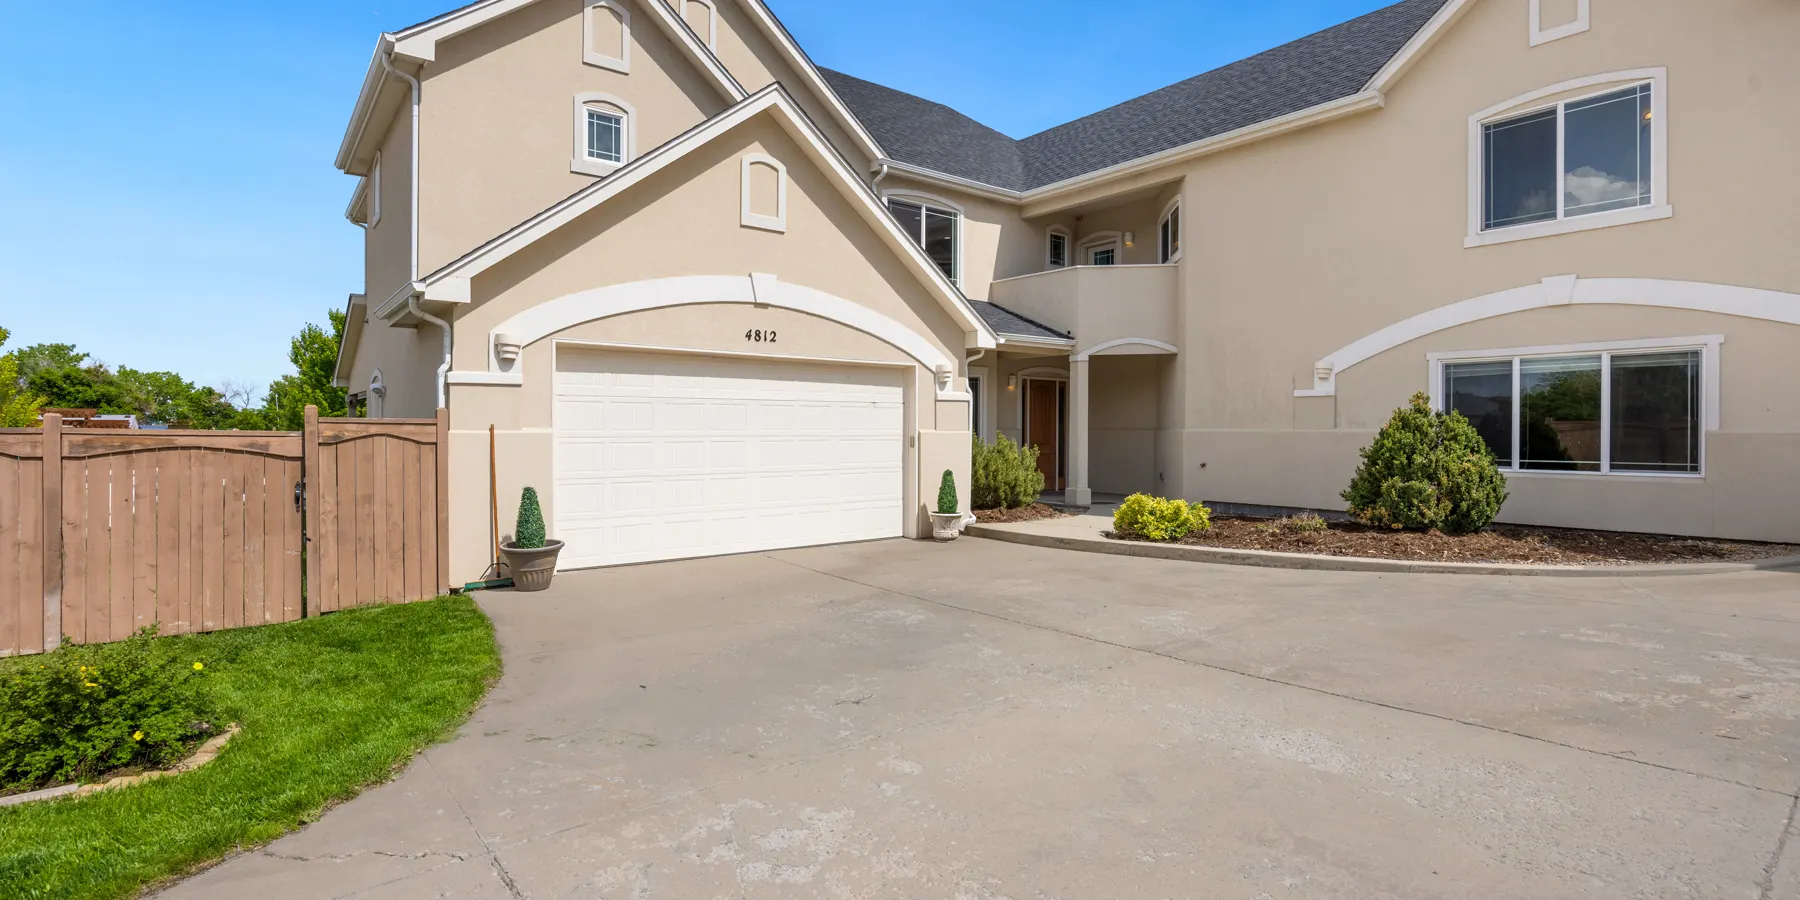
Reference
Garage door sizes
Stock residential garage doors are sized in whole feet, width first: a 16 × 7 door is 16 ft wide and 7 ft tall. Door makers size the door to the finished opening, so measure the opening and you have the door — then check the room around it for the tracks, springs and opener.
What size is a standard garage door? The most common single garage door is 8 × 7 ft (2.44 × 2.13 m); singles come 8, 9 and 10 ft wide. The most common double, or 2-car, door is 16 × 7 ft (4.88 × 2.13 m); doubles come 16, 18 and 20 ft wide. Both are made 7 or 8 ft tall.
Garage door sizes chart
Garage door widths run from 8 to 20 ft, and each width is commonly sold in both heights. The face area is width × height — the figure a painter needs, per side, before the panel relief.
| Door | Size | Metres | Face area |
|---|---|---|---|
| Single | 8 × 7 ft | 2.44 × 2.13 | 56 sq ft |
| Single | 8 × 8 ft | 2.44 × 2.44 | 64 sq ft |
| Single | 9 × 7 ft | 2.74 × 2.13 | 63 sq ft |
| Single | 9 × 8 ft | 2.74 × 2.44 | 72 sq ft |
| Single | 10 × 7 ft | 3.05 × 2.13 | 70 sq ft |
| Single | 10 × 8 ft | 3.05 × 2.44 | 80 sq ft |
| Double | 16 × 7 ft | 4.88 × 2.13 | 112 sq ft |
| Double | 16 × 8 ft | 4.88 × 2.44 | 128 sq ft |
| Double | 18 × 7 ft | 5.49 × 2.13 | 126 sq ft |
| Double | 18 × 8 ft | 5.49 × 2.44 | 144 sq ft |
| Double | 20 × 7 ft | 6.10 × 2.13 | 140 sq ft |
| Double | 20 × 8 ft | 6.10 × 2.44 | 160 sq ft |
Single car garage door size
A single garage door is 8, 9 or 10 ft wide and 7 or 8 ft tall, and the most common one is 8 × 7 ft. The wider sizes leave more room for mirrors and for getting in straight; the taller height is for vans, lifted trucks and roof racks. A one-car garage takes one door of 8 to 10 ft — the garage sizes guide has the room around it.
2 car garage door sizes
A double garage door is 16, 18 or 20 ft wide and 7 or 8 ft tall, and the standard 2 car garage door size is 16 × 7 ft. The other way to close a 2-car garage is two single doors of 8 to 10 ft with a pier between them, each with its own track and, if fitted, its own opener.
Garage door height
The standard garage door height is 7 ft (2.13 m), on single and double doors alike; 8 ft (2.44 m) is the taller stock height. A taller door needs a taller ceiling: the track turns back under the ceiling, so every extra foot of door is an extra foot of ceiling height, as the room table below shows.
Garage door opening, headroom, side room and backroom
The opening is the door size — most makers size a 16 × 7 ft door for a 16 × 7 ft finished opening, unlike a house door, whose rough opening is framed larger than the door. Measure the width between the jambs and the height from the floor to the underside of the header, then order the stock size that matches; some makers make the door slightly wider than the opening so it overlaps the jambs, so check with the one you buy from. The room around the opening is what decides whether a stock door fits:
| Clearance | Needed | Measured |
|---|---|---|
| Side room | 3¾ in each side (5 in on some larger doors) | Opening edge to side wall |
| Headroom, torsion springs | 12 in | Top of opening to ceiling or first obstruction |
| Headroom, extension springs | 8½ in | Same |
| Headroom with an opener | 15 in for most doors | Same |
| Backroom | door height + 18 in | Door to back wall or first obstruction |
| Backroom with an opener | door height + 50 in | Same |
Short of headroom? Low-headroom double-track hardware fits a door with as little as 5 in over the opening; below about that, ask the door maker before ordering. These are typical makers' figures: the installation sheet for the door you buy is the one to frame to.
What you'll need to measure and fit a garage door
| Item | What it's for |
|---|---|
| Tape measure, 25 ft Amazon | The opening, headroom, side room and backroom |
| Bottom seal Amazon | Closes the gap between the bottom panel and the floor |
| Top and side weatherstripping Amazon | Seals the door against the header and the jambs |
| Garage door opener Amazon | Needs the opener headroom and backroom in the table above |
As an Amazon Associate I earn from qualifying purchases.
How much room does a garage door need?
Formula: ceiling height = door height + 15 in with an opener (12 in on torsion springs without one); wall width = door width + 2 × 3¾ in; depth = door height + 50 in with an opener. Worked figure: a 16 × 7 ft door → 84 + 15 = 8 ft 3 in of ceiling, 192 + 7½ = 16 ft 7½ in of wall and 84 + 50 = 11 ft 2 in of clear depth.
| Door | Ceiling, no opener | Ceiling, with opener | Wall width | Depth, with opener |
|---|---|---|---|---|
| 8 × 7 ft | 8 ft | 8 ft 3 in | 8 ft 7½ in | 11 ft 2 in |
| 8 × 8 ft | 9 ft | 9 ft 3 in | 8 ft 7½ in | 12 ft 2 in |
| 9 × 7 ft | 8 ft | 8 ft 3 in | 9 ft 7½ in | 11 ft 2 in |
| 9 × 8 ft | 9 ft | 9 ft 3 in | 9 ft 7½ in | 12 ft 2 in |
| 10 × 7 ft | 8 ft | 8 ft 3 in | 10 ft 7½ in | 11 ft 2 in |
| 10 × 8 ft | 9 ft | 9 ft 3 in | 10 ft 7½ in | 12 ft 2 in |
| 16 × 7 ft | 8 ft | 8 ft 3 in | 16 ft 7½ in | 11 ft 2 in |
| 16 × 8 ft | 9 ft | 9 ft 3 in | 16 ft 7½ in | 12 ft 2 in |
| 18 × 7 ft | 8 ft | 8 ft 3 in | 18 ft 7½ in | 11 ft 2 in |
| 18 × 8 ft | 9 ft | 9 ft 3 in | 18 ft 7½ in | 12 ft 2 in |
| 20 × 7 ft | 8 ft | 8 ft 3 in | 20 ft 7½ in | 11 ft 2 in |
| 20 × 8 ft | 9 ft | 9 ft 3 in | 20 ft 7½ in | 12 ft 2 in |
The wall width uses 3¾ in a side; a larger door that needs 5 in a side takes 2½ in more. Without an opener the depth drops to door height + 18 in — 8 ft 6 in for a 7 ft door. Painting the door? A 16 × 7 ft door is 112 sq ft a side: enter it in the door paint calculator as a custom 192 × 84 in door with the panel type and "One side" (the calculator starts on both sides), and it works out the paint and primer.
Work out the paint →Figures: Garage door sizes: Amarr, What's the Standard Garage Door Height? A Garage Door Sizing Guide (2024: single doors 8, 9 or 10 ft wide, double doors 16, 18 or 20 ft wide, both 7 or 8 ft high); C.H.I. Overhead Doors, Garage Door Size Chart (most single-car doors are 8 × 7 ft, most double-car doors 16 × 7 ft). Opening and clearances: Amarr, How to Measure for a New Garage Door (the opening is the same size as the door; at least 3-3/4 in of side room on each side; 15 in of headroom for most doors with an opener; backroom of door height + 18 in, or door height + 50 in with an opener); Amarr, Garage Door Sizes and Creative Uses (some larger doors need at least 5 in of side room); Garaga, Headroom required for residential garage doors (standard torsion springs 12 in, extension springs 8-1/2 in, low-headroom double track from 5 in). Garage dimensions: city zoning minimums, inside between walls — Antioch, CA Code § 9-5.1717 (single-car 10 × 20 ft, side-by-side double 20 × 20 ft) and West Valley City, UT Code 7-11-207 (two-car 20 × 20 ft, three-car 20 × 30 ft); Amarr, Key Measurements for the Perfect 2 Car Garage (10 × 20 ft per car as the minimum); Alan's Factory Outlet, Standard Garage Size Guide (one-car 12 × 20 ft, 18 × 25 ft with a workshop; two-car 20 × 20 ft minimum, 22 ft wide more comfortable, 24 × 24 ft for larger vehicles; three-car 32 × 22 ft standard, 36 × 24 ft ideal; 10 to 12 ft walls for lifts and overhead storage; one 8–10 ft door for one car, one 16 ft or two 8–10 ft doors for two, one 16 ft and one 8–10 ft door for three). Slab: IRC 2021 R506.1 (concrete slab-on-ground floors at least 3-1/2 in thick) and R506.2.2 (4 in base course under slabs below grade); the 4 in thickness and 5% waste are the concrete calculator's defaults, and its FAQ suggests 5 to 6 in for slabs that take vehicles. No building code sets a garage size; zoning minimums vary by city.
Good to know
Questions, answered
8 × 7 ft is the most common. Single doors are made 8, 9 or 10 ft wide and 7 or 8 ft tall.
Usually 16 × 7 ft. Double doors are made 16, 18 or 20 ft wide and 7 or 8 ft tall; two single doors are the other option.
7 ft, with 8 ft the taller stock height.
12 in over the opening for standard torsion springs, 8½ in for extension springs, and about 15 in for most doors with an opener. Low-headroom track works from 5 in.
Yes. A 16 × 7 ft door fits a 16 × 7 ft finished opening. The door also needs 3¾ in of wall either side for the track.
Tools for the job
What makes this job easier
Tools and materials that suit this kind of job. These are affiliate links: if you buy through one, Renovimo may earn a commission at no extra cost to you. It never changes the figures on this page.
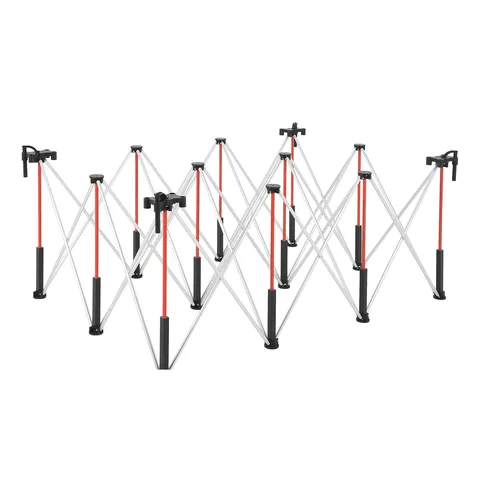 Garvee
Folding workbench, 6 × 4 ft
A big flat stand to lay doors and cabinet faces on, so you can paint and dry them level.
Check price
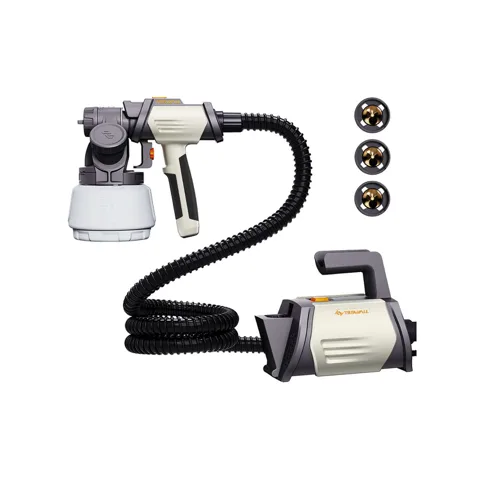 Tilswall
HVLP paint sprayer, 800 W
A fine, soft spray for cabinets, doors and trim — a smooth finish with no roller texture or brush marks.
Check price
 Garvee
6 in random orbital sander
Smooths stair treads, rails and trim before finishing.
Check price
 Garvee
Pro paint roller kit, 32 pieces
9 in and 4 in rollers on a telescoping pole, for walls and ceilings without a ladder.
Check price
 Garvee
House painting kit, 25 pieces
Rollers, tray, pole and drop cloth for one room — the kit the gallon count assumes you already own.
Check price
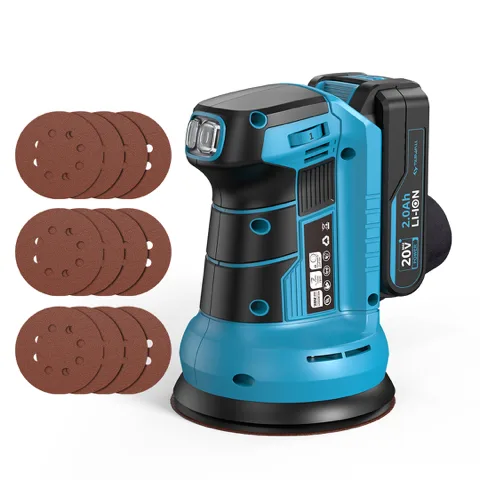 Tilswall
Cordless random orbit sander, 20 V
Scuffs the old finish off doors, trim and cabinet faces so the new paint grips.
Check price
Not the tool you were after? Browse the whole range at Garvee or Tilswall — the stores these picks come from.