Engineering calculator
Roof truss calculator
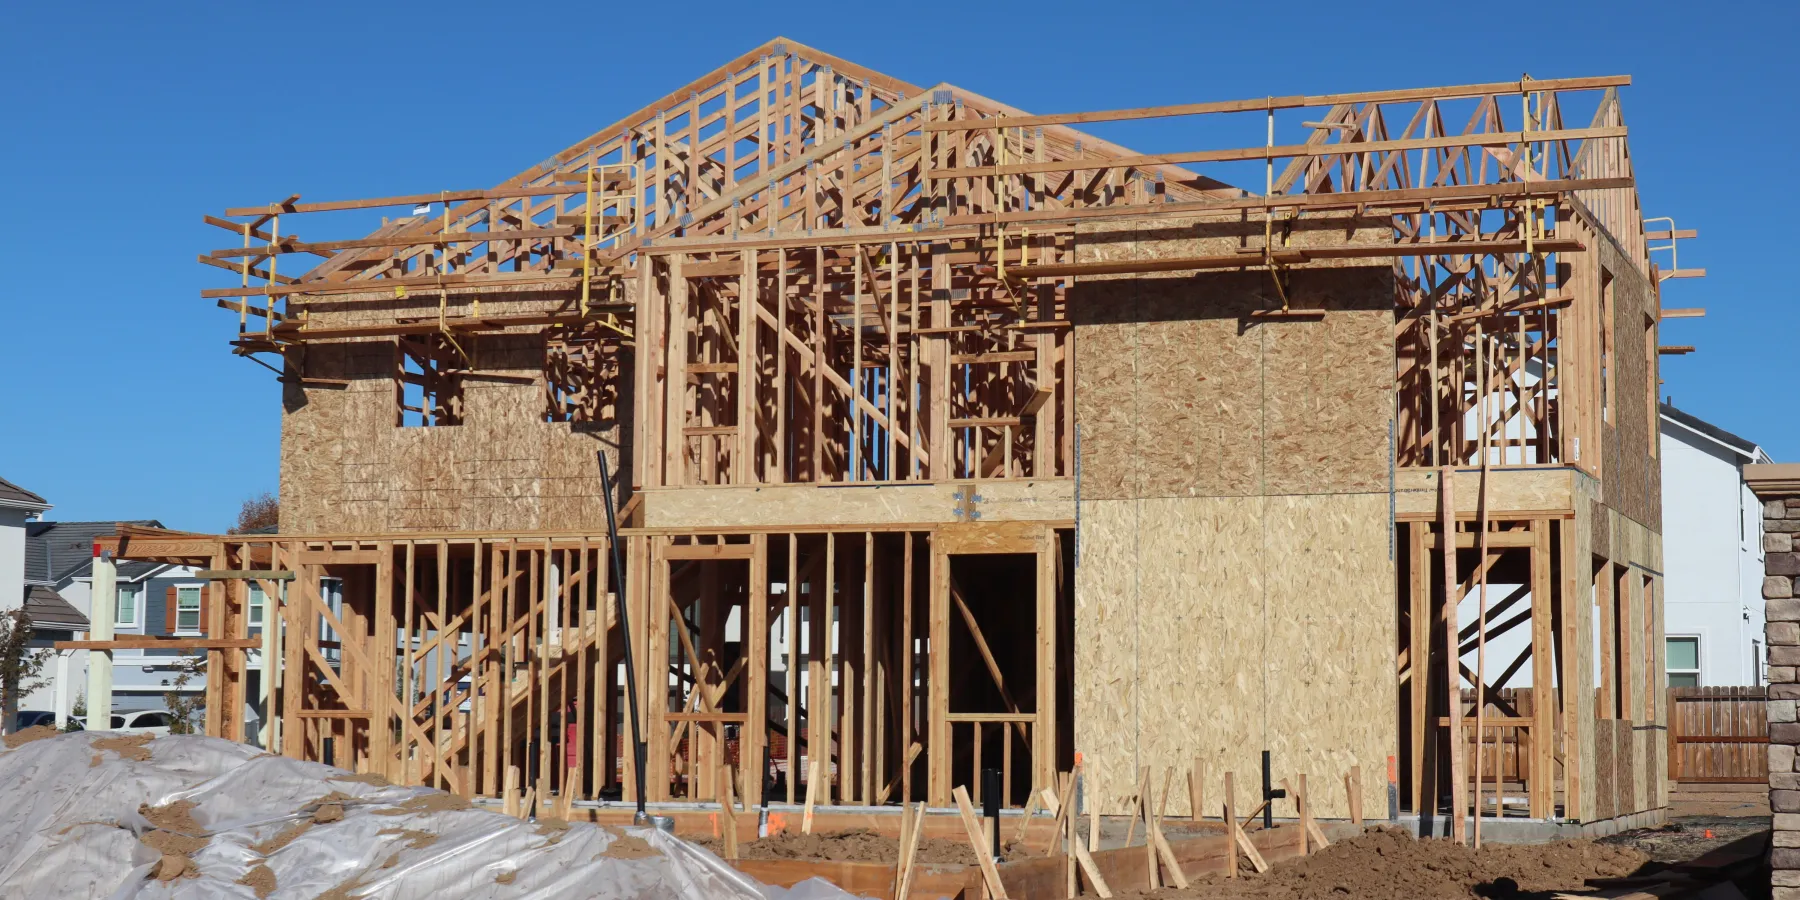
A 24 ft Fink truss at 6 / 12 in 2 × 4s stands 6 ft 4 3/16 in from the underside of the bottom chord at the wall (the top of the wall plate) to the peak, on a standard 4 3/16 in heel. With a 12 in overhang each top chord is a 14 ft 8 3/16 in board with both ends cut plumb, 26.6° off square; the webs are 3 ft 4 5/8 in and 6 ft 11 13/16 in. A 40 ft building at a truss spacing of 24 in on center takes 21 of them, about $2,040–$2,490 bought built. Enter your truss span and pick king post, queen post, Fink, Howe, fan, scissor, attic or mono: every member and cut, the gussets, the count, weight and cost, drawn and in 3D.
Enter your trussQuick answers
How do you calculate roof truss height and top chord length?
How tall is a 24 ft roof truss at 6 / 12, and how long is its top chord? Truss height, from the underside of the bottom chord at the wall (the top of the wall plate) to the peak, is the heel plus the rise: heel + half the span × pitch ÷ 12. θ is the roof angle, 26.6° at 6 / 12, so 1 ÷ cos θ = 1.118. With 2 × 4 chords (3½ in chord depth) the standard heel is the top chord's plumb depth plus a ¼ in butt cut, 3½ in × 1.118 + ¼ in = 4 3/16 in, and the rise is 12 ft × 6 ÷ 12 = 6 ft, so the truss stands 6 ft 4 3/16 in. The top chord, long point to long point, is (half the span + overhang) ÷ cos θ + chord depth × pitch ÷ 12: with a 12 in overhang, 13 ft × 1.118 + 3½ in × 6 ÷ 12 = 14 ft 6 7/16 in + 1¾ in = 14 ft 8 3/16 in, cut from a 16 ft board. How many trusses: length ÷ spacing, rounded up, + 1 — a 40 ft building at 24 in on center takes 21.
Truss height and top chord length by span and pitch
Height from the underside of the bottom chord at the wall (the top of the wall plate) to the peak, and the top chord long point to long point, for the calculator's defaults: 2 × 4 chords, a standard heel and a 12 in overhang. The same for king post, queen post, Fink, Howe, fan, scissor and attic trusses (where the room fits); a mono truss rises over its whole span. Past 20 ft — 32 ft at 8 / 12 and every 36 ft row — the top chord is two boards butted at a panel point under a gusset.
| Span | 4 / 12 height | 4 / 12 top chord | 6 / 12 height | 6 / 12 top chord | 8 / 12 height | 8 / 12 top chord |
|---|---|---|---|---|---|---|
| 20 ft | 3'-7 15/16" | 11'-8 5/16" | 5'-4 3/16" | 12'-5 5/16" | 7'-0 7/16" | 13'-5" |
| 24 ft | 4'-3 15/16" | 13'-9 5/8" | 6'-4 3/16" | 14'-8 3/16" | 8'-4 7/16" | 15'-9 13/16" |
| 26 ft | 4'-7 15/16" | 14'-10 1/4" | 6'-10 3/16" | 15'-9 9/16" | 9'-0 7/16" | 17'-0 1/4" |
| 28 ft | 4'-11 15/16" | 15'-10 7/8" | 7'-4 3/16" | 16'-11" | 9'-8 7/16" | 18'-2 11/16" |
| 30 ft | 5'-3 15/16" | 16'-11 9/16" | 7'-10 3/16" | 18'-0 7/16" | 10'-4 7/16" | 19'-5 1/16" |
| 32 ft | 5'-7 15/16" | 18'-0 3/16" | 8'-4 3/16" | 19'-1 13/16" | 11'-0 7/16" | 20'-7 1/2" |
| 36 ft | 6'-3 15/16" | 20'-1 1/2" | 9'-4 3/16" | 21'-4 11/16" | 12'-4 7/16" | 23'-0 3/8" |
Tools for the job
What makes this job easier
Tools and materials that suit this kind of job. These are affiliate links: if you buy through one, Renovimo may earn a commission at no extra cost to you. It never changes the figures on this page.
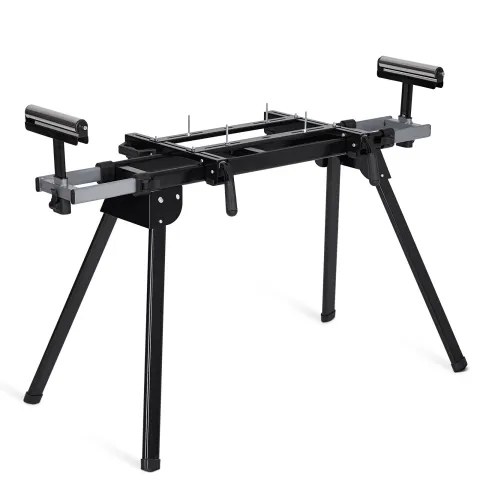 Garvee
Miter saw stand
Holds a 16 ft top chord level at the saw for the plumb cuts, so every truss in the batch matches the first.
Check price
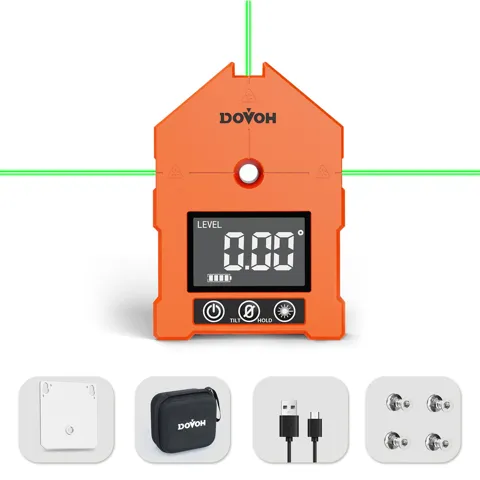 Dovoh
Digital angle finder
Sets the saw to each web's end cut and checks the first truss against the layout before you cut the stack.
Check price
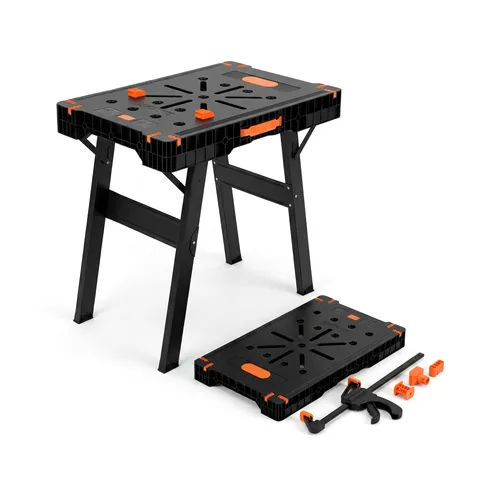 Garvee
Folding work table and sawhorse
A flat station for cutting the plywood gussets from their template and gluing them on.
Check price
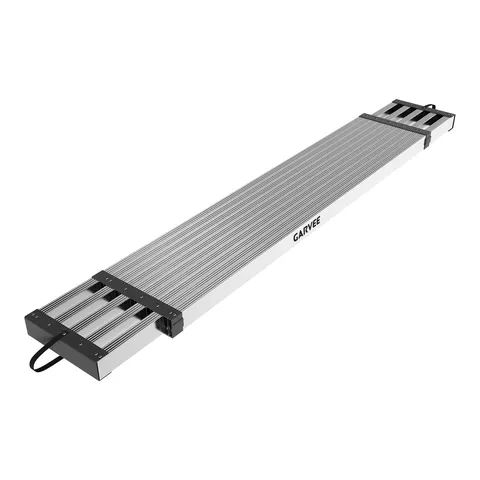 Garvee
Telescoping scaffold plank, 69–112 in
Spans ladder jacks along the eave so you can set, nail and brace each truss on the wall plates.
Check price
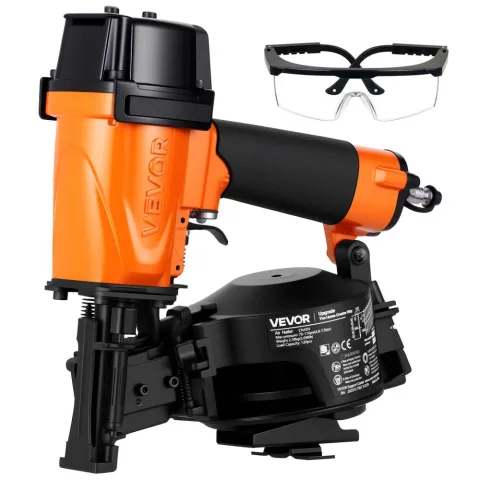 VEVOR
Coil roofing nailer
Shingles the roof once the trusses are braced and sheathed.
Check price
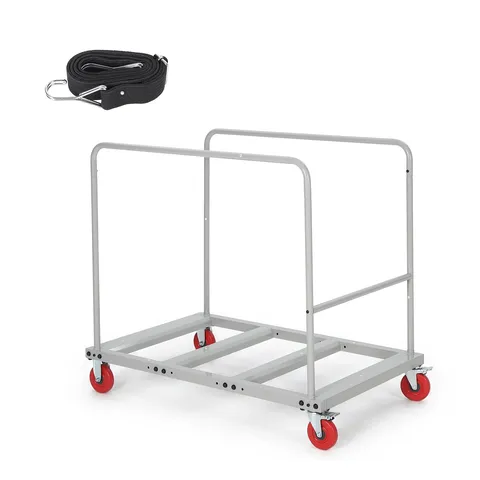 Garvee
Collapsible material cart, 1800 lb
Moves the chords, webs and plywood from the drive to the truss jig in one trip.
Check price
Not the tool you were after? Browse the whole range at Garvee, Dovoh or VEVOR — the stores these picks come from.
Based on your result
What you'll need
Build or order every truss from one checked layout, and have the bracing on hand before the first one goes up.
- Trusses
- One every spacing along the building, plus one at each gable end
- Calculate above
- Lumber
- Chords and webs by size and stock length (site-built)
- —
- Plywood for gussets, ½ in
- Both faces at every joint (typical practice)
- —
- Construction adhesive Amazon
- Under every gusset, with the nails
- —
- Hurricane ties Amazon
- If required by R802.11: one per truss end on each wall
- —
- Framing nails Amazon
- 8d through the gussets; truss to plate per IRC Table R602.3(1)
- As needed
- Rafter square Amazon
- Marks the plumb cuts and the web angles
- 1
- Bracing lumber
- Temporary lateral and diagonal braces while the trusses go up
- As needed
As an Amazon Associate I earn from qualifying purchases.
The maths
How this roof truss calculator works
A truss is drawn the way a truss maker lays one out: chords as boards with real depth, panel points on the members' centerlines, and every web cut back to the face of the chord it meets. Lengths and angles are measured on the boards themselves.
standard heel = bottom chord depth + top chord depth ÷ cos θ
truss height = heel + run × pitch ÷ 12
top chord board = (run + overhang) ÷ cos θ + depth × tan θ
web = long point to long point between the chord faces
trusses = length ÷ spacing, rounded up, + 1
- 01
Heel and height
The heel is the truss's depth at the outside of the wall. A standard heel is the top chord's plumb depth plus a ¼ in butt cut, with the bottom chord's end cut back under the top chord: a 2 × 4 at 6 / 12 gives 3½ × 1.118 + ¼ = 4 3/16 in. Add the rise, 12 ft × 6 / 12 = 6 ft on a 24 ft span, and the truss stands 6 ft 4 3/16 in.
- 02
The top chord
Its top edge runs from the tail to the peak: (12 ft + 1 ft overhang) × 1.118 = 14 ft 6 7/16 in. Both ends are cut plumb, 26.6° off square, which adds 3½ × 0.5 = 1¾ in between the cuts' long points, so the board is 14 ft 8 3/16 in and comes from a 16 ft 2 × 4.
- 03
Panel points and webs
Each type puts its panel points in its own places: a Fink at the middle of each top chord and the third points of the bottom chord, a Howe and a fan at thirds, a king post at the center, a queen post's posts at the third points of the span. Web centerlines run between them; each web is trimmed to the chord faces and, where two meet, along the line between them.
- 04
Gussets and plates
As typical practice (not code, and not from any one source), the calculator gives a site-built truss ½ in plywood on both faces of every joint and splice, reaching 12 in — or two member depths — along each member, glued and nailed with 8d nails; the engineer's design sets the real gussets. Chords longer than a 20 ft board are spliced at a panel point. A plant-built truss gets steel plates its designer sizes.
- 05
Count, weight and cost
Trusses are counted at your spacing with one at each gable end. Weight adds every board at its cut length at the lumber guide's pounds per foot, plus the plywood. Cost uses published per-truss prices; it does not design or price the truss for your loads.
Truss price calculator
Truss cost estimator: price per truss by span
Wood trusses at 4/12 and 6/12 pitches; the cost covers only the trusses themselves. Scissor and attic trusses run about $200–$300 a truss, and a gable-end truss about 25 % more than a common one (This Old House); the calculator applies that to the per-truss prices below and adds them up for your building.
| Span | Per truss |
|---|---|
| 10 ft | $45–$50 |
| 12 ft | $49–$55 |
| 14 ft | $54–$67 |
| 16 ft | $63–$73 |
| 18 ft | $78–$85 |
| 20 ft | $79–$96 |
| 22 ft | $92–$104 |
| 24 ft | $95–$116 |
| 26 ft | $107–$137 |
| 30 ft | $133–$169 |
| 36 ft | $162–$203 |
| 40 ft | $225–$275 |
Sources: Today's Homeowner (prices by span), This Old House (scissor, attic and gable-end trusses). Local truss plants price by the drawing; get a quote.
Truss layout calculator
Roof truss types and terms
- King post
- A center post from the bottom chord to the peak, with two struts out to the middle of the top chords: the simple truss for short spans, usually 16 to 26 ft.
- Queen post
- Two posts at the third points of the span joined at their heads by a straining beam, the classic layout for a little more span than a king post.
- Fink (W)
- The common house truss: webs in a W from the bottom chord's third points to the middle of each top chord and to the peak. Fink trusses usually span up to 46 ft.
- Howe
- Verticals at the third points with diagonals leaning out from the center, a king post in the middle: more panel points for longer or heavier roofs.
- Fan
- Three webs fanning from each bottom-chord panel point to the top chord, which shortens the top chord panels under heavier roofing.
- Scissor
- The bottom chords slope up to the center for a vaulted ceiling; the bottom chord pitch is typically half the top chord pitch.
- Mono
- Half a truss: one slope from a low heel to a tall end post, for a shed roof or a lean-to.
- Attic
- Knee walls and a flat ceiling inside the truss leave a room in the roof; its bottom chord is designed as a floor.
- Heel
- The truss's depth at the outside of the wall. A raised (energy) heel lifts the top chord so ceiling insulation runs full depth over the wall plate.
- Panel point
- Where webs meet a chord. The chord cut sheet marks them from the wall line, so a site-built truss can be laid out with a tape.
Good to know
Roof truss questions
Truss height is the heel plus the rise: heel + half the span × pitch ÷ 12. A 24 ft truss at 6 / 12 rises 12 × 6 ÷ 12 = 6 ft; with 2 × 4 chords on a standard 4 3/16 in heel it stands 6 ft 4 3/16 in from the underside of the bottom chord to the peak. A mono truss rises over its whole span, so a 12 ft mono truss at 3 / 12 rises 3 ft plus its heel.
Divide the run plus the overhang by the cosine of the roof angle, then add the depth × pitch ÷ 12 that the two plumb cuts add between their long points. For a 24 ft span at 6 / 12 with a 12 in overhang: 13 ft × 1.118 = 14 ft 6 7/16 in on the top edge, plus 1¾ in, so a 14 ft 8 3/16 in board from a 16 ft 2 × 4.
The usual truss spacing for a house is 24 in on center; 16 in is used under heavy roofing or when the sheathing calls for it. The spacing is part of each truss's design and is printed on the truss design drawing (IRC R802.10.1). A 40 ft building takes 21 trusses at 24 in and 31 at 16 in, a gable-end truss included at each end.
Wood trusses at 4 / 12 to 6 / 12 run about $95–$116 each at a 24 ft span and $133–$169 at 30 ft, at 4/12 and 6/12 pitches, by Today's Homeowner's figures, which cover only the trusses themselves; scissor and attic trusses about $200–$300 each, and gable-end trusses about 25 % more (This Old House — the calculator applies that to the per-truss prices). The calculator totals them for your span and count.
You can lay out and build gusseted trusses with this page, and they are common on farm buildings and small sheds. The IRC asks for trusses designed to accepted engineering practice, and metal-plate trusses to ANSI/TPI 1 (R802.10.2), with a truss design drawing approved before they go up (R802.10.1). A building small enough to need no permit is not exempt from the code itself: R105.2 says an exemption from the permit does not authorize work that violates it. Have an engineer design or check a site-built truss before you build it.
No. It works out the geometry — lengths, angles, panel points, gussets, count, weight and cost — and does not compute member forces or size anything for load. That is the truss maker's engineered drawing, designed to ANSI/TPI 1 (IRC R802.10.1 and R802.10.2). Spacing, bracing (R802.10.3) and uplift connections (R802.11) are shown as checks for that drawing and your building department.
Typically no more than half the top chord pitch, so a 6 / 12 scissor truss usually has a 3 / 12 ceiling. The calculator flags a steeper bottom chord as a check: the truss maker may still design it, with less depth at the center to work with.
On a 28 ft span at 12 / 12 with 2 × 8 top chords and a 2 × 10 floor, a 14 ft wide room has 6 ft 3 in knee walls, a 7 ft 6 in flat ceiling and 12 ft 6 in of width at 7 ft, measured to the framing (finish flooring and drywall take a little off). A habitable room needs a 7 ft ceiling (or, under a sloped one, half its floor area at 7 ft and none counted under 5 ft, R305.1), is at least 7 ft in any direction (R304.2), and its floor is designed for 30 psf live load (Table R301.5).
The 24 ft Fink truss in 2 × 4 spruce-pine-fir weighs about 74 lb in lumber, and about 103 lb with ½ in plywood gussets on every joint, using the weights in our lumber guide. Southern yellow pine is about 40 % heavier. The calculator adds up your truss board by board.
A raised heel lifts the top chord at the wall so attic insulation keeps its full depth over the wall plate. Where it does, the 2021 IRC lets R-38 stand in for R-49, or R-49 for R-60 (N1102.2.1). R-38 blown fiberglass is about 13½ in deep and the vent needs 1 in of air under the sheathing (R806.3), so the heel needs about 14½ in.