Engineering calculator
Shed roof calculator
On a 10 × 12 ft shed with a 7 ft low wall at 3 / 12, the high wall stands 9 ft 5 1/8 in to the top plate, and each 2 × 6 rafter is 10 ft 0 1/16 in from heel to heel and 12 ft 5 13/16 in long with 12 in overhangs, cut from a 14 ft board. Lean the same roof on a house wall instead and the top of the ledger goes at 9 ft 10 7/16 in. Enter yours for every cut, the roofing your pitch allows, the drawings and a 3D model.
Enter your roofTools for the job
What makes this job easier
Tools and materials that suit this kind of job. These are affiliate links: if you buy through one, Renovimo may earn a commission at no extra cost to you. It never changes the figures on this page.
 Garvee
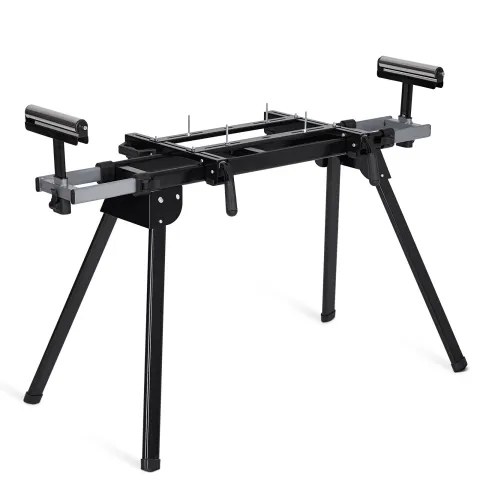
Miter saw stand
Holds a 14 ft rafter level at the saw while you cut the plumb tails at the pitch angle, so every rafter matches the pattern.
Check price
 Dovoh
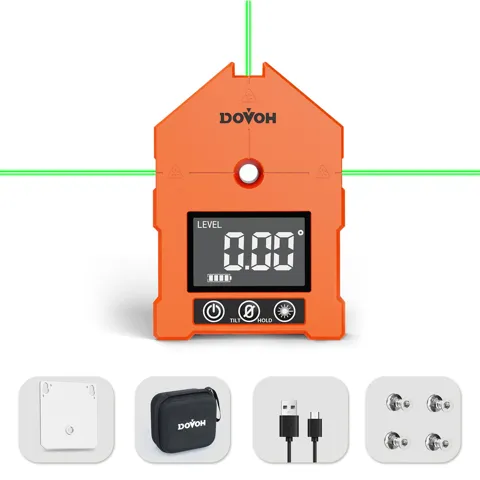
Digital angle finder
Checks the house wall is plumb before the ledger goes on, and the first rafter's plumb cut before you cut the rest.
Check price
 Garvee
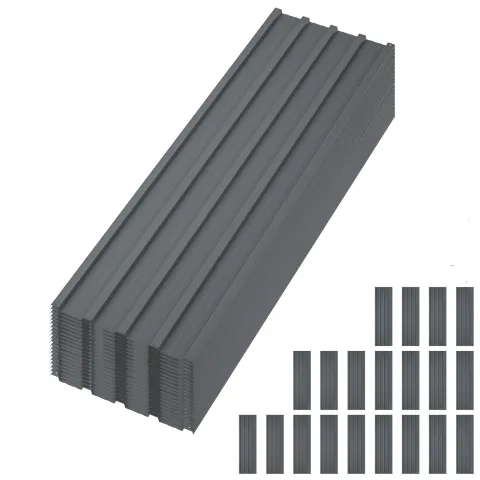
Corrugated metal roofing, 20 panels
Ribbed panels for a low shed roof; lapped without sealant they need at least 3 in 12, which the calculator checks.
Check price
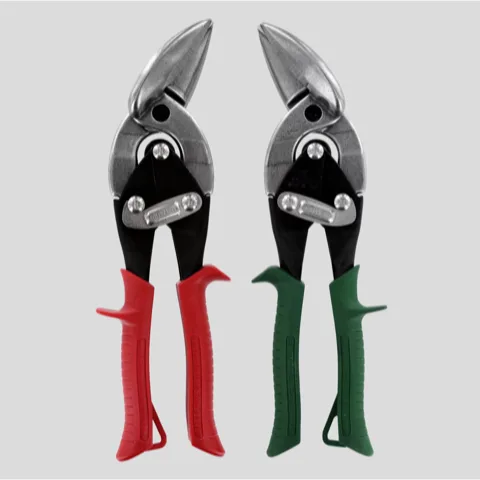 Supply Maverick
Offset aviation snips, left and right
Trims metal panels, drip edge and the apron flashing where a lean-to meets the house wall.
Check price
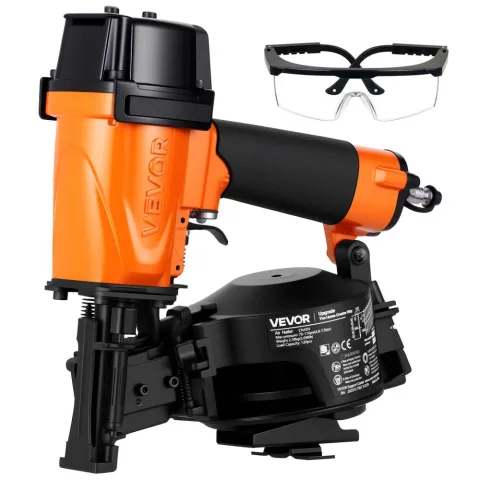 VEVOR
Coil roofing nailer
Sets the shingle nails on a shed roof of 2 in 12 or steeper.
Check price
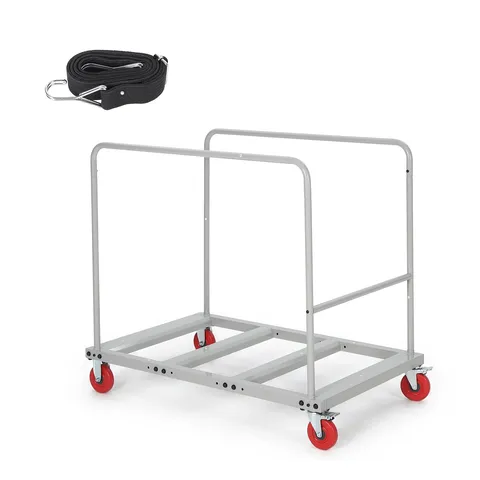 Garvee
Collapsible material cart, 1800 lb
Moves the rafters, ledger and sheathing from the drive to the shed in one trip.
Check price
Not the tool you were after? Browse the whole range at Garvee, Dovoh, Supply Maverick or VEVOR — the stores these picks come from.
Based on your result
What you'll need
Cut one rafter, try it at both ends of the shed, and only then trace it for the rest: the walls are rarely exactly the height on paper.
- Rafters
- Commons at your spacing plus a barge rafter at each rake
- Calculate above
- Ledger (lean-to)
- No shallower than the rafter's plumb cut, as long as the roof
- —
- Slope-adjustable rafter hangers (lean-to) Amazon
- One per rafter at the ledger, nailed as the maker says
- —
- ½ in ledger lags or through-bolts (lean-to) Amazon
- Into the house framing, staggered; get the pattern approved
- —
- Hurricane ties Amazon
- If required by R802.11: one per rafter end on a wall
- —
- Roof sheathing, 4 × 8
- Roof area plus 10 % for cutting
- —
- Roofing
- Only what your pitch allows (IRC R905) · Asphalt shingles
- —
- Drip edge Amazon
- Eaves and rakes, 10 ft pieces lapped 2 in
- —
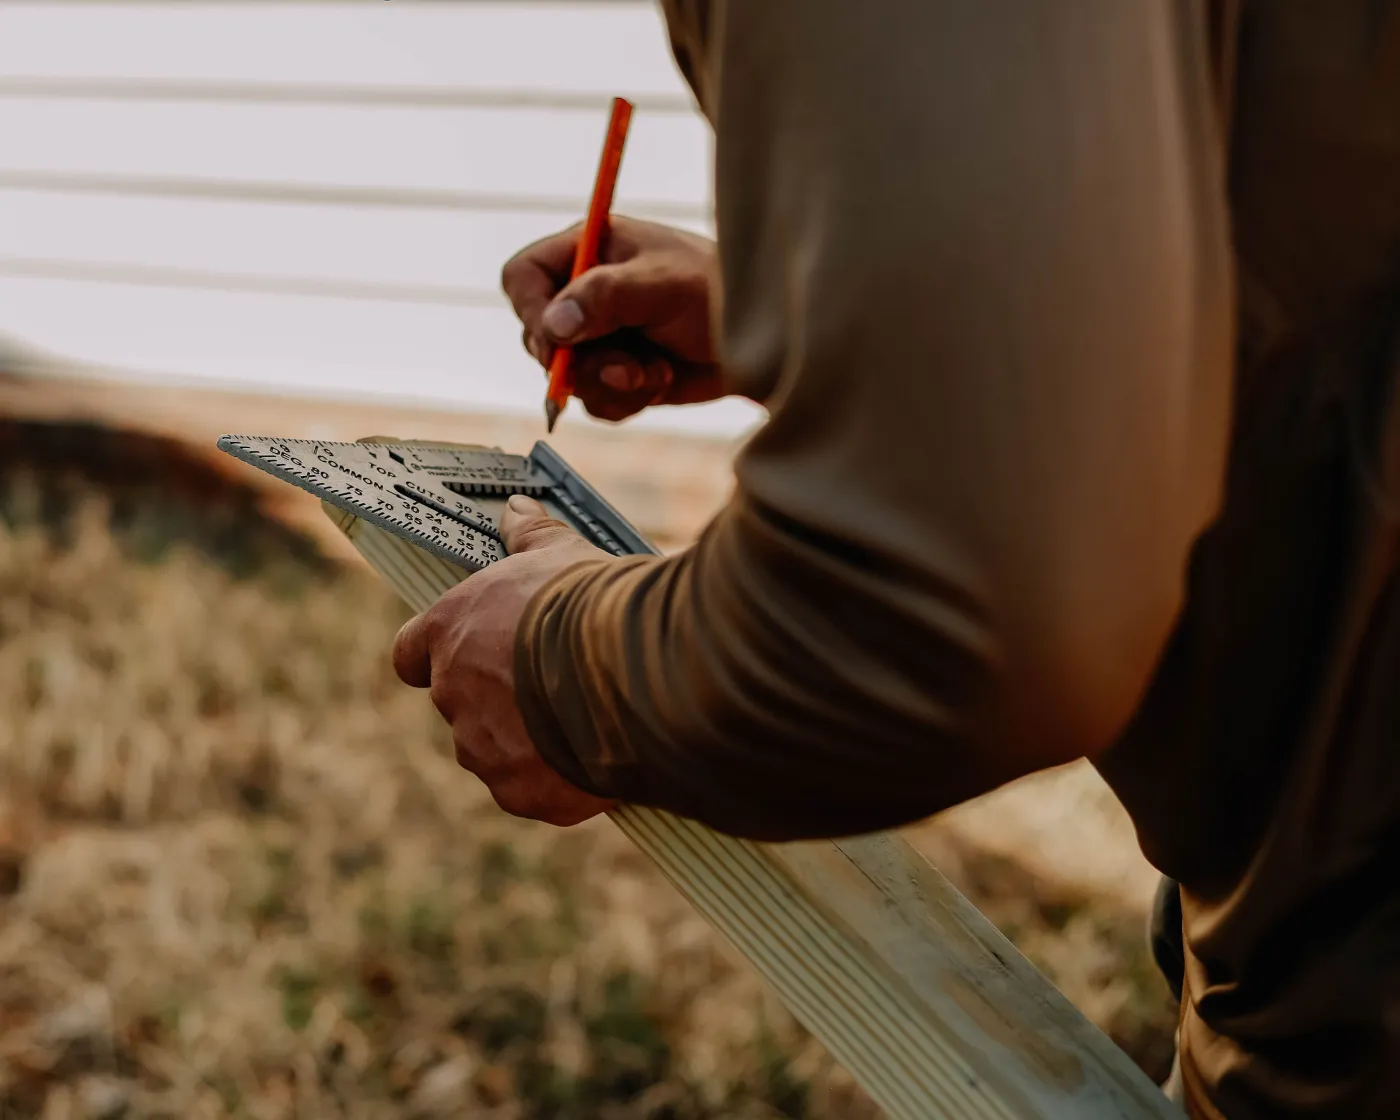
- Rafter square Amazon
- Marks the plumb and seat cuts from the pitch scale
- 1
As an Amazon Associate I earn from qualifying purchases.
The maths
How this shed roof calculator works
A shed roof is one plane, so one rafter shape does for the whole roof. Its top edge is the measuring line; the run is measured level between the two bearing points, where the birdsmouth heels sit.
rise = run × pitch ÷ 12 · k = √(1 + (pitch ÷ 12)²)
high wall = low wall + rise
ledger top = low wall + HAP + rise
line = run × k
top edge = (low eave + span + high eave) × k
lean-to: (low eave + span − 1½ in) × k
board = top edge + depth × pitch ÷ 12
pitch = 12 × (high − low) ÷ run
rafters = length ÷ spacing, rounded up, + 1
- 01
Run and rise
Each birdsmouth heel sits on the downslope face of its plate: the outside of the low wall and the inside of the high wall. So the run is the span less one plate, 10 ft − 3½ in = 9 ft 8 1/2 in, and at 3 / 12 the rise is a quarter of that, 2 ft 5 1/8 in.
- 02
The high wall or the ledger
With both birdsmouths cut the same, the high plate is the low plate plus the rise: 7 ft + 2 ft 5 1/8 in = 9 ft 5 1/8 in. A lean-to has no high plate; its rafters hang in hangers with their top edge flush with the top of the ledger, so the ledger goes a further height above plate (HAP) higher: 9 ft 10 7/16 in.
- 03
Birdsmouth
The seat sits level on the plate and the heel is plumb. The notch, square to the board, is held to a quarter of the depth (R802.7.1 and R502.8.1), and with an overhang at least 3½ in of rafter must stay above it, with the cantilever no longer than 24 in (R802.7.1.1). A 2 × 6 at 3 / 12 on a 3½ in plate: heel 7/8 in, notch 7/8 in.
- 04
Line and board
The run times the pitch multiplier is the line, heel to heel: 9 ft 8 1/2 in × 1.031 = 10 ft 0 1/16 in. With 12 in overhangs at both eaves the top edge runs 12 ft 4 7/16 in, and two parallel plumb cuts add depth × pitch ÷ 12, so the board is 12 ft 5 13/16 in, cut from a 14 ft length.
- 05
Roofing by pitch
The IRC sets a minimum slope for each covering: asphalt shingles 2 / 12, roll roofing 1 / 12, lapped metal panels 3 / 12 (½ / 12 with lap sealant), standing seam and membranes ¼ / 12. The calculator checks yours and counts that roofing, with sheathing at 10 % waste.
Shed roof pitch
Shed roof pitch calculator: the minimum slope for each roofing
A shed or lean-to roof is usually kept low, so the roofing decides the least pitch you can build. These minimums are from the 2021 IRC, Section R905; your local code may differ, and the roofing maker's instructions can ask for more.
| Roofing | Minimum pitch | Rise over a 10 ft run | IRC |
|---|---|---|---|
| Asphalt shingles (two layers of underlayment from 2 / 12 to 4 / 12) | 2 / 12 · 9.46° | 1 ft 8 in | R905.2.2 |
| Mineral-surfaced roll roofing | 1 / 12 · 4.76° | 10 in | R905.5.2 |
| Metal panels, lapped, no lap sealant | 3 / 12 · 14.04° | 2 ft 6 in | R905.10.2 |
| Metal panels, lapped, with lap sealant | ½ / 12 · 2.39° | 5 in | R905.10.2 |
| Standing-seam metal | ¼ / 12 · 1.19° | 2 1/2 in | R905.10.2 |
| Built-up, modified bitumen, single-ply membrane | ¼ / 12 · 1.19° | 2 1/2 in | R905.9.1, R905.11.1, R905.12.1, R905.13.1 |
- Lean-to roof pitch
- The same pitch maths, with the high end on a ledger. Give the low wall and the top of the ledger and the calculator solves the pitch; give the pitch and it gives the ledger height.
- Line length
- From heel to heel (or to the ledger face) along the rafter's top edge. This is the figure a framing square or rafter table gives.
- Board length
- Long point to long point of the two plumb cuts, with both tails. Buy the next stock length up.
- Height above plate (HAP)
- The depth of rafter left above the wall at the heel. Cut every birdsmouth the same and every rafter sits the same height.
Good to know
Shed roof and lean-to roof questions
Take the difference between the two wall heights, to the top of the plates, divide it by the run and multiply by 12. The run is the span less the width of the high wall's plate, because each birdsmouth heel sits on the downslope face of its plate. A 10 ft shed with walls of 7 ft and 9 ft 5 1/8 in on 2 × 4 plates: 29 1/8 in ÷ 116 1/2 in × 12 = 3 in 12.
The low wall plus the rise, where the rise is the run times the pitch ÷ 12. For a 10 ft span at 3 / 12 on a 7 ft low wall, that is 7 ft + 2 ft 5 1/8 in = 9 ft 5 1/8 in to the top plate, with both birdsmouths cut the same.
It multiplies the run by the pitch multiplier, √(1 + (pitch ÷ 12)²), for the line length heel to heel: 9 ft 8 1/2 in × 1.031 = 10 ft 0 1/16 in at 3 / 12. The overhangs are added the same way, and two plumb cuts add the rafter depth × pitch ÷ 12, so a 2 × 6 with 12 in at each eave is 12 ft 5 13/16 in long, cut from a 14 ft board.
The low wall height, plus the rafter's height above the plate at the birdsmouth, plus the rise over the run to the ledger face. For a lean-to 10 ft out from the house on a 7 ft low wall, with 2 × 6 rafters at 3 / 12: the run to the face of a 1½ in ledger is 9 ft 10 1/2 in, the rise 2 ft 5 5/8 in and the height above plate 4 13/16 in, so the top of the ledger goes at 9 ft 10 7/16 in. Flash over it where the roof meets the wall (R903.2.1).
It depends on the roofing (2021 IRC R905): asphalt shingles need at least 2 / 12, with two layers of underlayment up to 4 / 12; mineral-surfaced roll roofing 1 / 12; lapped metal panels 3 / 12 without lap sealant and ½ / 12 with it; standing-seam metal and membranes ¼ / 12. Below 2 / 12, shingles are out.
Into the house framing — studs or the rim joist — with ½ in lag screws or through-bolts, never into siding or brick veneer alone, and flashed over the top. The IRC has a prescriptive ledger table for decks (Table R507.9.1.3(1)) but none for a roof ledger, so the fastener pattern here (one per stud, staggered) is a typical starting point to have approved, not a code figure. Heavy snow or a longer span usually calls for more fasteners or an engineer.
Yes: a mono (single-slope) truss is designed by the truss maker to ANSI/TPI 1 and comes with its own drawing (R802.10). A shed roof truss design calculator can't replace that drawing. This page frames the roof with rafters, which is how most sheds and lean-tos are built.
Not when both ends of every rafter bear on a wall or a ledger: with no ridge, the rafters push straight down rather than spreading the walls. They still need an uplift connection at each end where R802.11 asks for one. Of its two exceptions, the wind-speed one only applies from 5 / 12 up; the other has no pitch condition: where Table R802.11 gives an uplift of 200 lb or less per rafter, nailing per Table R602.3(1) is enough.