
Engineering calculator
Wheelchair ramp calculator
At the ADA's 1:12 slope a ramp needs 1 ft of length for every inch of rise. A 24 in rise takes a 24 ft ramp, plus a level 5 ft landing at the bottom and at the top: 34 ft end to end. No run may climb more than 30 in before the next landing. Enter your rise and this calculator lays out the runs, landings, handrails and frame, drawn to scale and in 3D, with every code check.
Enter your riseTools for the job
What makes this job easier
Tools and materials that suit this kind of job. These are affiliate links: if you buy through one, Renovimo may earn a commission at no extra cost to you. It never changes the figures on this page.
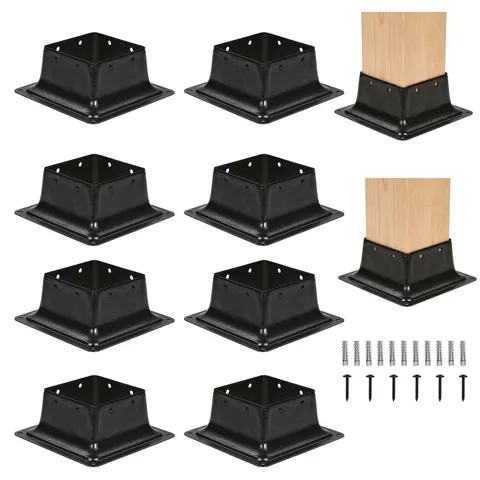 Garvee
4 × 4 post base brackets, 8-pack
Anchors posts to a footing or slab, clear of standing water.
Check price
 Dovoh
Outdoor laser level with receiver
The receiver finds the beam in full sun, so you can set forms, footings and base to grade alone.
Check price
 Garvee
20V cordless hammer drill
Drills masonry and concrete for anchors, and drives screws everywhere else.
Check price
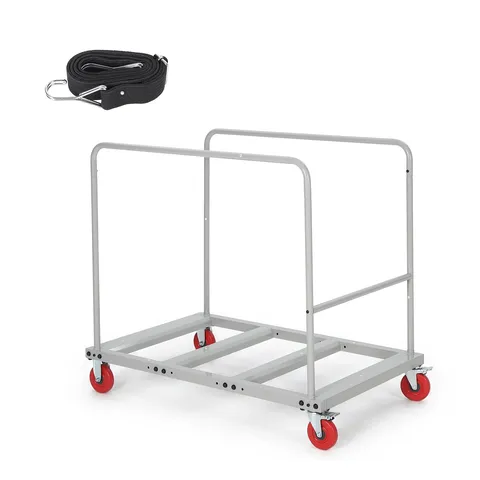 Garvee
Collapsible material cart, 1800 lb
Carries a lift of lumber or a stack of sheets from the truck to the job.
Check price
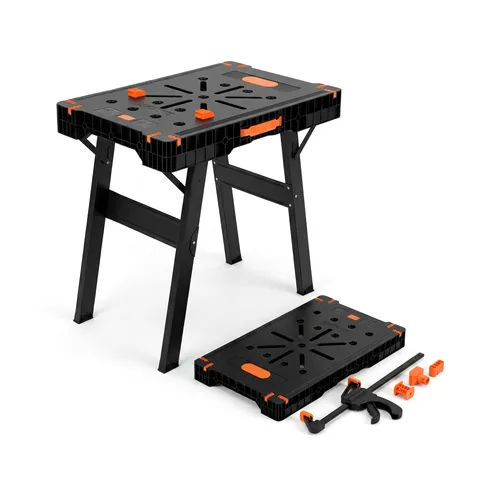 Garvee
Folding work table and sawhorse
Holds boards, trim and sheets at cutting height; folds flat after.
Check price
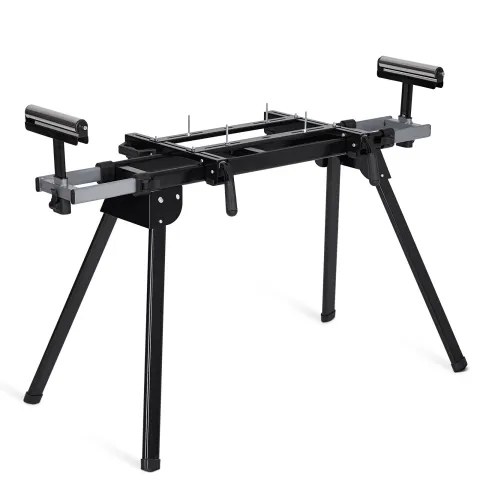 Garvee
Miter saw stand
Supports long trim, planks and boards at cutting height.
Check price
Not the tool you were after? Browse the whole range at Garvee or Dovoh — the stores these picks come from.

Based on your result
What you'll need for a handicap ramp
A wood ramp is a long, narrow deck that slopes: the same pressure-treated joists, beams, posts and piers, with a railing and a graspable handrail down both sides.
- Joists, 2 × 8 PT
- Up the slope at 16 in on center, cut at every beam
- Calculate above
- Decking, 5/4 × 6
- Laid across the ramp, so the joints give grip
- Calculate above
- Concrete
- Pier footings and the bottom pad, or the whole ramp
- Calculate above
- Handrail, 1½ in round Amazon
- Both sides, 34–38 in up, 12 in past each run
- Calculate above
- Joist hangers, 2 × 8 Amazon
- Both ends of every joist that meets a beam
- Calculate above
- Deck screws Amazon
- Two into every joist under each board
- Calculate above
- Post bases Amazon
- One on every pier, holding the post off the concrete
- Calculate above
- Anti-slip grip tape Amazon
- Strips across the boards for wet days
- Calculate above
As an Amazon Associate I earn from qualifying purchases.
The maths
How the ramp slope and ramp length calculator works
Slope is rise over run. At 1:12, every inch of rise needs 12 in of run; at 1:16, 16 in; at 1:20, 20 in. Everything else, from the number of landings to the length of the handrail, follows from that one ratio.
rise per run = rise ÷ runs
run length = rise per run × 12 (16, 20)
along the slope = √(run² + rise²)
end to end = runs + landings (60 in each; 36 in under the IRC)
handrail, each side = Σ sloped runs + landings between + 2 × 12 in
joist bays = ⌈sloped run ÷ IRC Table R507.6 span⌉
- 01
Pick the slope
1:12 is the steepest the ADA allows for a new ramp. A flatter 1:16 or 1:20 is easier to push up alone, and costs a third or two-thirds more length.
- 02
Split the rise into runs
No run may climb more than 30 in. A 48 in rise becomes two runs of 24 in, each 24 ft long at 1:12, with a level landing between them.
- 03
Add the landings
A level landing at least 60 in long at the bottom, the top and between runs, and 60 × 60 in wherever the ramp turns, so a wheelchair can stop and turn.
- 04
Fit the railing
Handrails on both sides once a run rises more than 6 in, 34 to 38 in above the surface, carried level 12 in past the top and bottom of each run, with a curb or rail at the edge so a wheel cannot drop off.
- 05
Frame it like a deck
Joists, beams and posts are sized from the same IRC deck tables the decking calculator uses, with the joist span measured along the slope.
Good to know
ADA ramp calculator questions: handicap ramp slope, length and landings
At 1:12, one foot of ramp for every inch of rise. A 24 in rise needs 24 ft of ramp, and with a 5 ft landing at the bottom and the top, 34 ft end to end. A 36 in rise is split into two runs of 18 in, each 18 ft long, with a 5 ft landing between them: 51 ft in all.
No steeper than 1:12 — 1 in of rise per 12 in of run, an 8.33 % grade or about 4.8°. On an existing site with no room, the ADA allows 1:10 for a rise of 6 in or less and 1:8 for 3 in or less. A slope of 1:20 or flatter is not a ramp at all in ADA terms, just a sloped walk.
Every 30 in of rise. At 1:12 that is every 30 ft of run. Each landing has to be level, at least 60 in long and at least as wide as the ramp, and 60 × 60 in wherever the ramp changes direction. At the door, the top landing needs 60 in in front of a door that swings toward you plus 18 in beside its latch (ADA 404.2.4.1), so this calculator makes it at least 60 in wide.
At least 36 in clear, measured between the handrails, not between the posts or the edges of the deck. With the handrails mounted on the inside of the railing posts, the deck itself comes out about 42 in wide.
Under the ADA, yes, on any run that rises more than 6 in. The top of the rail goes 34 to 38 in above the ramp surface, 1¼ to 2 in in diameter if round, with 1½ in of clear space behind it, and it carries on level for 12 in past the top and the bottom of each run.
The 2021 IRC allows 1:12 for a ramp serving the required exit door and 1:8 for other ramps, wants a landing at least 36 in deep at the top, the bottom, any door and any turn, and a handrail on at least one side once a ramp is steeper than 1:12. Any part more than 30 in above the ground needs a 36 in guard. A wheelchair user still needs the ADA dimensions, so most home ramps are built to them.
For someone pushing their own chair, yes: the ADA advises the least slope the site allows (Advisory 405.2). The ramp gets longer — a 24 in rise needs 32 ft of run at 1:16 and 40 ft at 1:20, instead of 24 ft — so an L or switchback layout often makes room for it.
A wood ramp is framed like a deck on posts and piers, goes up in a weekend and can come out again. Concrete lasts longer but needs forms, footings and a lot of fill: a 24 in, 24 ft ramp is about 5 cu yd. Either way, keep the surface level across (no more than 1:48) and slip-resistant.